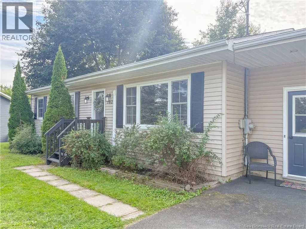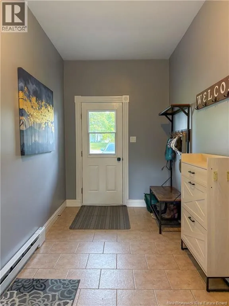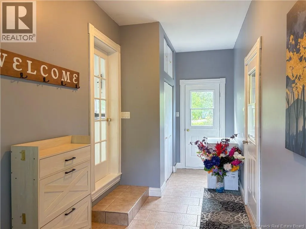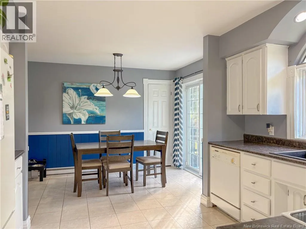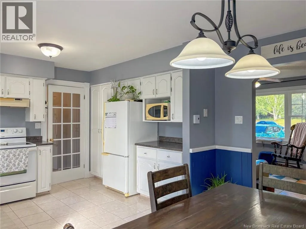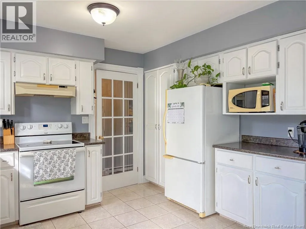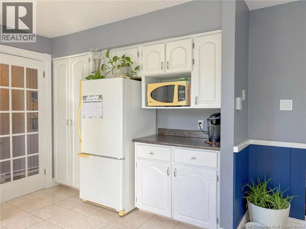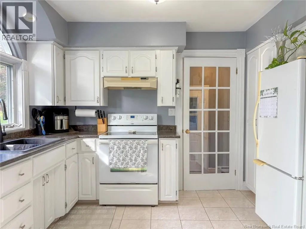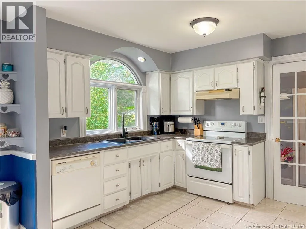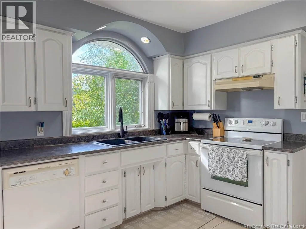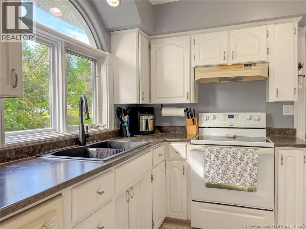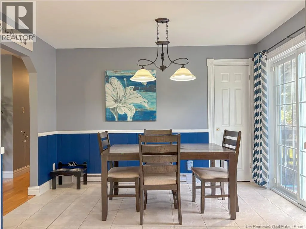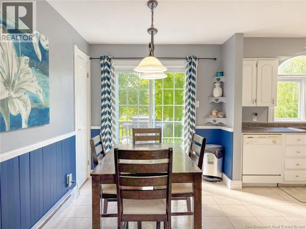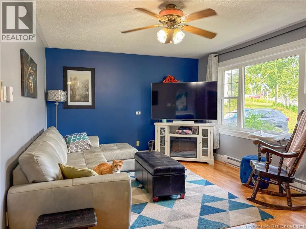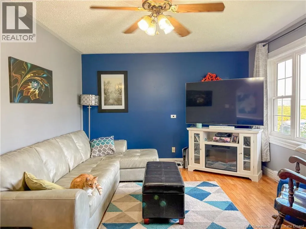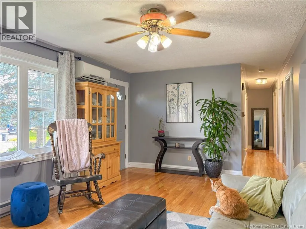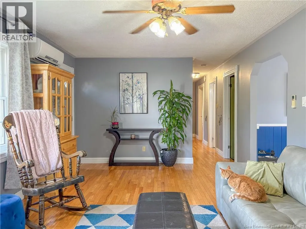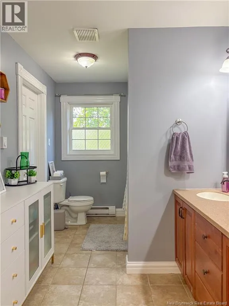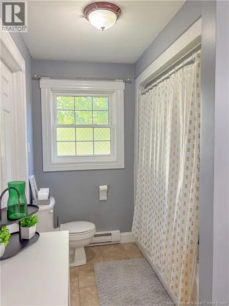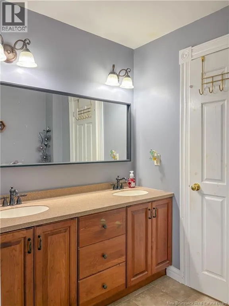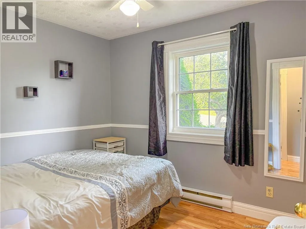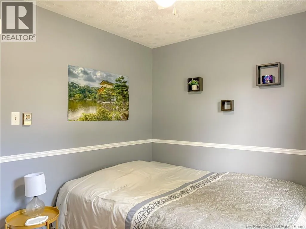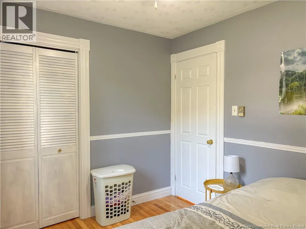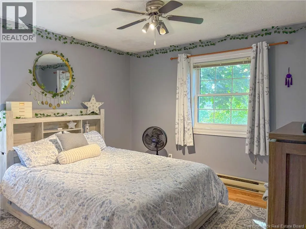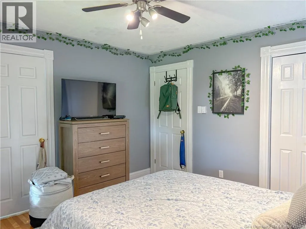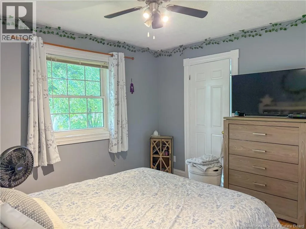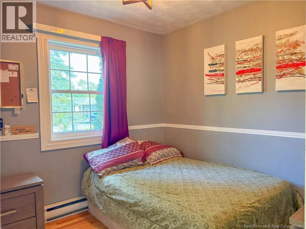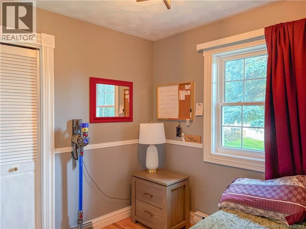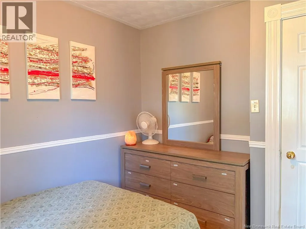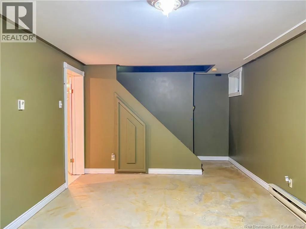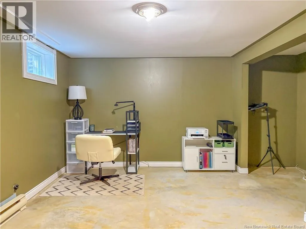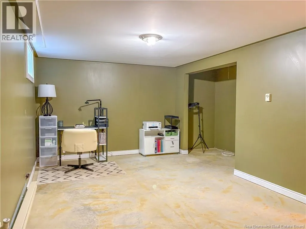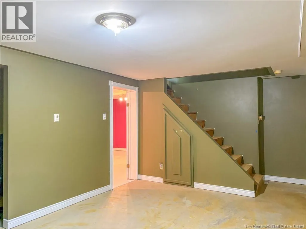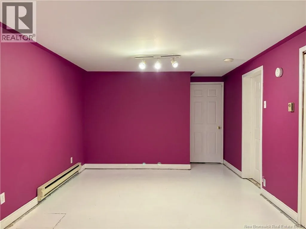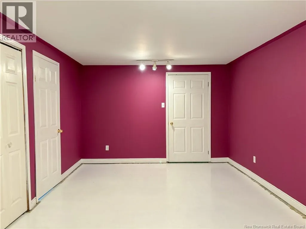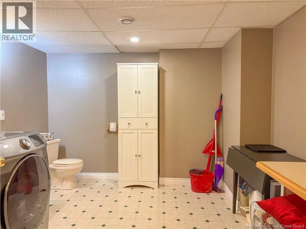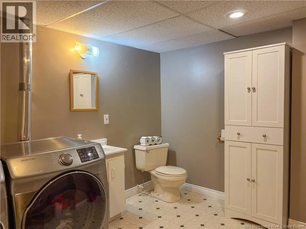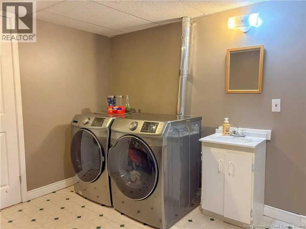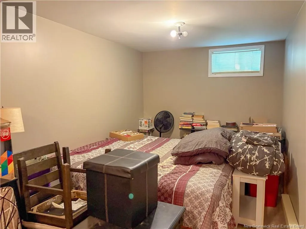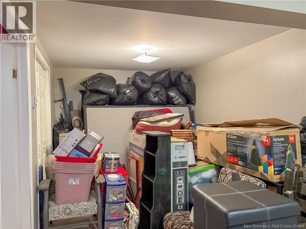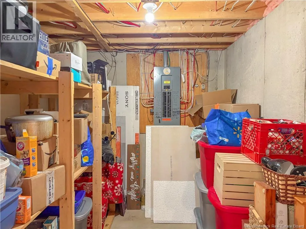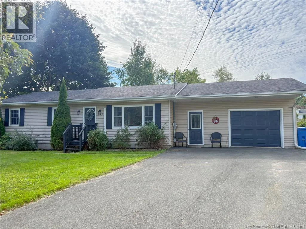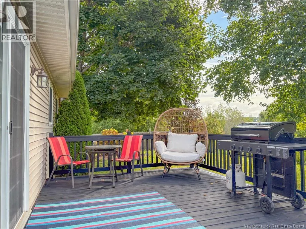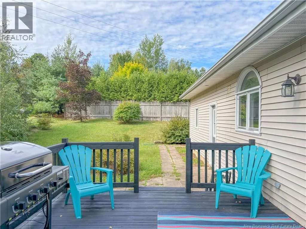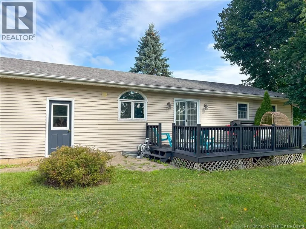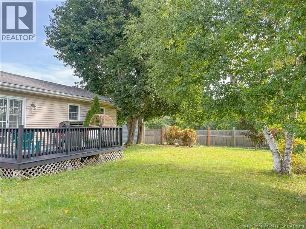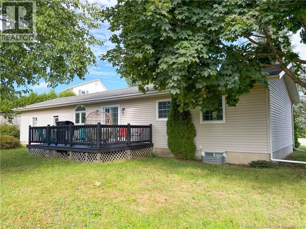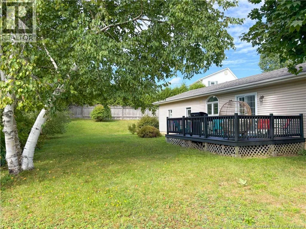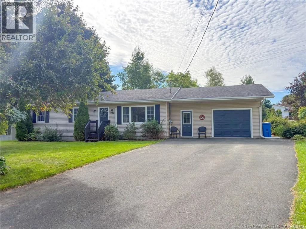
From Main St in Woodstock, travel up the hill. At the lights, turn left onto Deakin St. At the top of Deakin, turn right onto Culbert, right again onto Strong then right onto Kelly Court. Sign is posted. Welcome to this inviting four-bedroom bungalow, ideally situated in one of Woodstock, New Brunswicks highly sought-after family neighbourhoods. This home offers a wonderful combination of comfortable living, convenient location, and room to grow. The main level features three bedrooms, a welcoming living area, a functional kitchen and dining space, and a full bathroom. The partially finished basement provides valuable additional living and recreational space, along with plenty of room for storage and future development. The basement also includes a fourth room currently used as a bedroom. Please note that this basement bedroom is non-conforming and does not have a code-compliant egress window; it should not be considered a legal bedroom. Families will appreciate the convenient location, close to recreation facilities, parks, playgrounds, shopping, K8 school, and the local high school. With everyday amenities and family activities just minutes away, this is a great neighborhood for those looking for convenience and community. Whether you're a growing family, first-time buyer, or looking for a home with additional space, this bungalow offers plenty of potential in a fantastic Woodstock location. (id:27476)