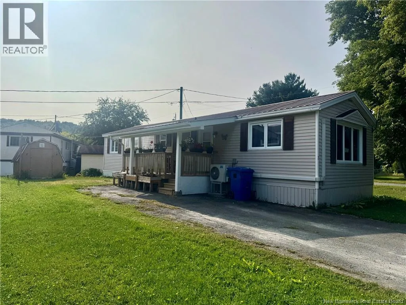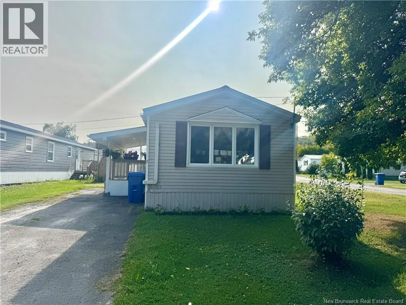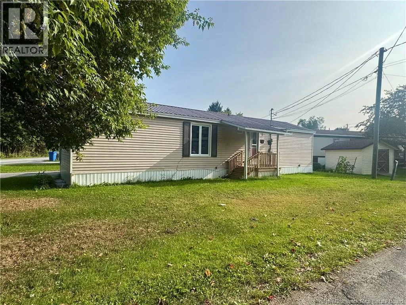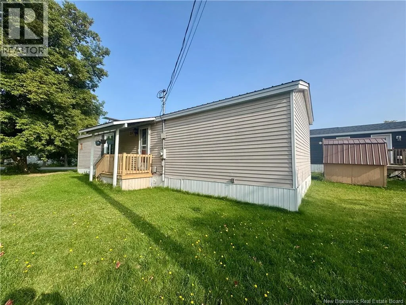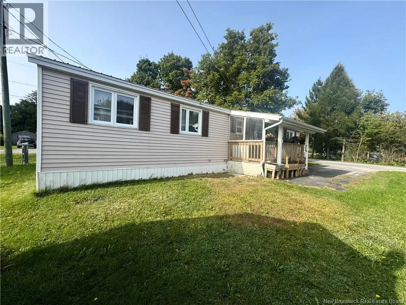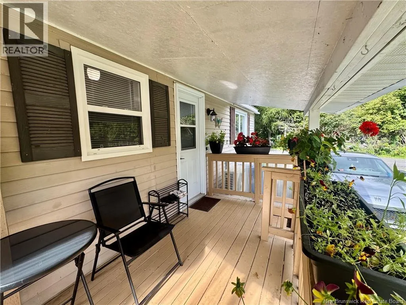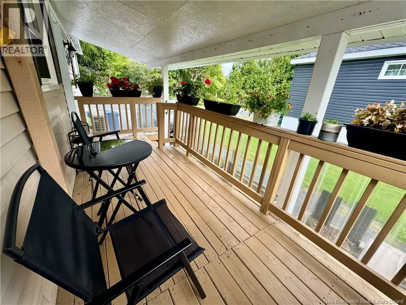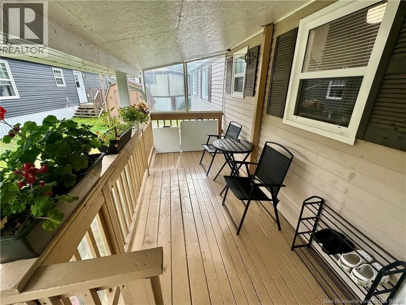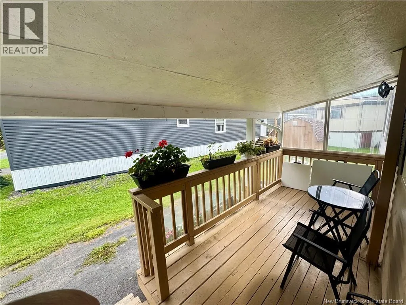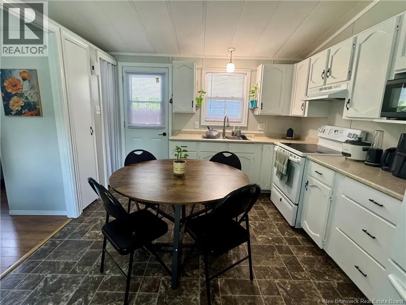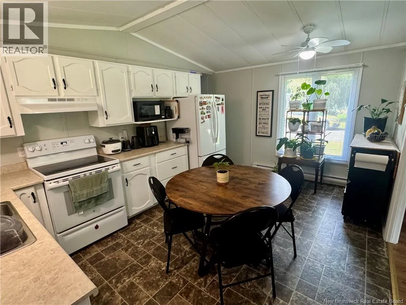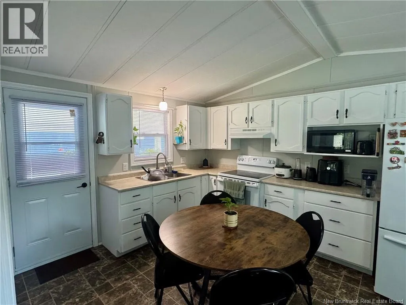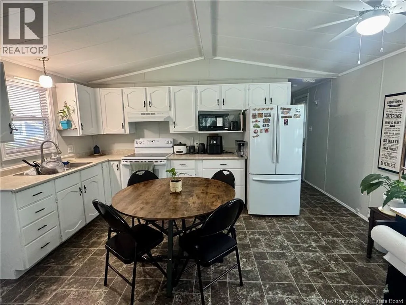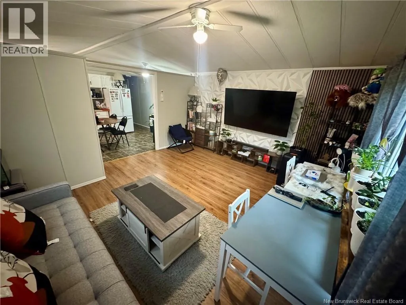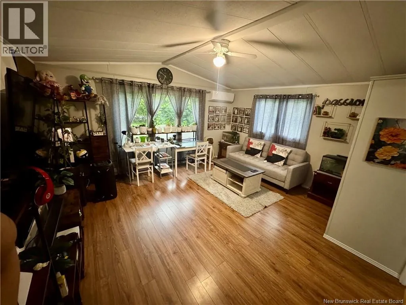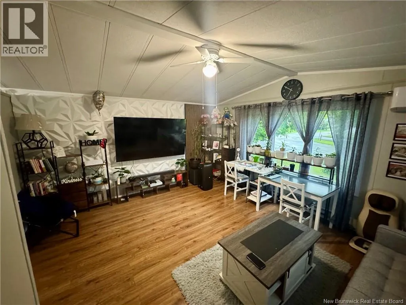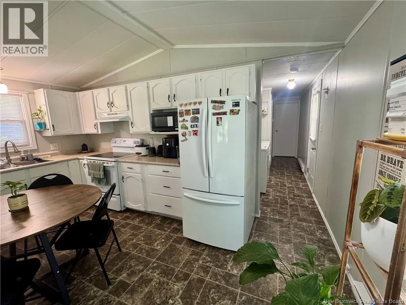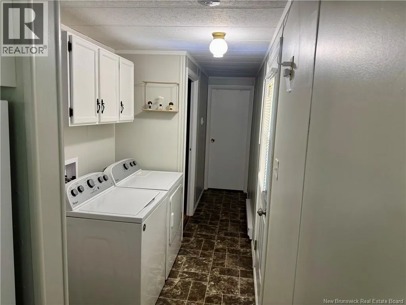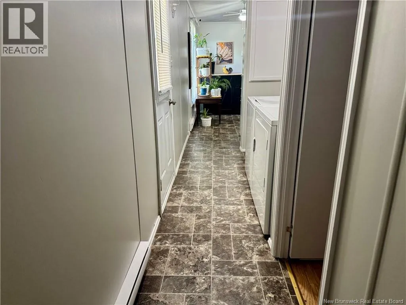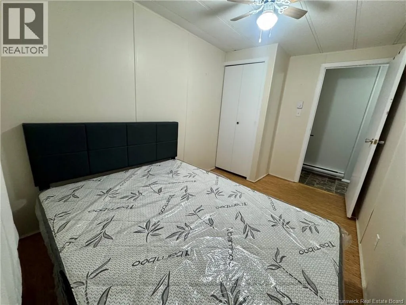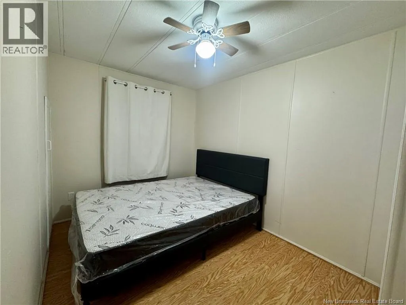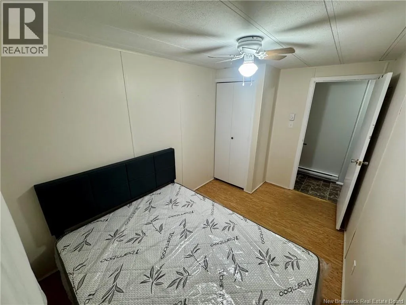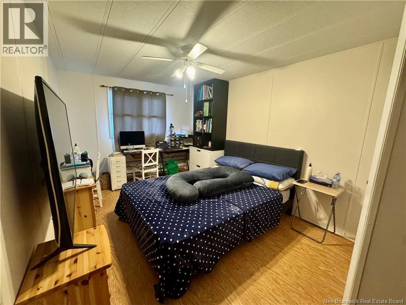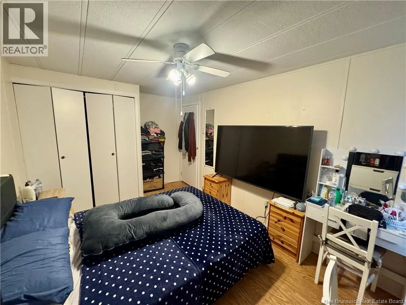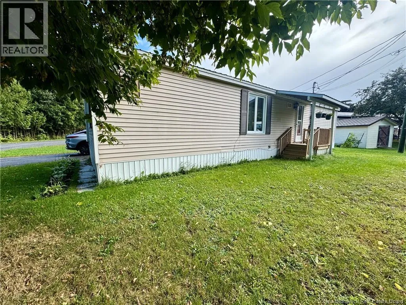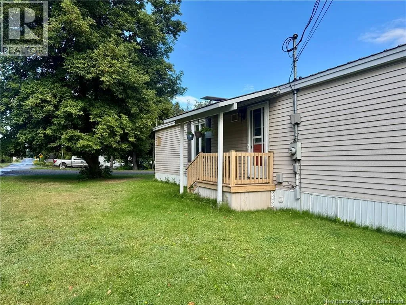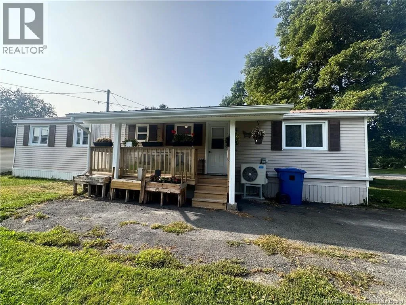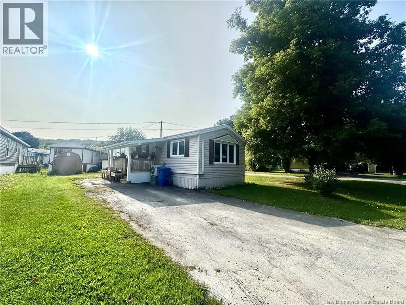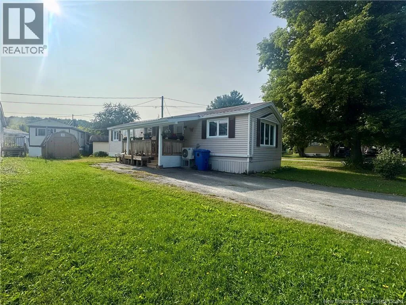
Off Houton Street to Union Street, then Poulin Drive on the left. Sign posted. Charming, Immaculate & Move-In Ready! Welcome home to this beautifully maintained 2-bedroom, 60 x 16 Maple Leaf mini home, offering the perfect blend of comfort, style and easy living. From the moment you step inside, youll appreciate the pride of ownership and thoughtful updates throughout. The bright, inviting kitchen features newer appliances, including a refrigerator and stove, while the spacious living room provides a comfortable place to relax and unwind. Newer laminate flooring adds a fresh, modern touch, and the convenient hallway laundry is neatly tucked away for a clean and functional layout. The generous primary bedroom offers plenty of closet space, while the second bedroom provides flexibility for family, guests, a home office or hobbies. Numerous updates add peace of mind, including newer vinyl windows, steel exterior doors, a durable metal roof, new baseboard heaters and a ductless heat pump for efficient year-round comfort. Enjoy your morning coffee or an evening outdoors from either of the two decks, surrounded by the welcoming atmosphere of this well-kept park and friendly neighbourhood. If youre looking for a home that is clean, comfortable, affordable and ready to enjoy, this lovely mini home is definitely worth a look. Park approval is required for new owners. (id:27476)