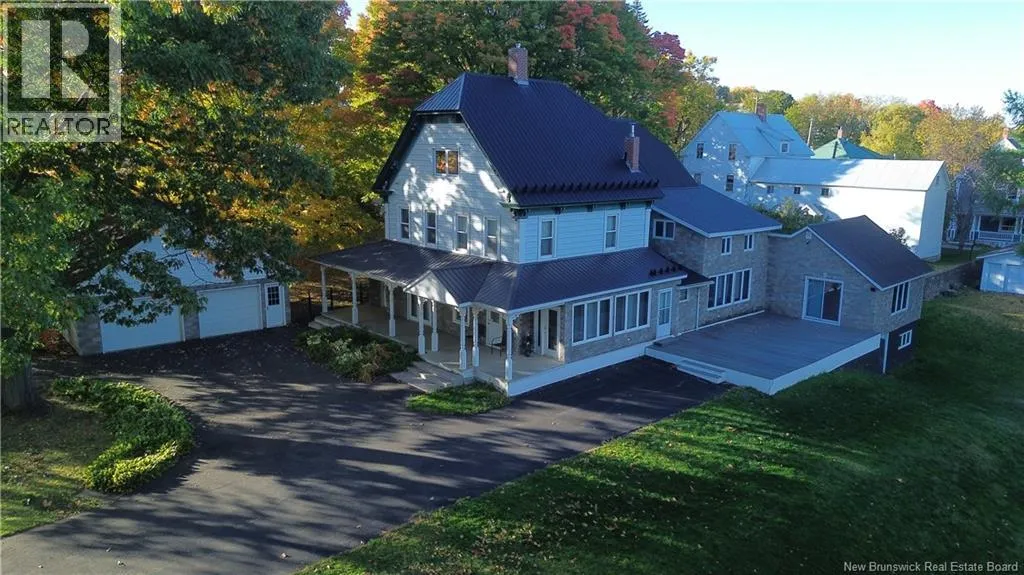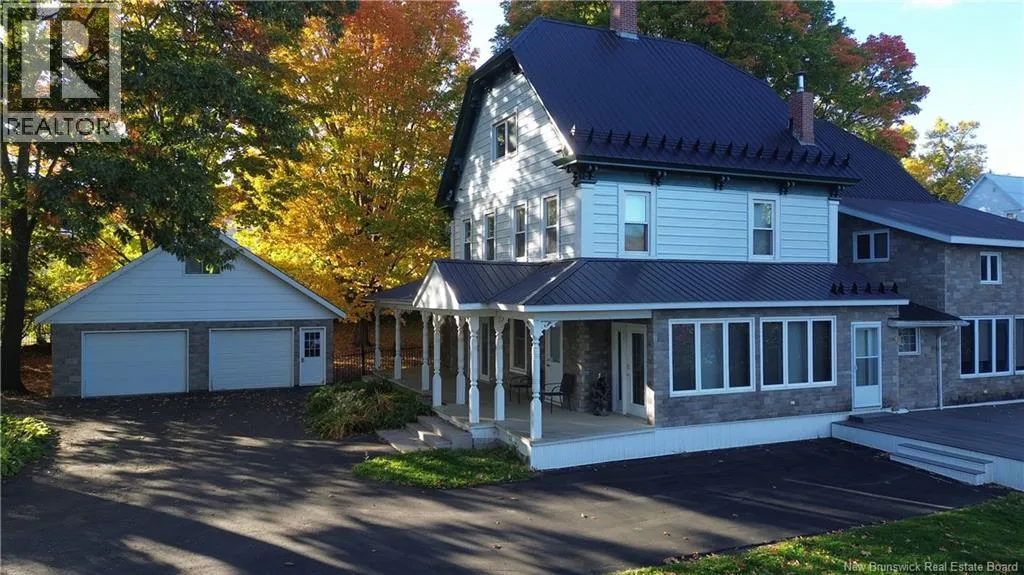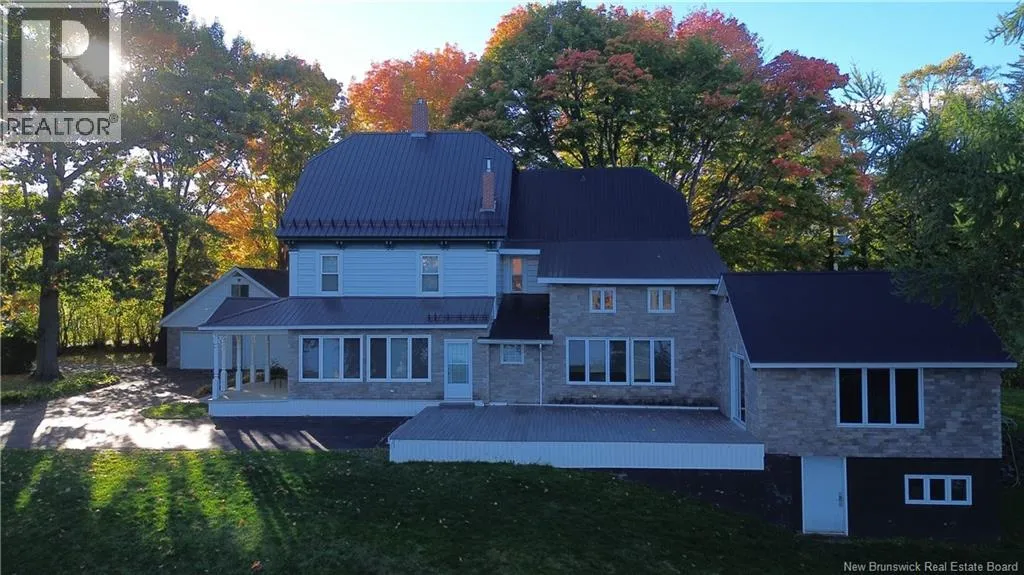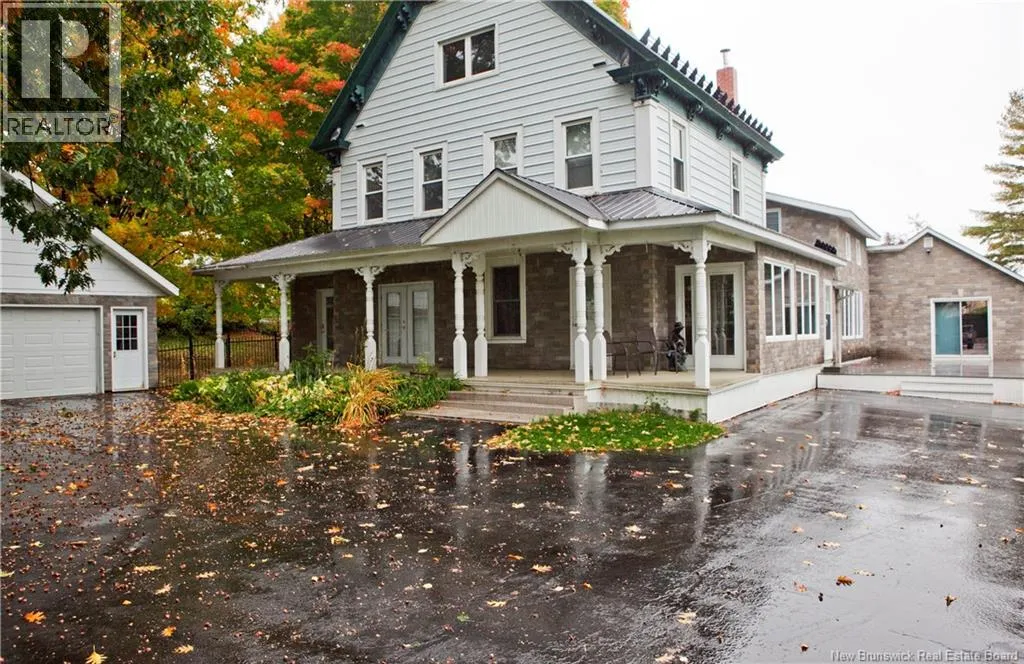
113 Regent Street, Woodstock, New Brunswick E7M 5Z6

Listed for:
$549,900
7 beds
5 baths
Listed Today
House for rent: 113 Regent Street, Woodstock, New Brunswick E7M 5Z6

View all 50 photos

About

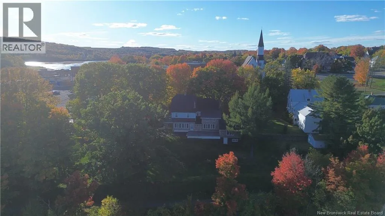
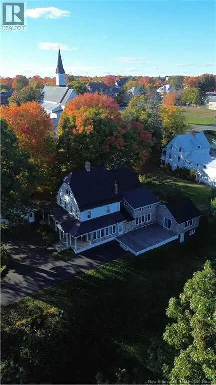
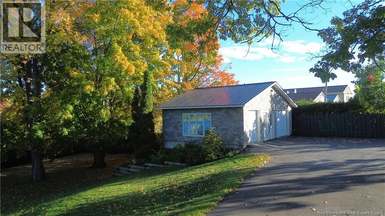
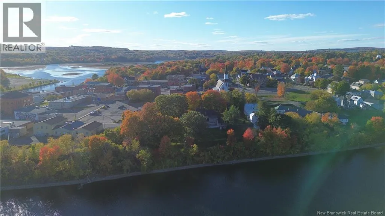
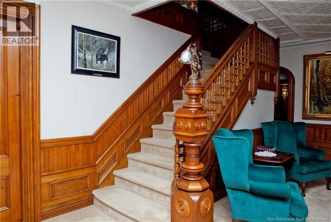
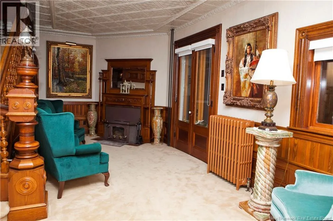
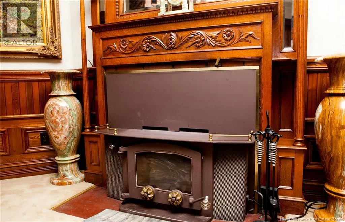
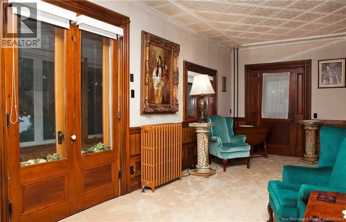
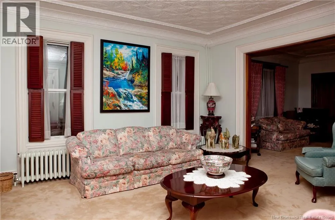
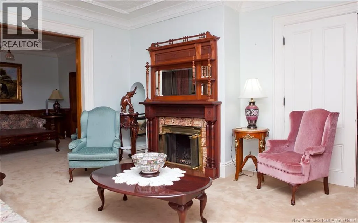
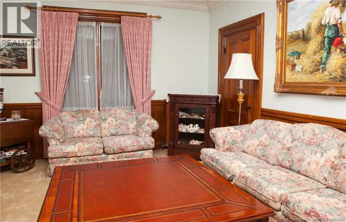
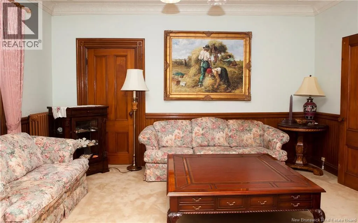
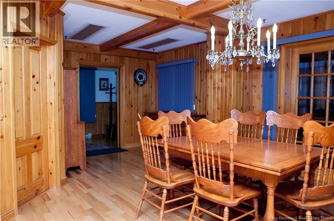
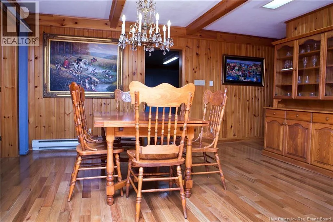
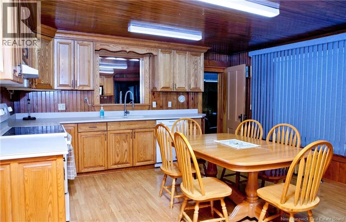
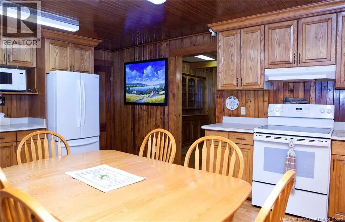
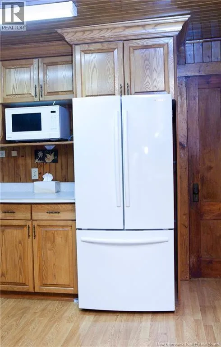
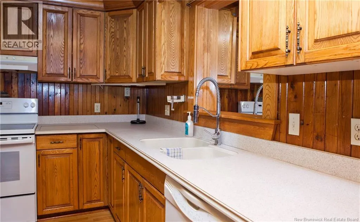
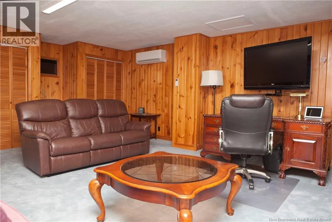
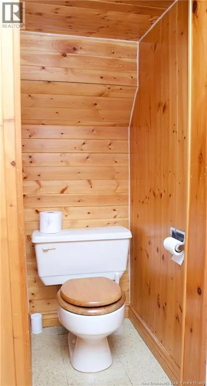
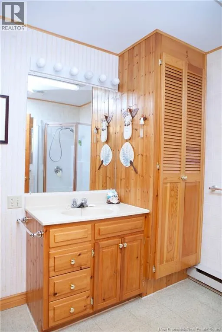
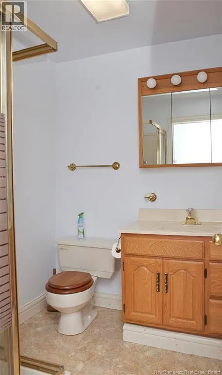
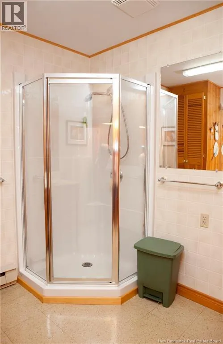
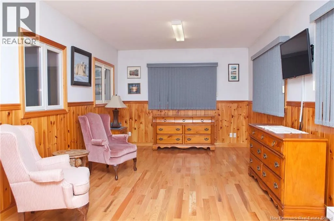
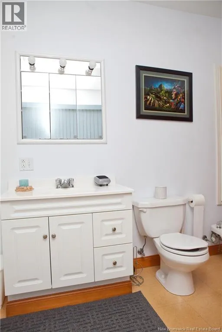
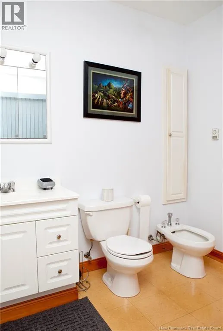
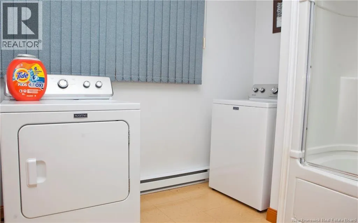
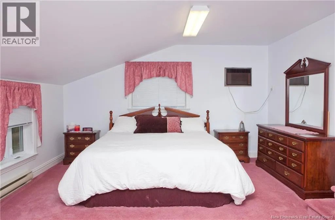
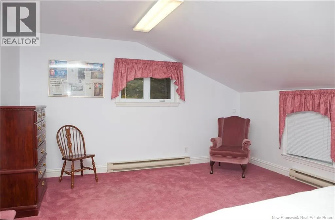
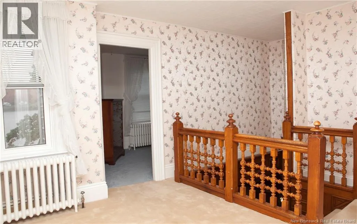
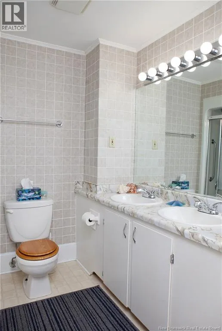
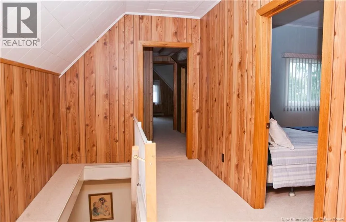
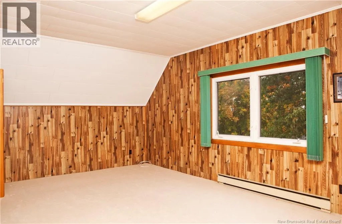
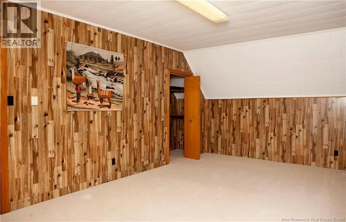
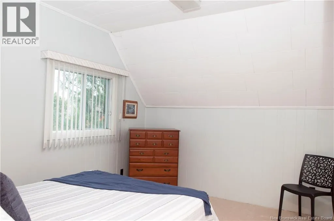
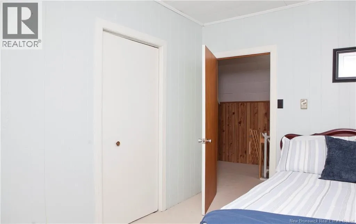
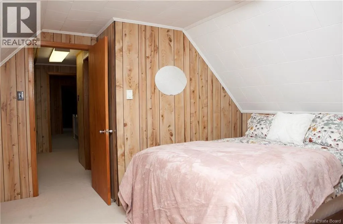
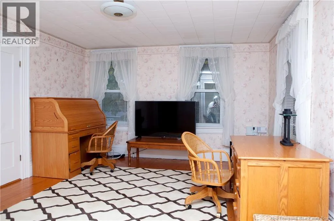
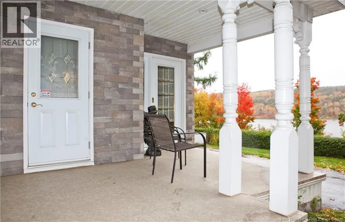
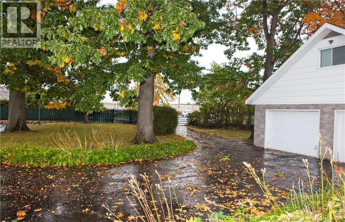
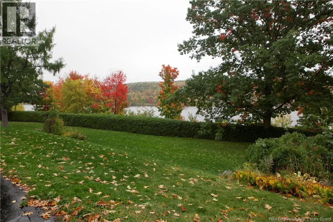
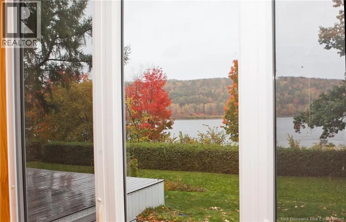
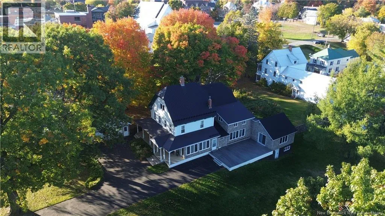
On the corner of Regent St and Richmond St Imagine owning a stately historic home set on a full acre in the heart of town, where timeless character meets an exceptional location. Built approximately 150 years ago, this remarkable property has been lovingly cared for and meticulously maintained over the decades, preserving the charm and craftsmanship. Offering 7 bedrooms and 5 bathrooms, this spacious home provides plenty of room for family, friends, and guests. The large kitchen and multiple living rooms create inviting spaces for gathering, entertaining, and hosting. A beautiful wood-burning fireplace adds warmth, character, and a cozy atmosphere on cool evenings. Step outside onto the porch and take in breathtaking views of the St. John River. Spend your mornings enjoying your coffee while watching wildlife along the river, or unwind in the evening as boats pass by. The setting is truly special. The full-acre property is exceptionally well landscaped, featuring abundant mature trees, established greenery, and beautifully maintained grounds that provide both privacy and natural beauty. For added convenience and versatility, the property includes two large garages, offering substantial space for vehicles, storage, recreational equipment, workshops, or hobbies. With its combination of historic charm, generous living space, river views, expansive grounds, and central location, this property offers incredible potential. It would make an exceptional family home, a unique multi-generational residence, or an ideal Airbnb/short-term rental opportunity for those looking to create a memorable destination for guests. A rare opportunity to own a piece of history with room to gather, entertain, relax, and enjoy everything the St. John River has to offer. (id:27476)


Property Highlights

MLS® Number
NB149236
Type
Single Family
Ownership Type
Freehold
Land Size
4287 m2

Building

Building Type
House
Square Footage
5265 sqft
Bathrooms Total
5
Bedrooms Above Ground
7
Bedrooms Total
7
Amenities
Fireplace(s) Shopping
Exterior Finish
Brick, Metal, Vinyl
Fireplace Present
No
Basement Type
Basement Features
Building Heating Type
Baseboard heaters, Hot Water
Heating Fuel
Building Cooling Type

Utilities

Water
Municipal water
Utility Sewer
Municipal sewage system

Room Layout

Storage
Second level
13'4'' x 8'9''
Bath (# pieces 1-6)
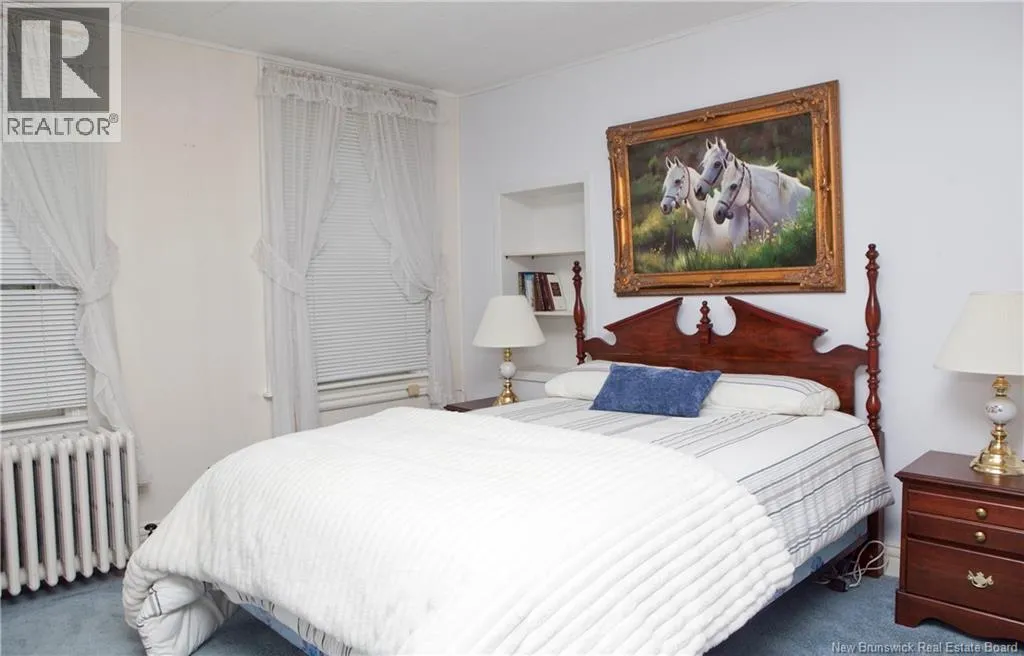
Second level
9'10'' x 8'0''
Other
Second level
11'4'' x 5'6''
Bedroom
Second level
15'11'' x 13'1''
Bath (# pieces 1-6)
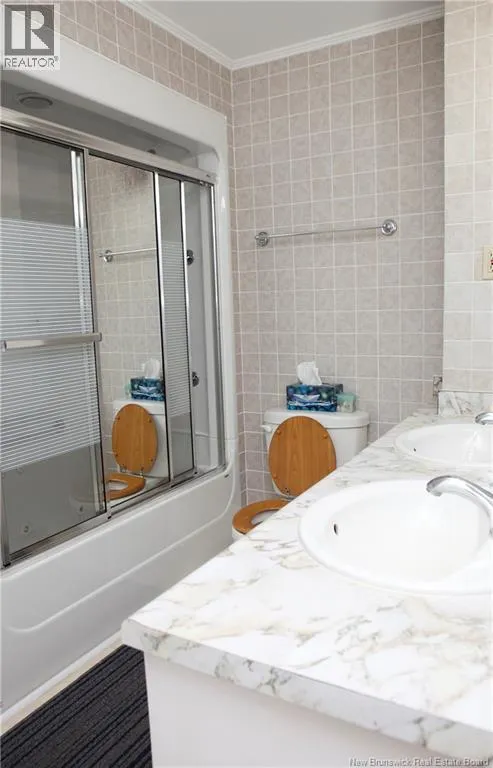
Second level
6'0'' x 6'3''
Bedroom
Second level
13'5'' x 11'5''
Bedroom
Second level
17'11'' x 14'3''
Bedroom
Third level
12' x 8'6''
Bedroom
Third level
12'6'' x 10'0''
Bedroom
Third level
20'10'' x 11'4''
Bath (# pieces 1-6)
Third level
7'3'' x 6'5''
Workshop
Basement
20' x 17'10''
Storage
Basement
16'4'' x 15'1''
Other
Basement
24' x 13'9''
Utility room
Basement
12'11'' x 11'0''
Bath (# pieces 1-6)
Main level
11'9'' x 9'1''
Living room
Main level
14' x 12'
Foyer
Main level
25'1'' x 13'9''
Office
Main level
20'5'' x 18'4''
Bonus Room
Main level
21' x 7'10''
Bath (# pieces 1-6)
Main level
7'10'' x 7'11''
Bedroom
Main level
25'10'' x 11'5''
Living room
Main level
16'6'' x 14'11''
Dining room
Main level
19'1'' x 13'5''
Mud room
Main level
7'0'' x 5'10''
Kitchen
Main level
17'10'' x 15'0''
Enclosed porch
Main level
26'9'' x 7'6''
Enclosed porch
Main level
23'0'' x 5'6''

Location

Learn more about this property
Listing provided by:
Century 21 All Seasons Realty
MLS® number:
NB149236
Agent:
Jordan Currie
*Indicates required field
Name is required
Email is required
Please enter a valid phone number (e.g., 416-111-1111).