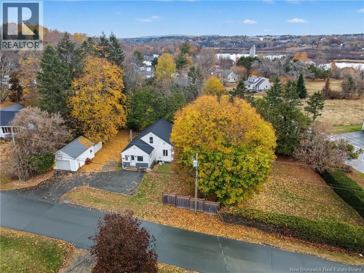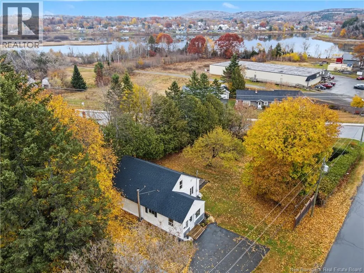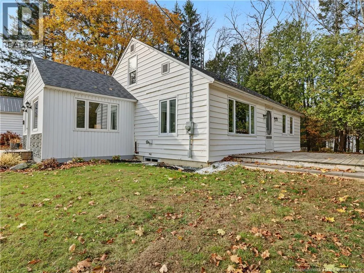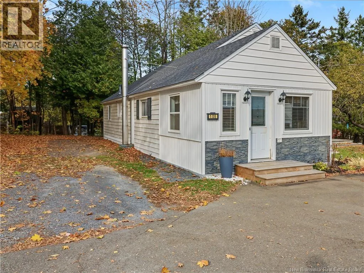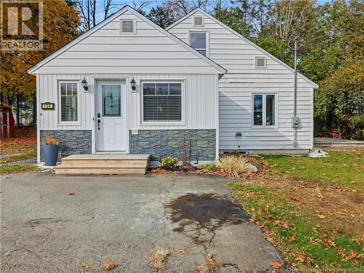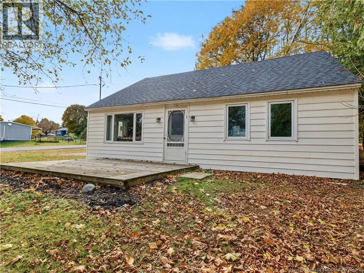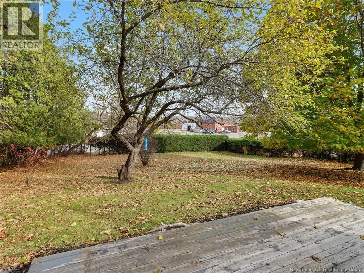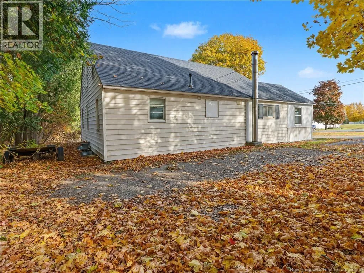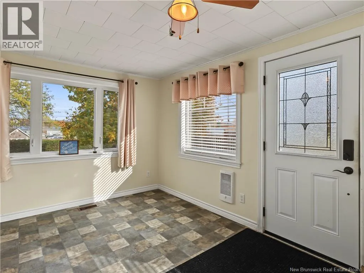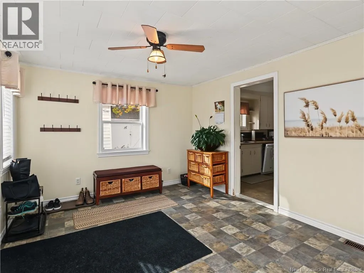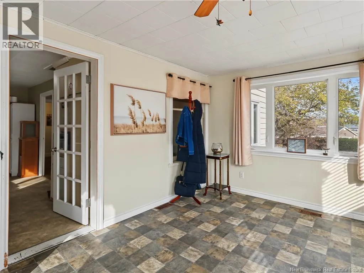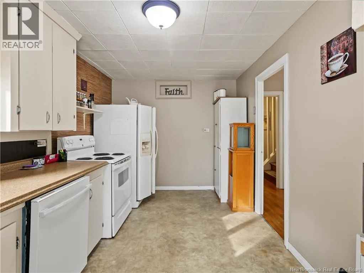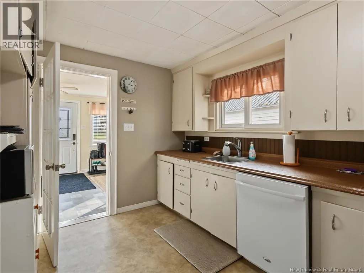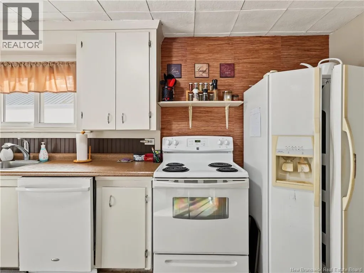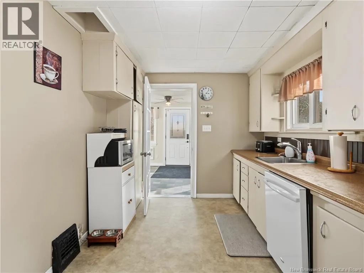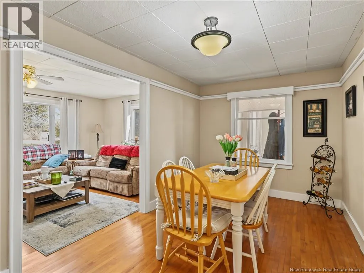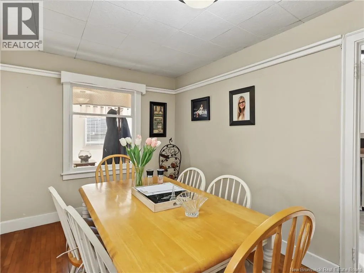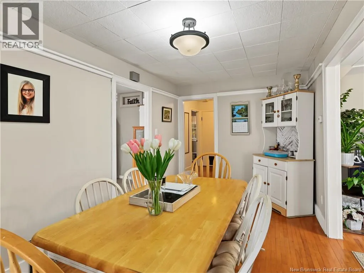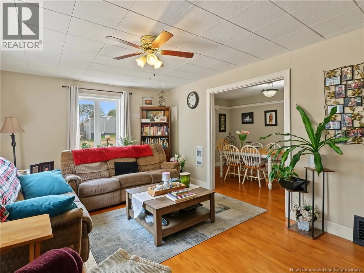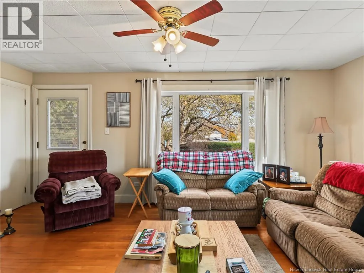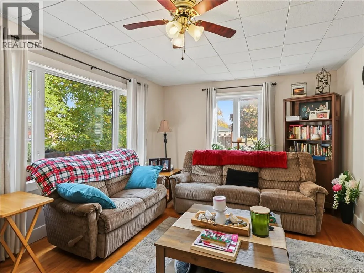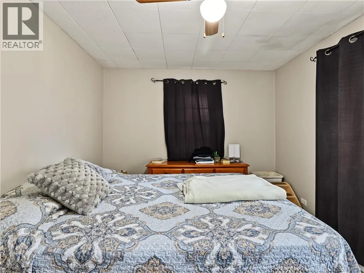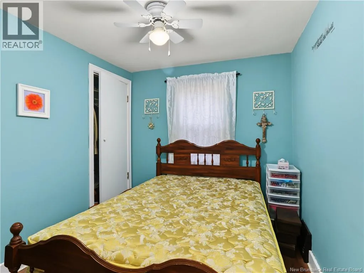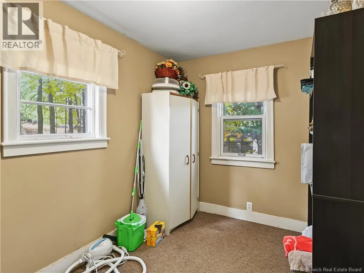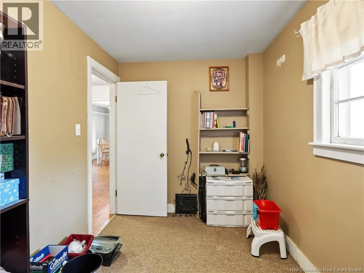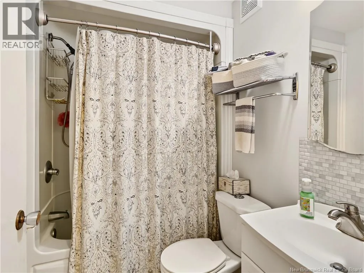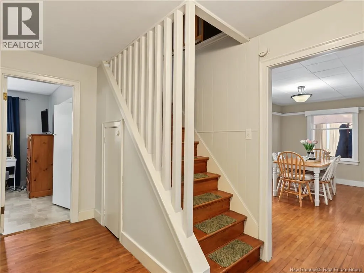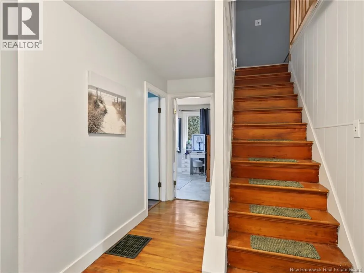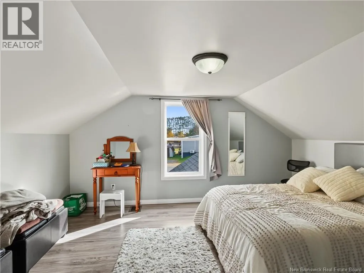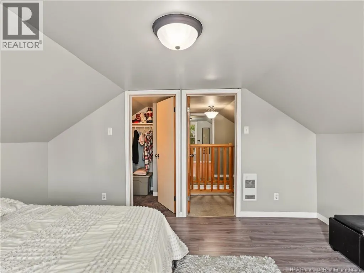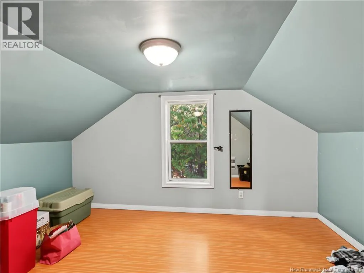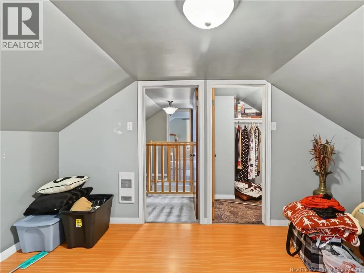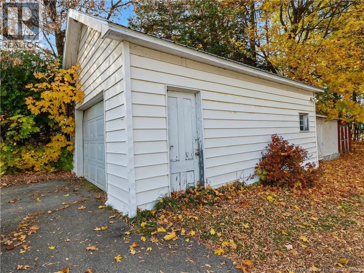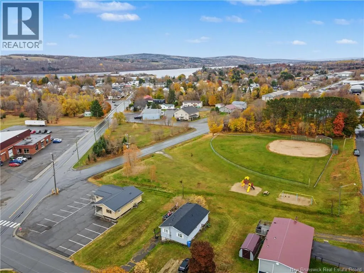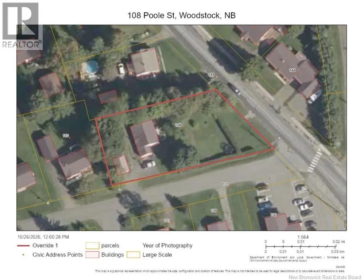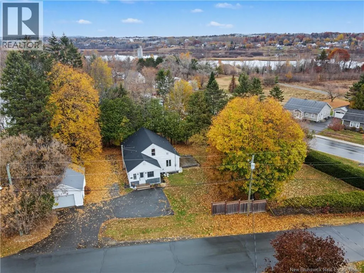
From Houlton St, take Poole St; lisitng is the first house on the right. Set behind established hedges on a large corner lot, this five-bedroom, one-bathroom house offers privacy, practical improvements, and an adaptable layout for everyday living. The property features level access, while a detached single garage with an electric door opener provides covered parking and storage. A bright, year-round sunroom provides a cheerful place for morning coffee, reading, plants, or unhurried conversation. Some hardwood flooring adds natural warmth, and the updated full bathroom is conveniently located on the main level. With five bedrooms, the floor plan can accommodate sleeping space, guests, remote work, hobbies, or whatever life requires next. Appliances remain, helping streamline the move and leaving one fewer shopping list to tackle. Behind the scenes, several meaningful updates enhance comfort and confidence. The asphalt roof was replaced approximately four years ago, insulation has been enhanced, and the wiring has been upgraded with a 200-amp electrical panel. Central vacuum supports household upkeep, while the dry basement supplies welcome room for seasonal belongings, tools, and household extras that never seem to travel light. Outside, the broad lot creates space to garden, play, entertain, or simply enjoy a little breathing room. The hedges provide a pleasant sense of separation and frame the grounds with established greenery. Combining generous accommodation, useful storage, level entry, and substantial infrastructure improvements, this property is ready for its next chapter. Book your private viewing today and see how comfortably this home could fit your plans. (id:27476)