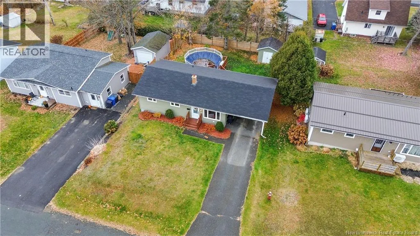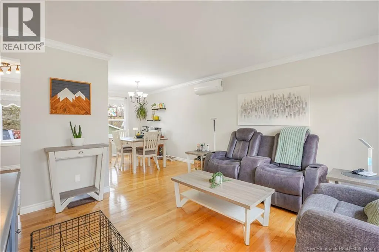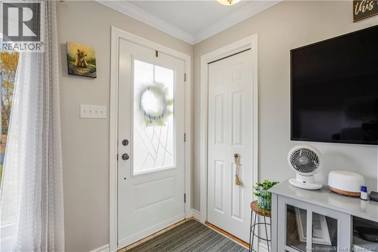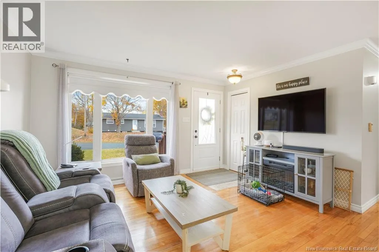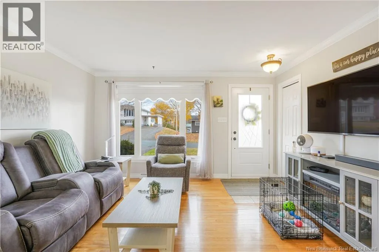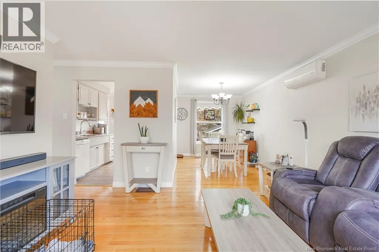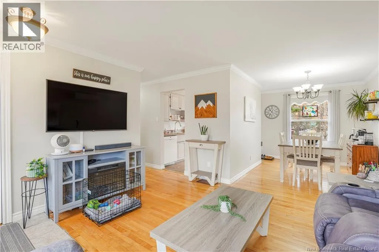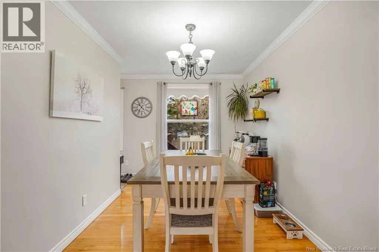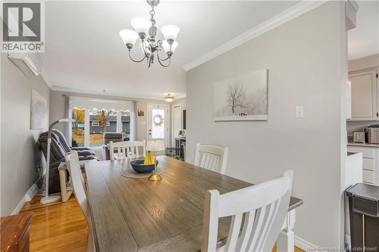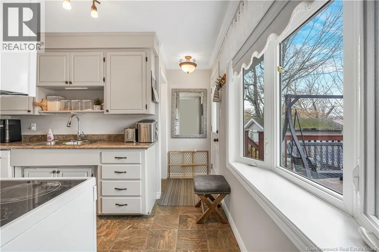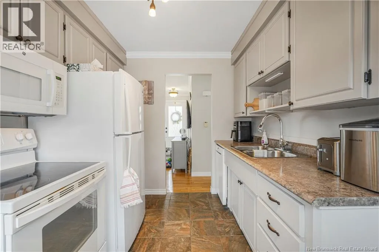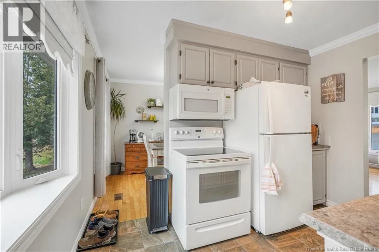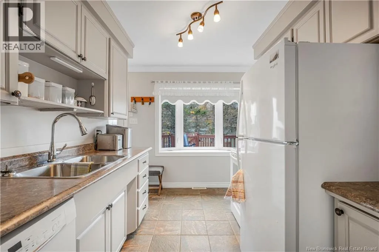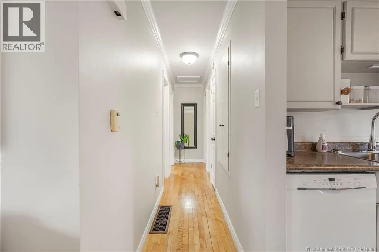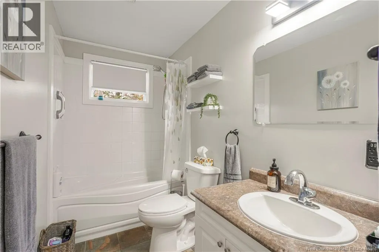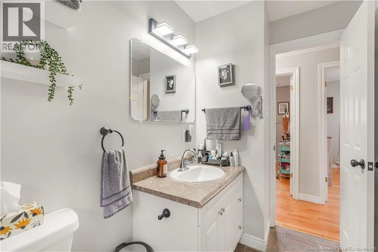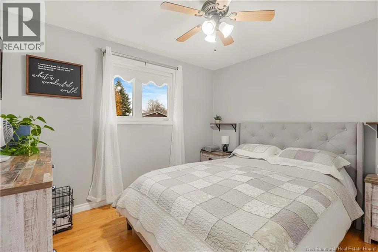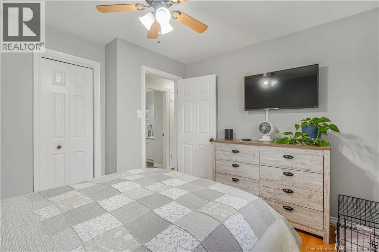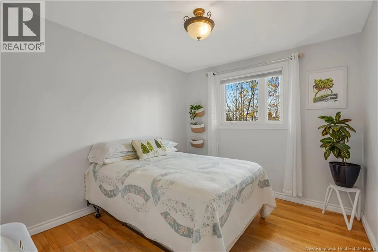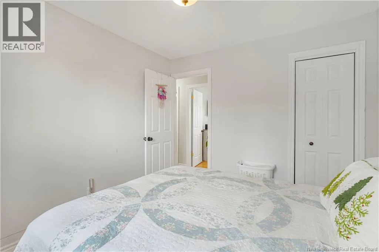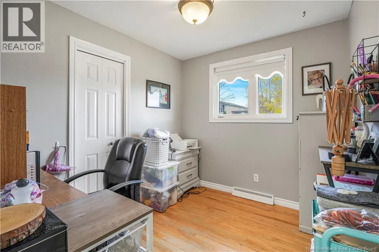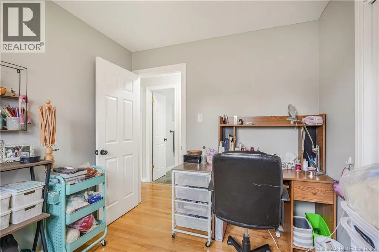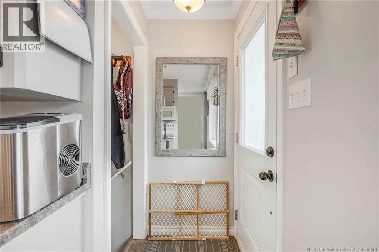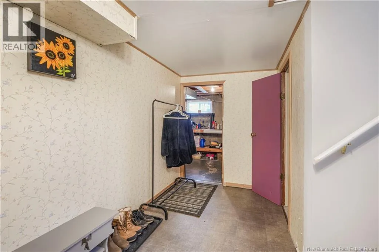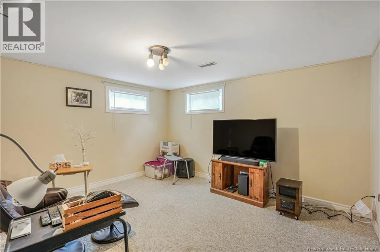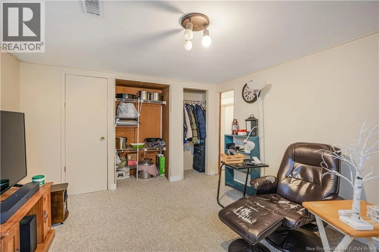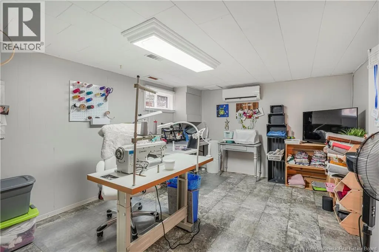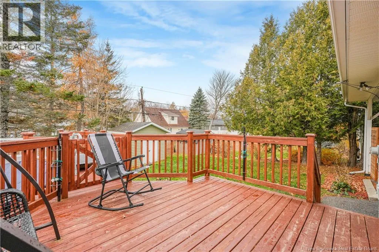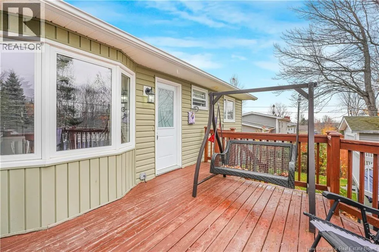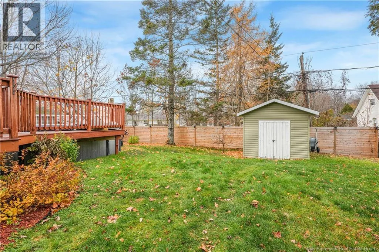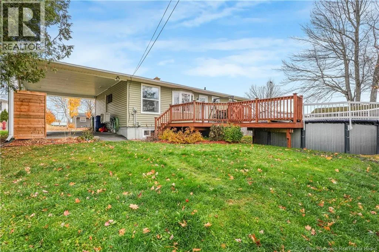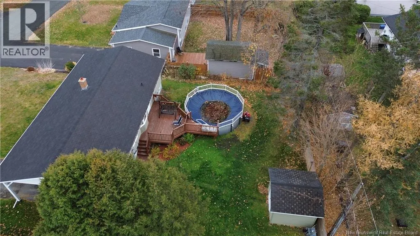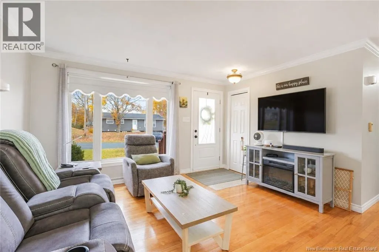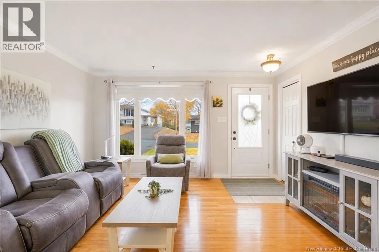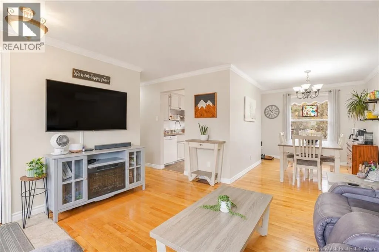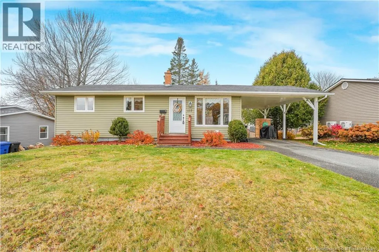
From Main St, take Kirkpatrick, turn right on Elizabeth, follow to civic. Sign is posted. Welcome to this lovely 3-bedroom bungalow, conveniently located in Woodstock within walking distance of schools, parks, swimming pools, and the AYR Motor Centre! Offering comfortable one-level living, this home features an inviting open-concept layout connecting the living room, dining area, and kitchen, creating a bright and functional space for everyday living and entertaining. The kitchen comes complete with all appliances included and offers direct access to the back deck, making outdoor dining and entertaining a breeze. The partially finished basement provides additional living space, including a cozy recreation room and a spacious craft room that could easily double as a home office, hobby room, or flexible space to suit your needs. Step outside to enjoy the fully fenced backyard, featuring an above-ground pool with a lovely deck area, perfect for making the most of those warm summer days! A large storage shed provides plenty of room for outdoor equipment, tools, and seasonal storage. Additional features include a paved driveway and convenient carport. With its practical layout, fantastic outdoor space, and desirable location close to recreational facilities and everyday amenities, this property is a wonderful opportunity for first-time buyers, those looking to downsize, or anyone seeking the convenience of living right in town! (id:27476)