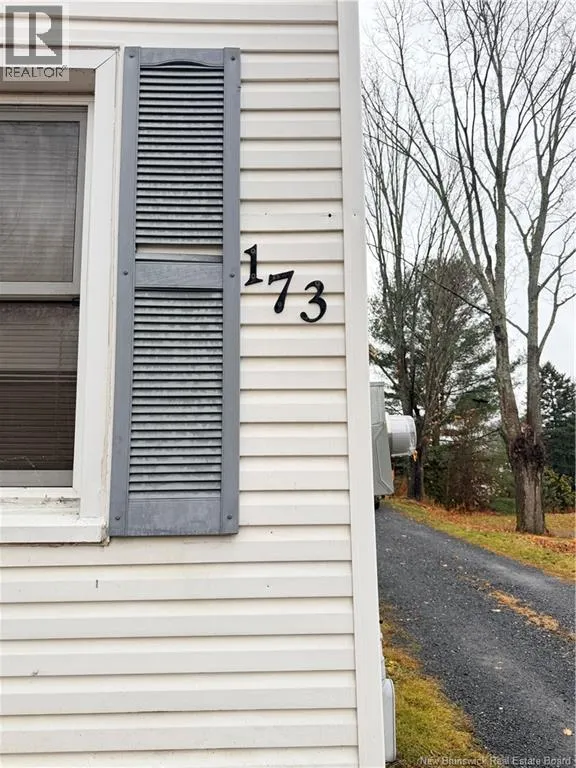
173 Elm Street, Woodstock, New Brunswick E7M 1R7

Listed for:
$299,000
4 beds
2 baths
Listed 6 days ago
House for rent: 173 Elm Street, Woodstock, New Brunswick E7M 1R7

View all 36 photos

About

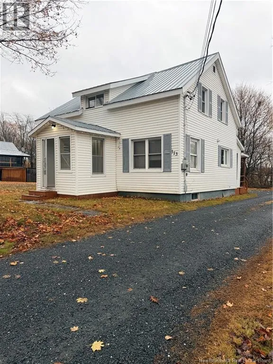
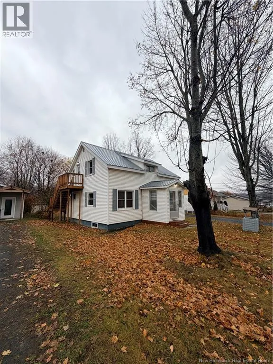
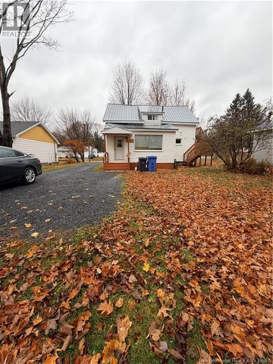
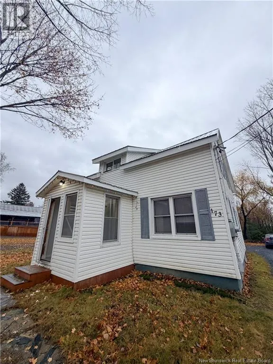
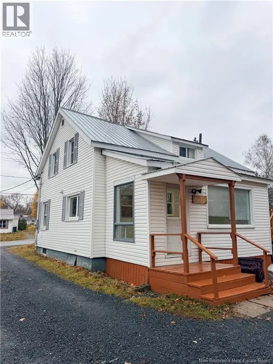
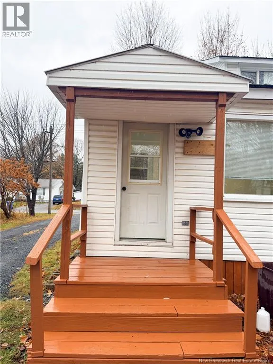
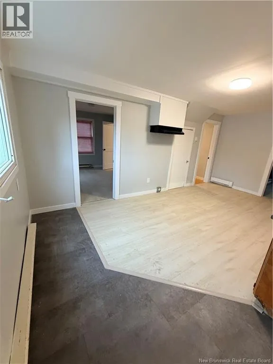
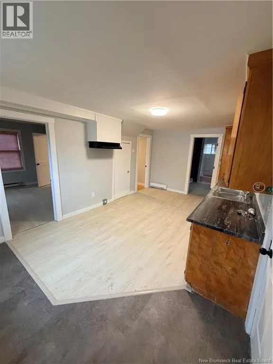
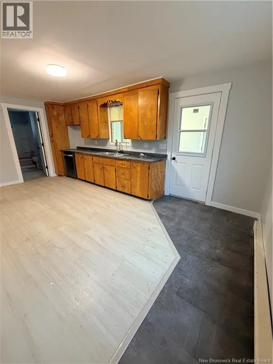
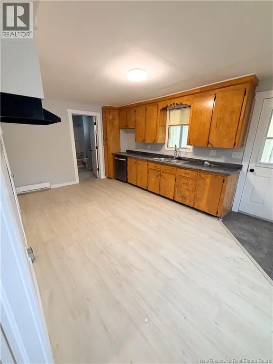
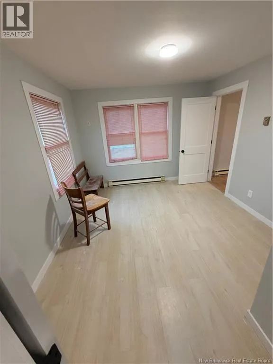
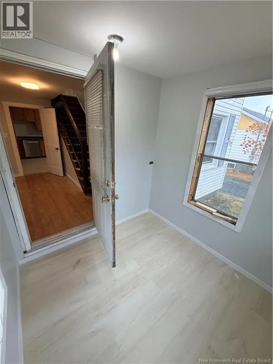
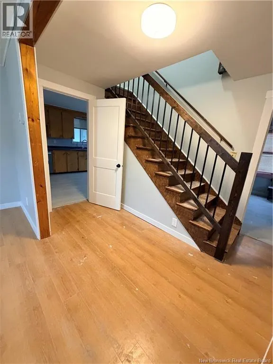
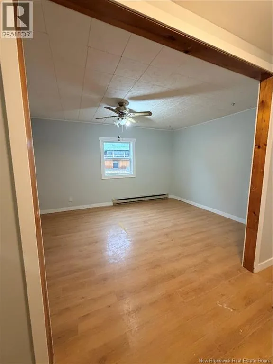
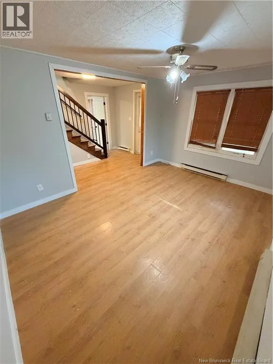
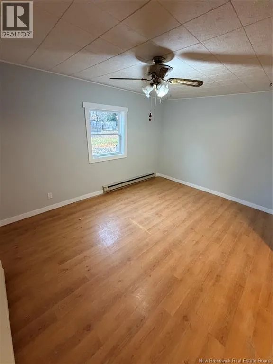
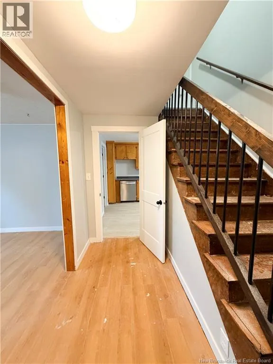
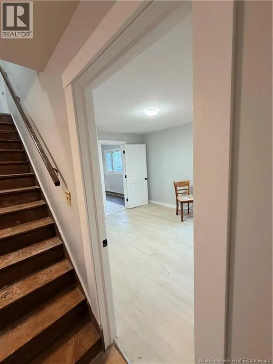
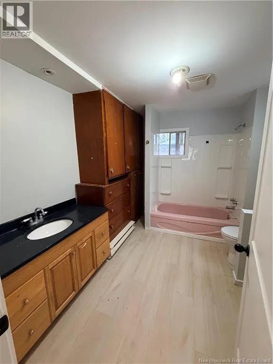
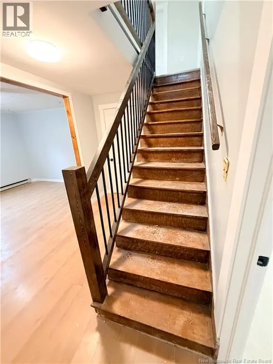
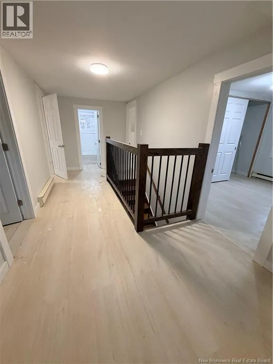
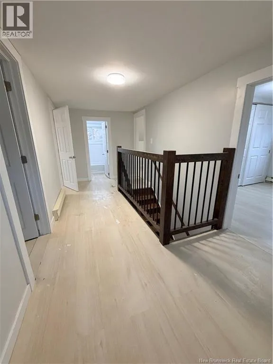
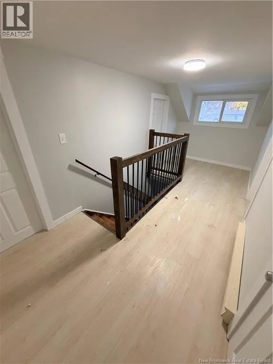
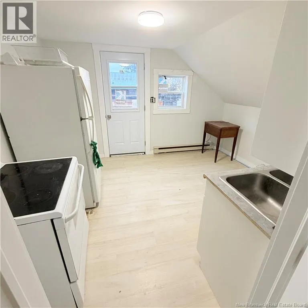
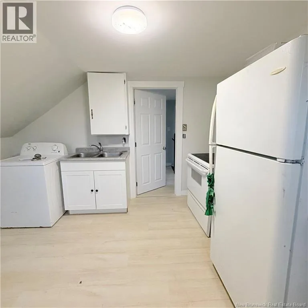
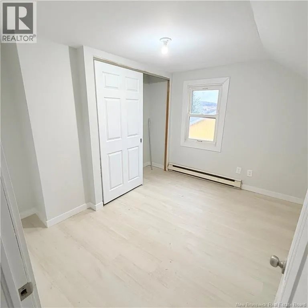
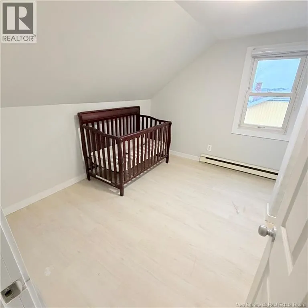
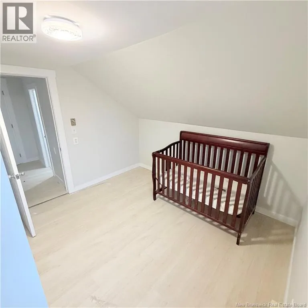
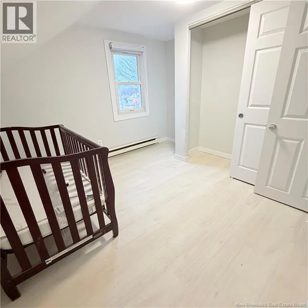
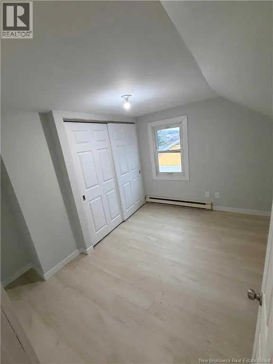
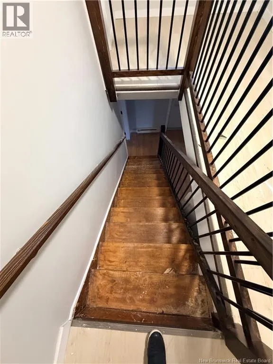
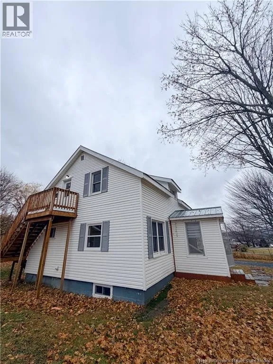
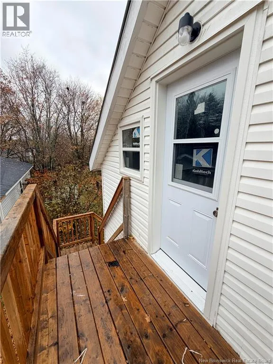
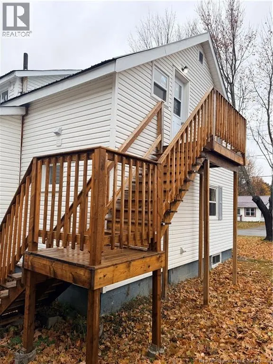
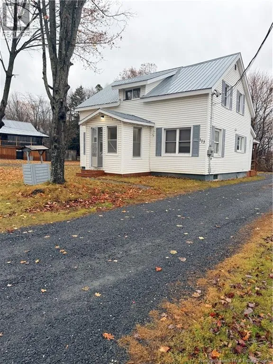
Property is just a few houses near Bunting's Convenience Store Welcome to this charming 1.5 storey character home, built in 1949 and centrally located in the heart of Woodstock, NB. Its within walking distance of schools, shops and services, and the beloved Buntings Corner Store is just a one-minute walk down the street. The front and back sunrooms are bright, welcoming spaces to relax. Upstairs, a private sun deck off one of the bedrooms is a quiet spot to enjoy the sunshine. Recent improvements include new flooring, newly renovated walls throughout the second level, and a newly installed exhaust in the main level kitchen. The real standout is how flexible the layout is. The second floor now has its own full kitchen and a separate entrance through the deck. That makes it ideal for extended family, multi-generational living, or a self-contained upper unit. With 4 bedrooms and two bathrooms (one on each level), theres room for everyone. Outside, youll find a spacious backyard with a garden plot already in place. The home also has mostly newer windows, vinyl siding and a durable metal roof. Character, updates and income-ready flexibility, all in one of Woodstocks most convenient locations. Book your showing today! (id:27476)

Property Highlights

MLS® Number
NB150974
Type
Single Family
Ownership Type
Freehold
Land Size
736 m2

Building

Building Type
House
Storeys
1.50
Square Footage
1439 sqft
Bathrooms Total
2
Bedrooms Above Ground
4
Bedrooms Total
4
Exterior Finish
Vinyl
Fireplace Present
No
Basement Type
Basement Features
Building Heating Type
Baseboard heaters
Heating Fuel
Electric
Building Cooling Type

Utilities

Water
Municipal water
Utility Sewer
Municipal sewage system

Room Layout

3pc Bathroom
Second level
7'6'' x 5'6''
Kitchen
Second level
18' x 7'9''
Bedroom
Second level
10'8'' x 10'8''
Bedroom
Second level
12' x 10'6''
Primary Bedroom
Second level
10'8'' x 10'4''
Foyer
Main level
12'5'' x 7'11''
Sunroom
Main level
18'3'' x 9'3''
Kitchen
Main level
18'10'' x 10'9''
Living room
Main level
13'10'' x 10'10''
4pc Bathroom
Main level
12'5'' x 8'11''
Dining room
Main level
12'2'' x 10'11''
Sunroom
Main level
7'9'' x 7'11''

Location

Learn more about this property
Listing provided by:
Century 21 All Seasons Realty
MLS® number:
NB150974
Agent:
Anj Villabeto
*Indicates required field
Name is required
Email is required
Please enter a valid phone number (e.g., 416-111-1111).