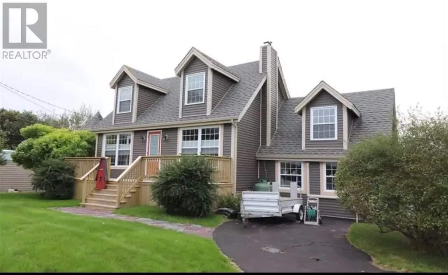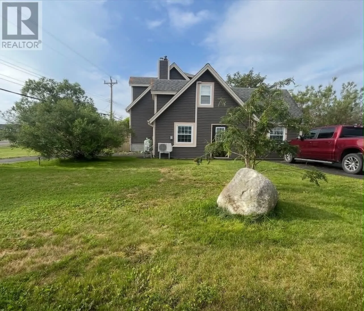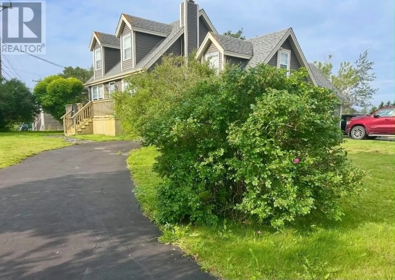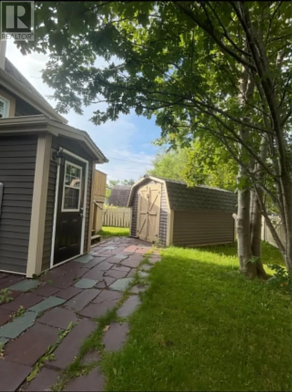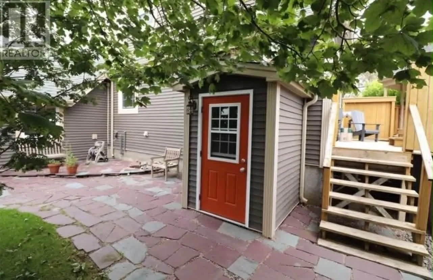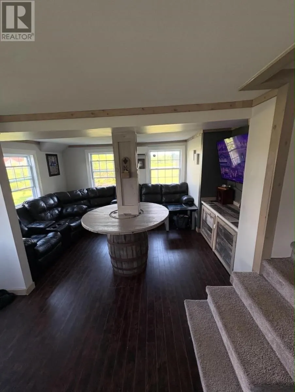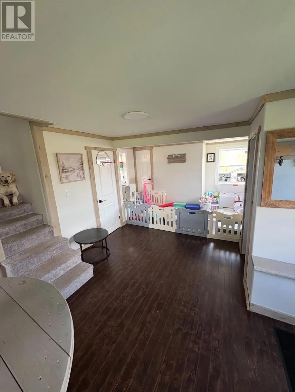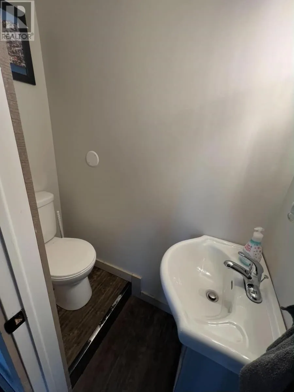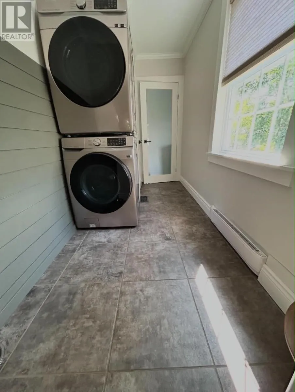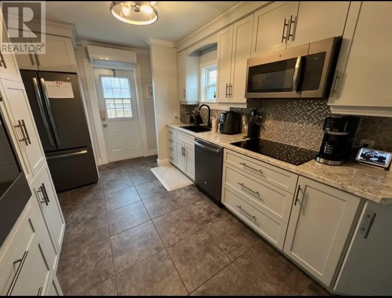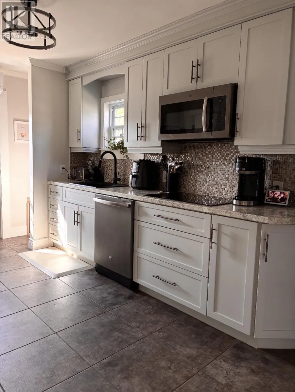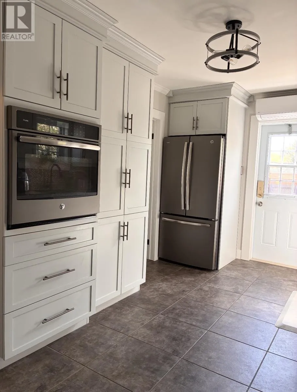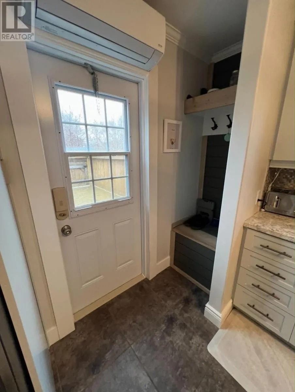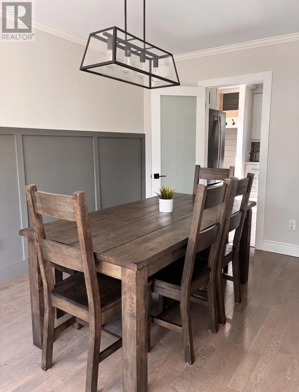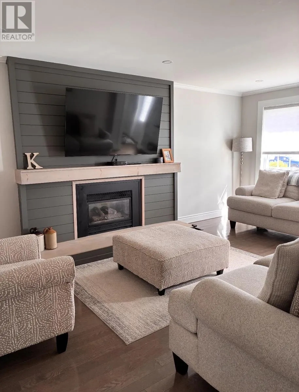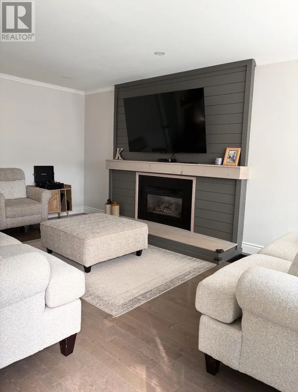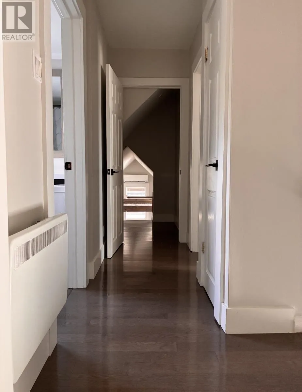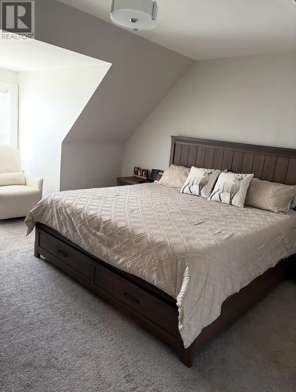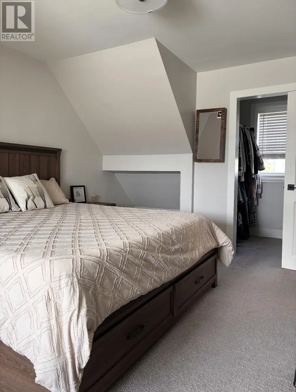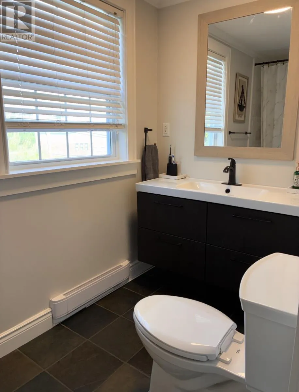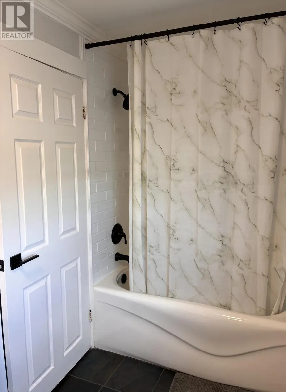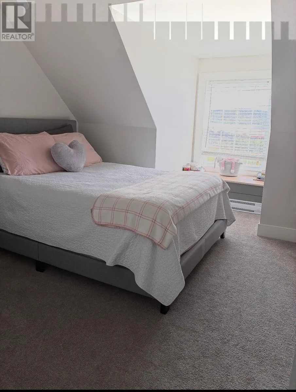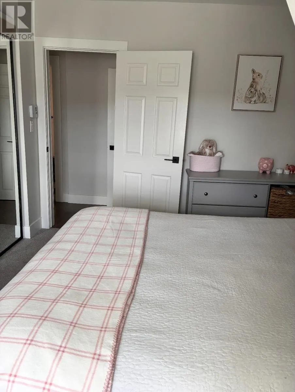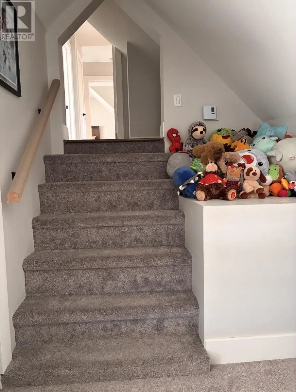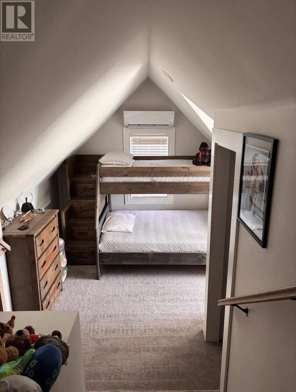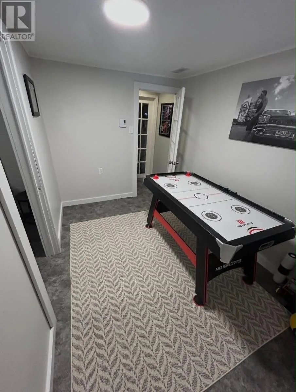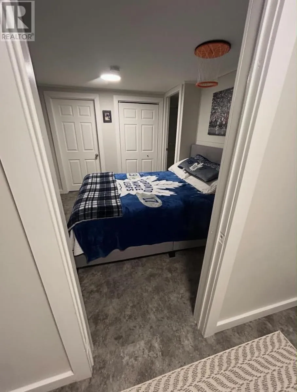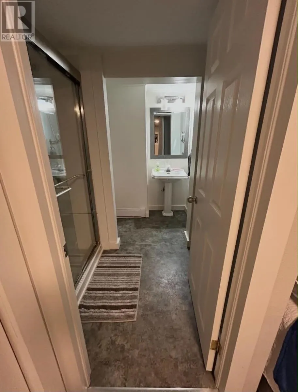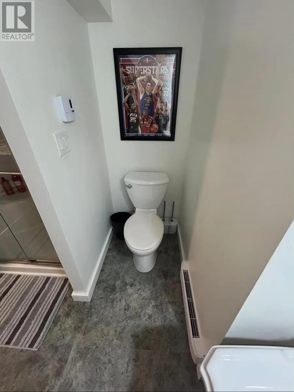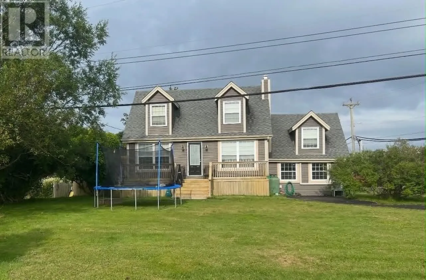
Beautiful Cape Cod style home with all the upgrades! Everything has been replaced or upgraded in the last 9 years: Shingles, siding, windows, doors, kitchen, bathrooms, plumbing. Beautiful white cabinetry in the kitchen, all new flooring, completely updated bathrooms and huge rec room and laundry on the main. All new updated living room and propane fireplace. Great for a growing family, this home has 3 bedrooms upstairs and a full main bathroom as well as a large 4th bedroom and full bath in the basement. Also has a workshop and storage area in the basement. Includes a quaint attic style room which is multi purpose, can be anything from a kids play area, a reading nook, small spare bedroom, library study, home office, or just storage, the list goes on. Large patio across the front plus a second one right off the kitchen with gazebo that provides privacy for entertaining and those family BBQs. Also, multiple sources of heat are included with this home: A Forced air oil-furnace, electric baseboard heaters, in-floor heat in upper bathroom as well as 4 mini-splits and the propane fireplace. Another huge bonus is the house is equipped with a GenerLink hookup module in case of a power outage. 200 amp electrical panel and all new PEX plumbing. Just move in and start enjoying this fabulous home. (id:27476)