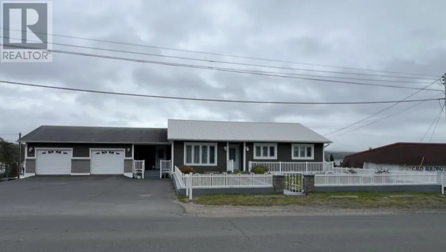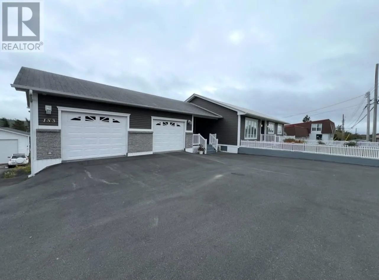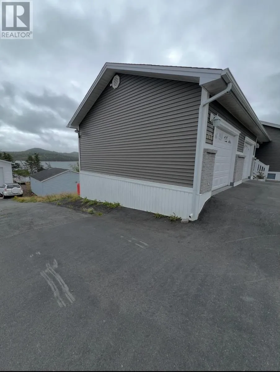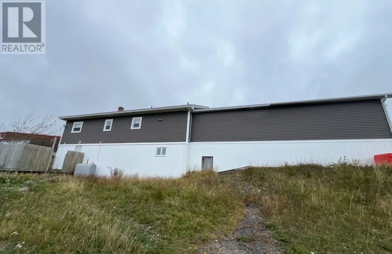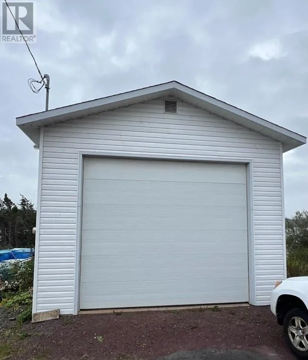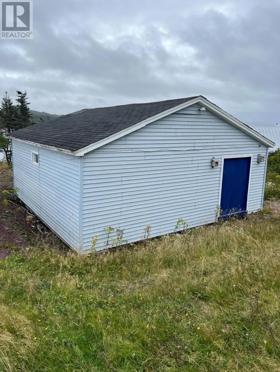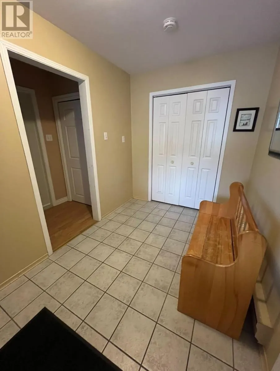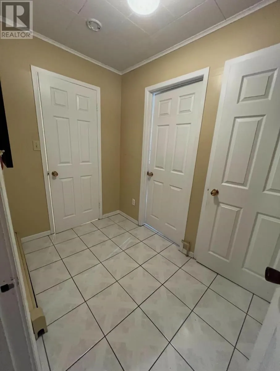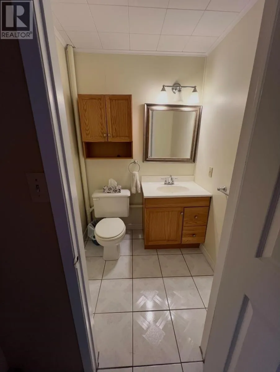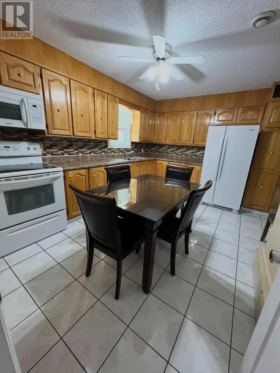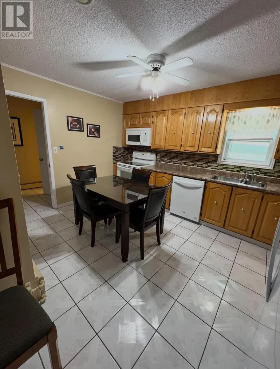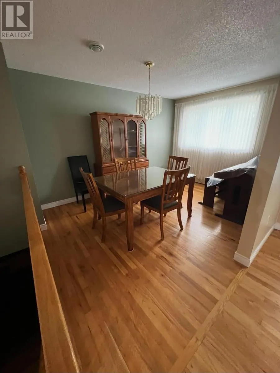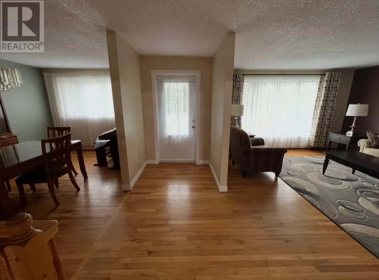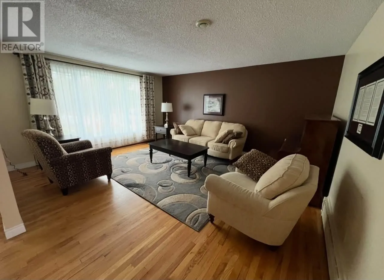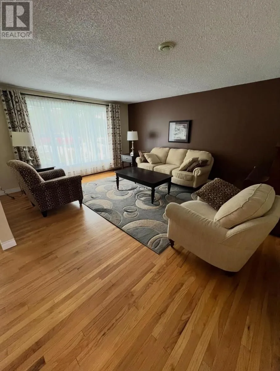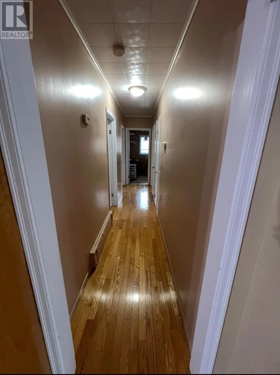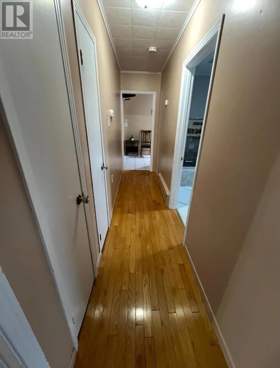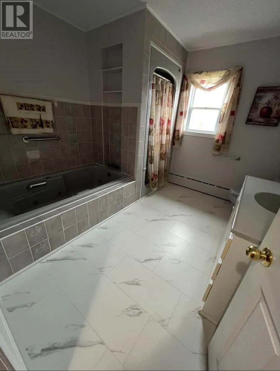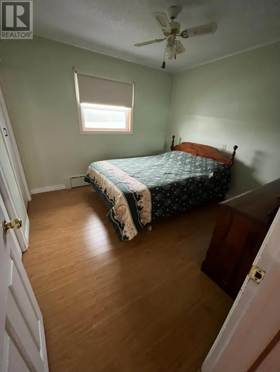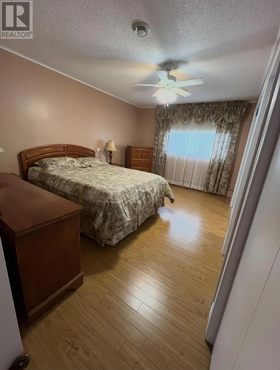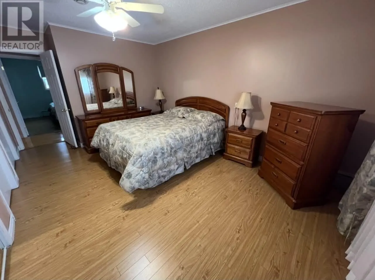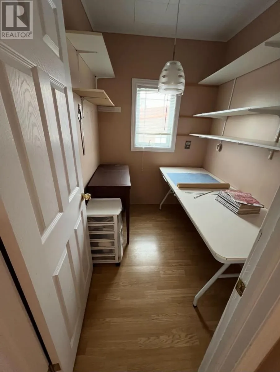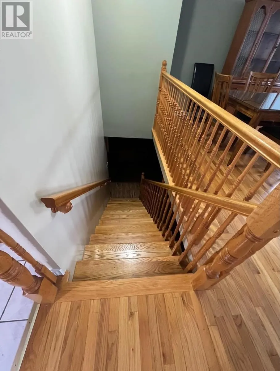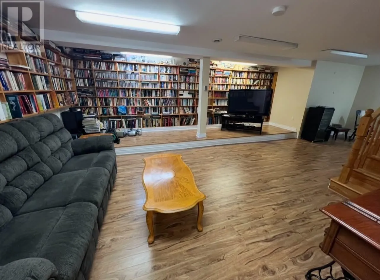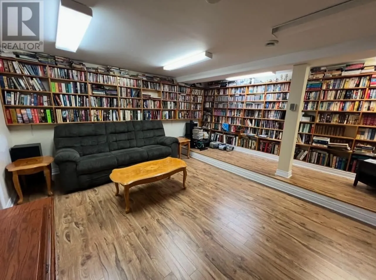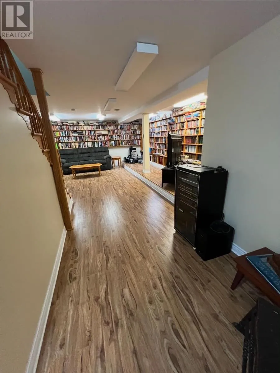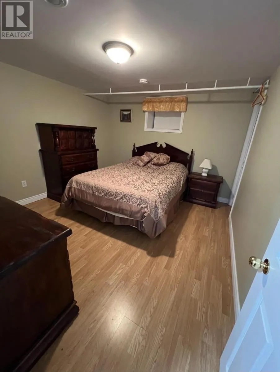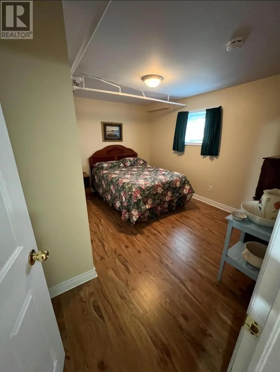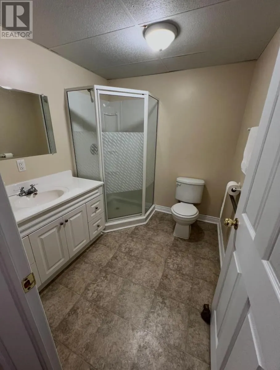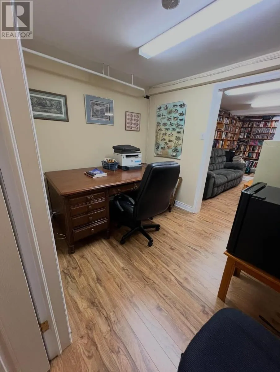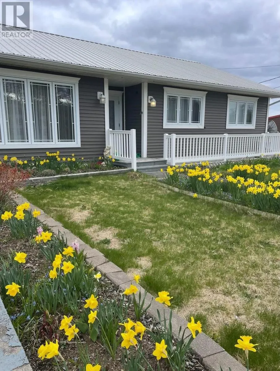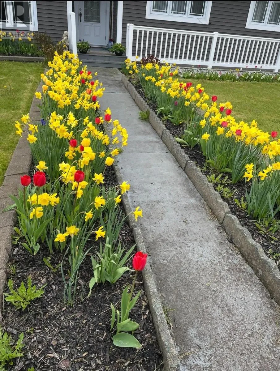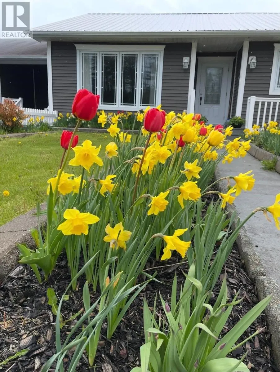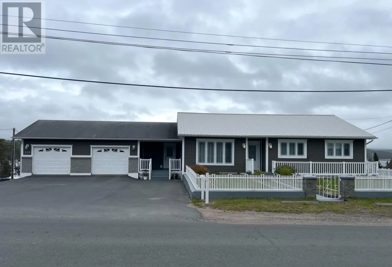
New to the market, this great family home in Arnold's Cove. Complete with an ocean view, this executive style home has everything you need for a large, busy family. Spacious front foyer with tons of closet space, a large beautiful eat-in kitchen with ceramic tiles. Beautiful hardwood floors that showcase the spacious living room and dining room as well as the hallway. Plus there's a gorgeous wood staircase leading downstairs. A large fully updated bathroom on the main, as well as 2 bedrooms that have tons of floor space and closets. A hobby room is also located on the main. The stairway opens into a huge rec room/library which includes full, around the room shelving. 2 extra bedrooms plus a full bath downstairs offers convenience to your family members/guests. This home has a great office as well, perfect for those that work from home. Downstairs also has in-floor heating providing the most comfortable living/working space. A double, heated garage is attached allowing you to pleasantly enter and exit your vehicle especially during adverse weather. Recent upgrades to the home include a new metal roof installed just 8 years ago, new oil tank installed in 2024 and a brand new septic tank in 2026. Also, there's a 20' x 46' garage in the backyard great for storing a camper, motor home, boat, etc. as well as another 24' x 24' shed for additional storage. There is a lovely garden out front and pavement that surrounds the entire property. Call today for your private viewing. (id:27476)