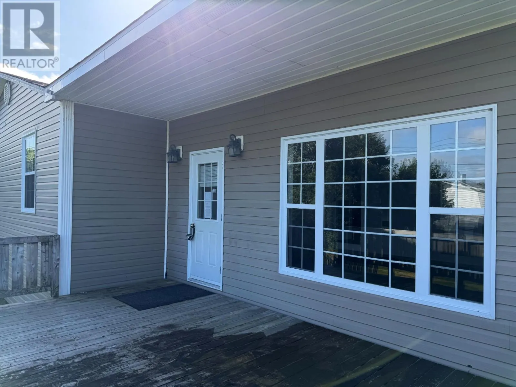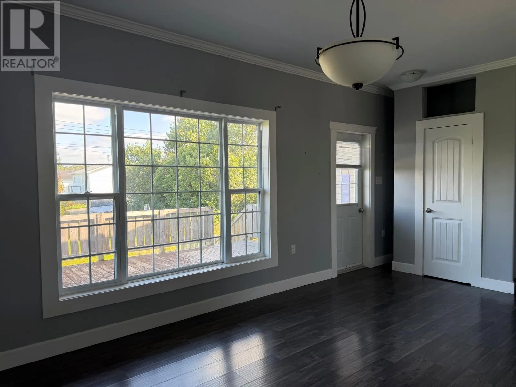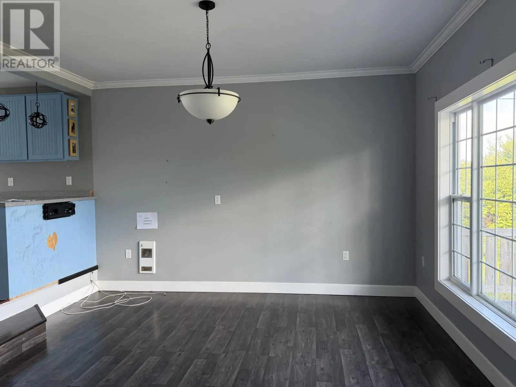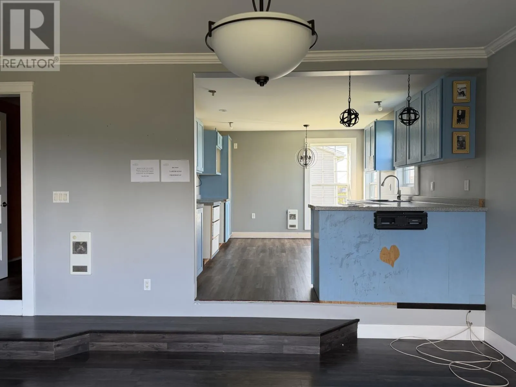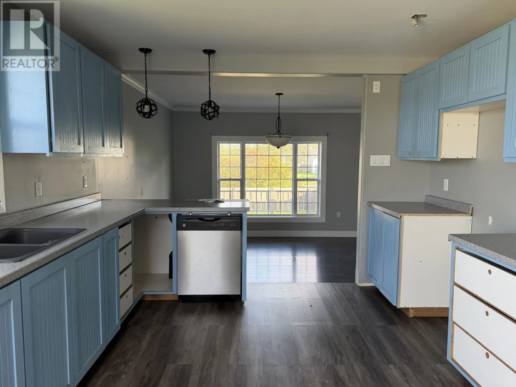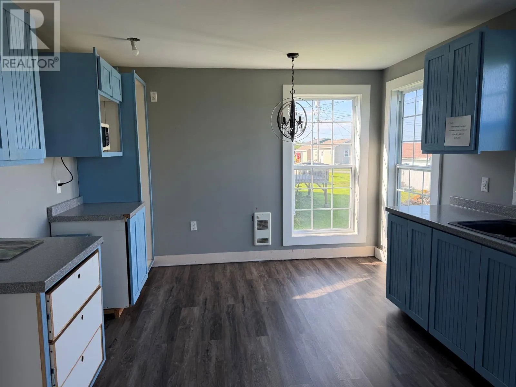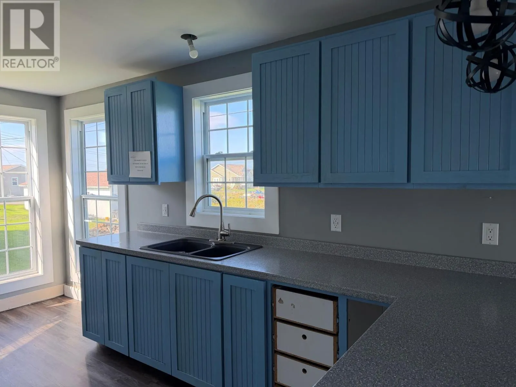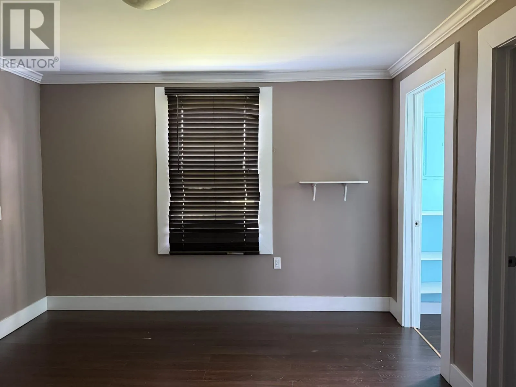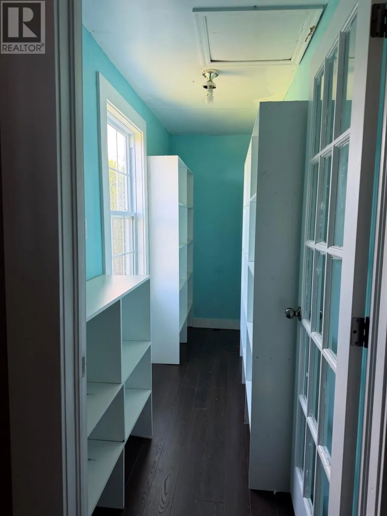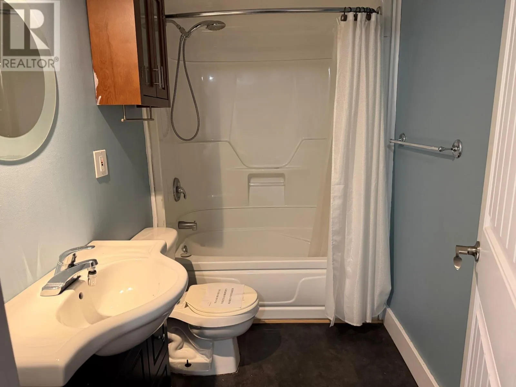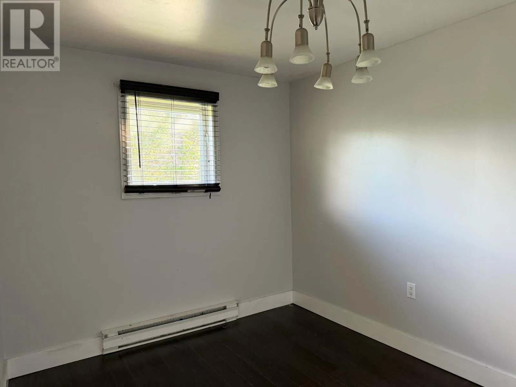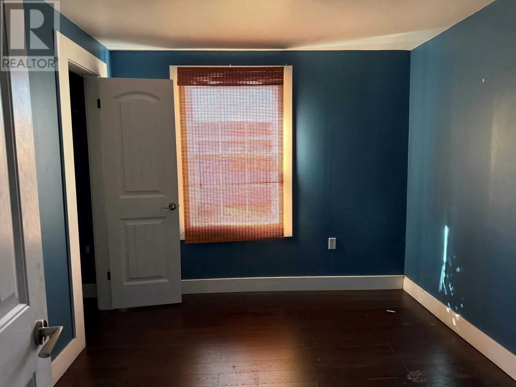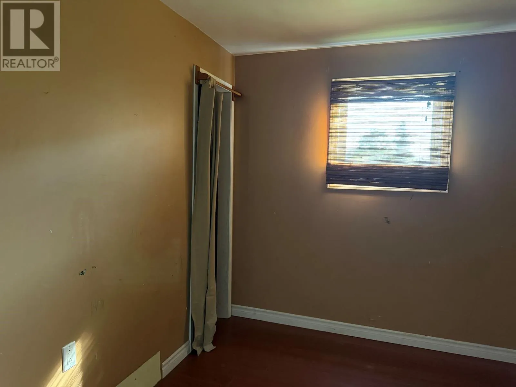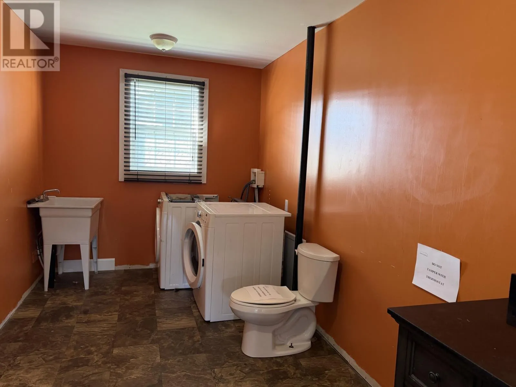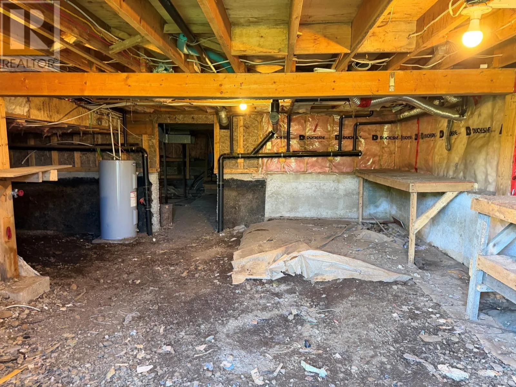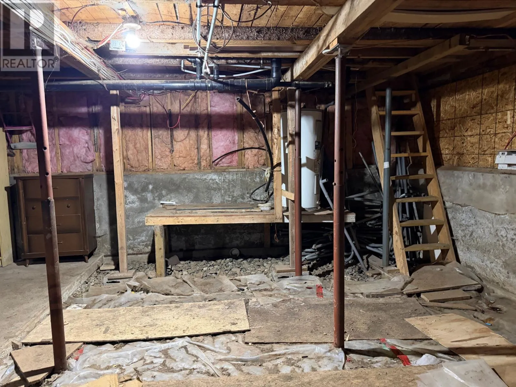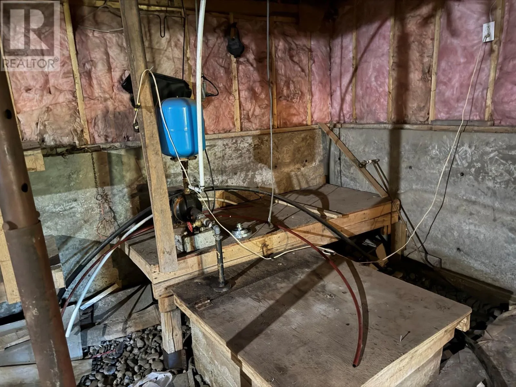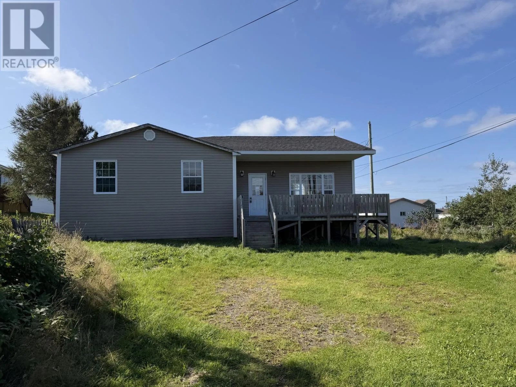
If you’re looking for a home where you can add your own personal touches and create a space that truly reflects your style, this could be the opportunity you’ve been waiting for! Whether you’re considering retirement, downsizing, or simply looking for a home with potential, this property offers a great starting point to make it your own. Being sold “as is, where is,” this home gives the new owner the opportunity to complete improvements and finishes to their own taste and specifications. With a little vision and some tender loving care, there is certainly potential to take this property to the next level. Step inside and you’re greeted by a spacious living room with plenty of room to relax and enjoy. A step up takes you into the kitchen, featuring original painted cabinetry and the opportunity to update and personalize the space over time. Just off the kitchen is a large half bath combined with the laundry area, offering plenty of space and convenience. Continue down the hallway where you’ll find four bedrooms, providing lots of options for family, guests, an office, or hobby room. The primary bedroom is complemented by a spacious walk-in closet—a wonderful feature offering plenty of storage. Outside, this home already has great potential for curb appeal. With some attention to the landscaping and your own finishing touches, the property could really shine. If you enjoy the idea of putting your own stamp on a home and creating something that is uniquely yours, this property may be well worth a look! As per Seller's Direction, no offers will be presented before September 29th, 2026, leave offers open for 3 business days. (id:27476)