44 Middle Arm Road, Avondale, Newfoundland & Labrador A0A 1B0

Listed for:
$289,900
4 beds
3 baths
Listed 23 days ago
House for rent: 44 Middle Arm Road, Avondale, Newfoundland & Labrador A0A 1B0

View all 34 photos

About

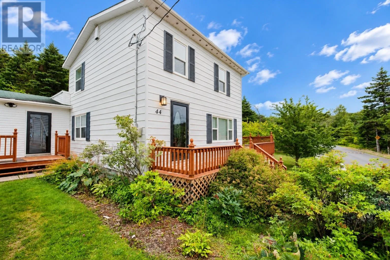
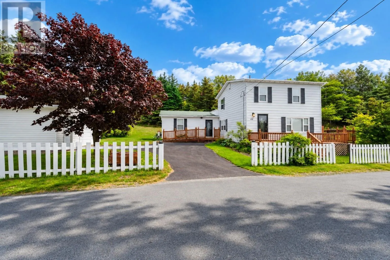
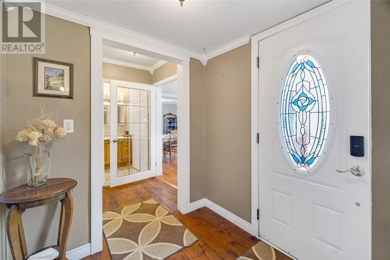
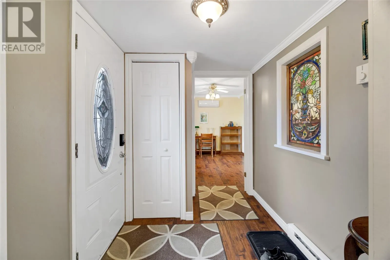
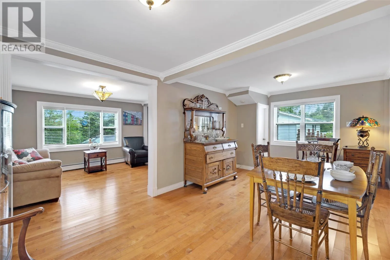
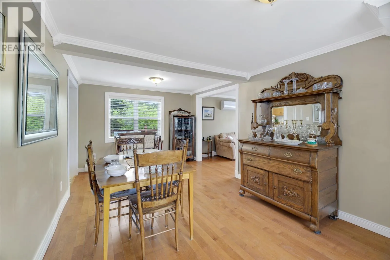
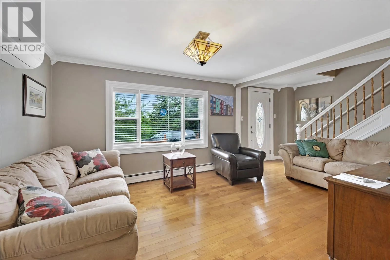
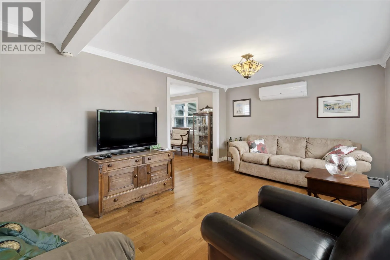
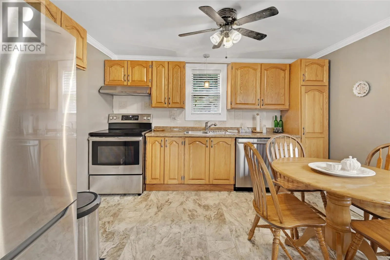
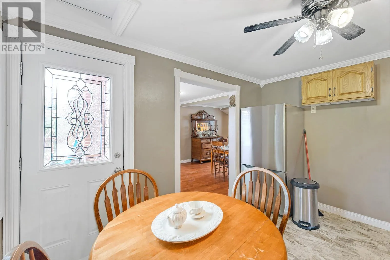
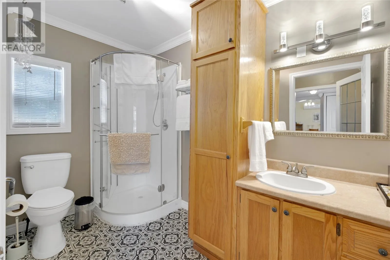
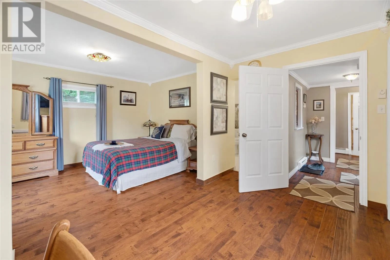
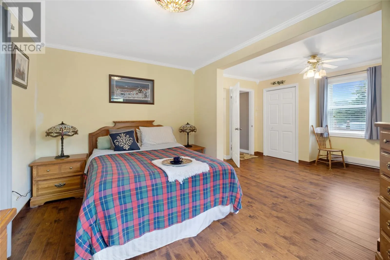
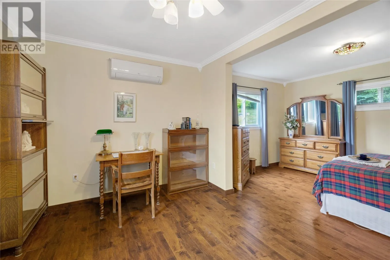
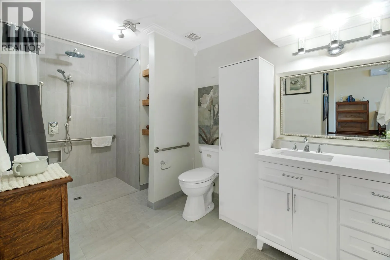
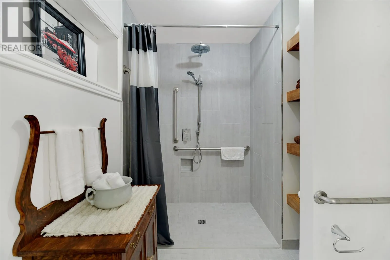
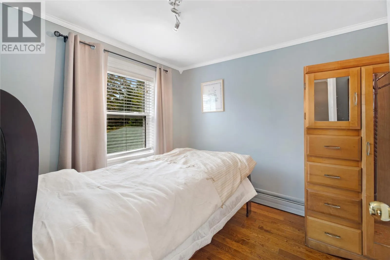
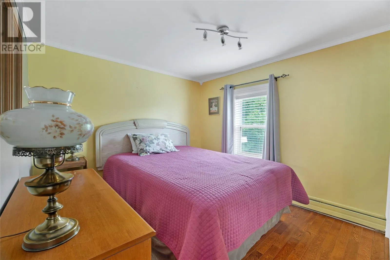
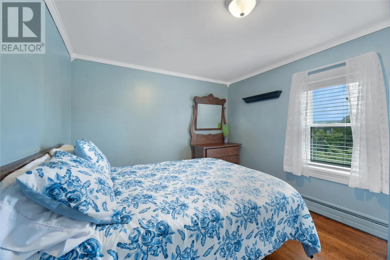
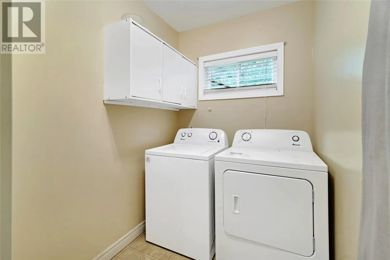
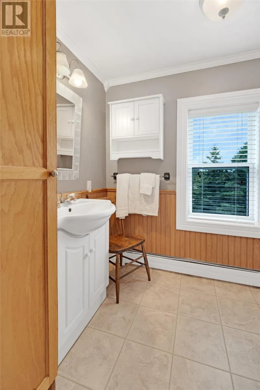
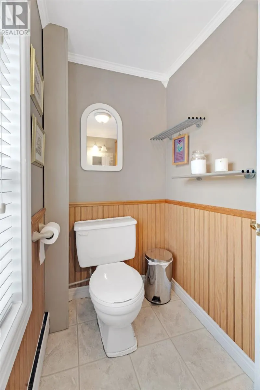
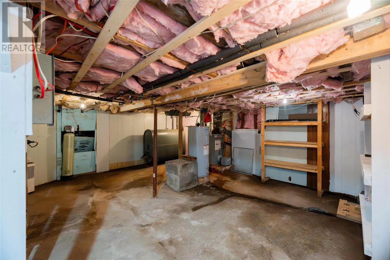
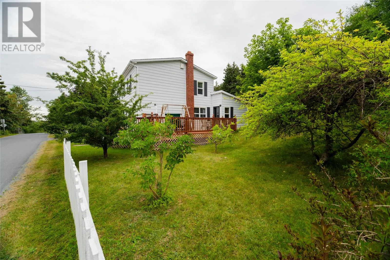
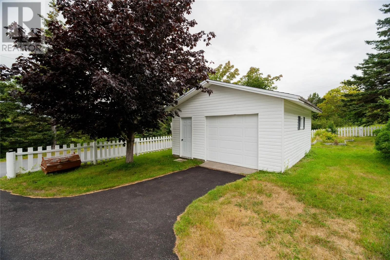
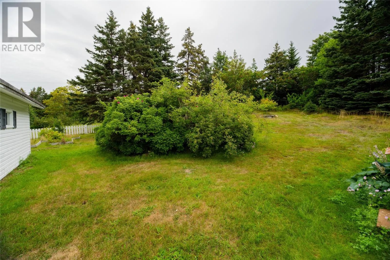
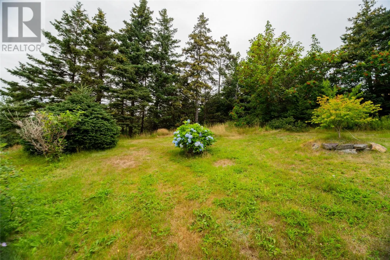
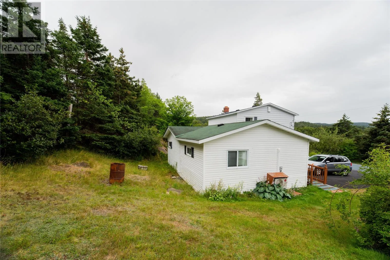
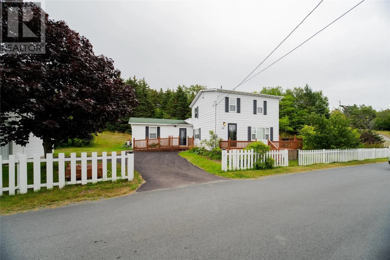
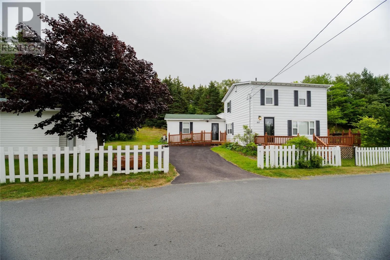
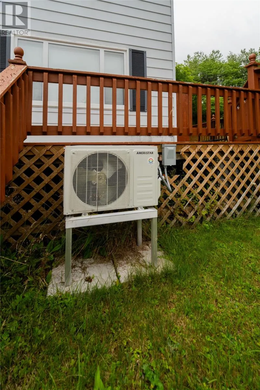
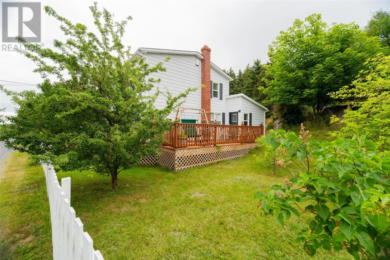
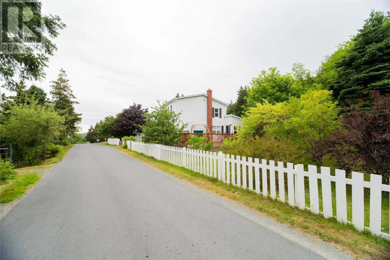
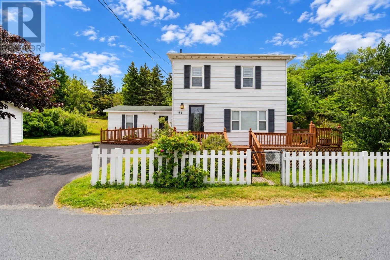
Welcome to 44 Middle Arm Road, Avondale, a spacious and versatile 2-storey, 4-bedroom, 2.5-bathroom home offering approximately 1,676 sq. ft. of living space. The main floor offers plenty of room for everyday living and entertaining, featuring a large living room and dining area, kitchen with a separate breakfast nook, and convenient main-floor laundry. A standout feature is the main-floor primary bedroom with ensuite, providing the option for comfortable one-level living. There is also a generously sized office, ideal for working from home, a hobby room, or additional flexible living space. Upstairs you'll find three additional bedrooms and a full bathroom, making the layout well suited for families or those needing extra guest space. The home features hardwood and laminate flooring, mini-split and oil heating, a paved driveway, detached garage, and deck/patio. Situated on a freehold lot under half an acre, the property is serviced by a dug well and septic system and offers high-speed internet availability. With a flexible floor plan, main-floor primary suite, dedicated office space, detached garage, and plenty of room for the whole family, 44 Middle Arm Road is ready for its next chapter! (id:27476)


Property Highlights

MLS® Number
1302914
Type
Single Family
Ownership Type
Freehold
Land Size
100x200|under 1/2 acre

Building

Building Type
House
Storeys
2.00
Square Footage
1676 sqft
Bathrooms Total
3
Bedrooms Above Ground
4
Bedrooms Total
4
Exterior Finish
Vinyl siding
Fireplace Present
No
Basement Type
Basement Features
Building Heating Type
Mini-Split
Heating Fuel
Oil
Building Cooling Type

Utilities

Utility Sewer
Septic tank

Room Layout

Bath (# pieces 1-6)
Second level
7.11x6.3
Bedroom
Second level
9.5x7.11
Bedroom
Second level
10.11x9.5
Bedroom
Second level
10.11x11.6
Kitchen
Main level
6.1x7.1
Kitchen
Main level
12.10x10
Dining room
Main level
19.2x10.3
Living room
Main level
19.2x10.8
Bath (# pieces 1-6)
Main level
5.6x10.1
Laundry room
Main level
5.3x9.8
Laundry room
Main level
5.7x5
Porch
Main level
5.7x4.7
Porch
Main level
7.5x6.7
Ensuite
Main level
7.4x12.6
Primary Bedroom
Main level
13.7x9.8
Office
Main level
13.11x10.1

Location

Learn more about this property
Listing provided by:
3% Realty East Coast
MLS® number:
1302914
Agent:
Jill Mason
*Indicates required field
Name is required
Email is required
Please enter a valid phone number (e.g., 416-111-1111).