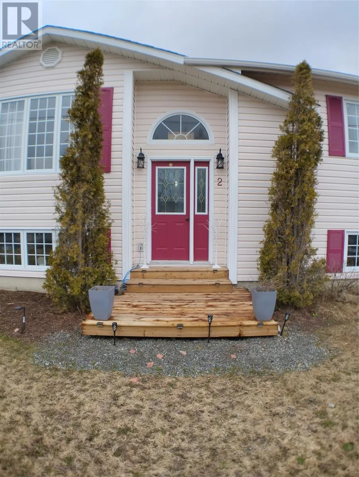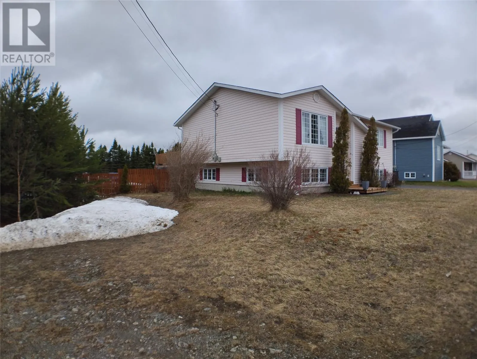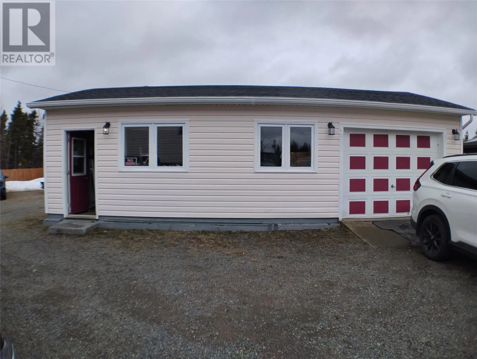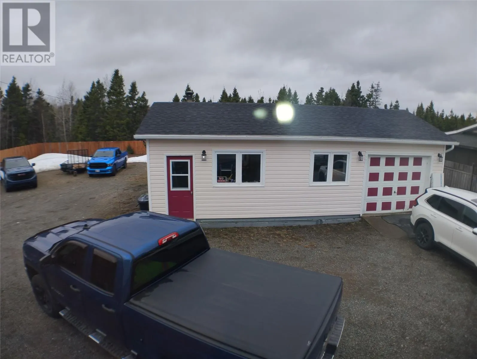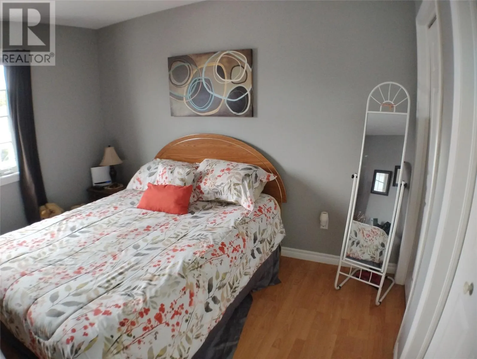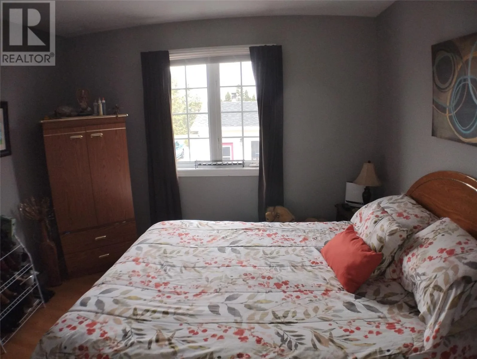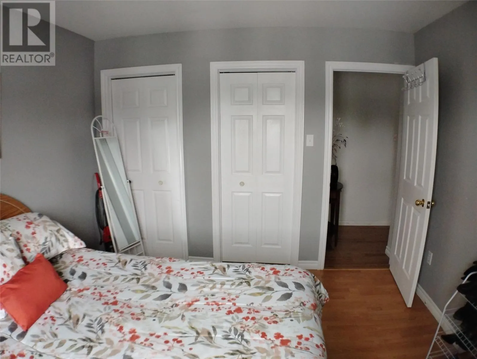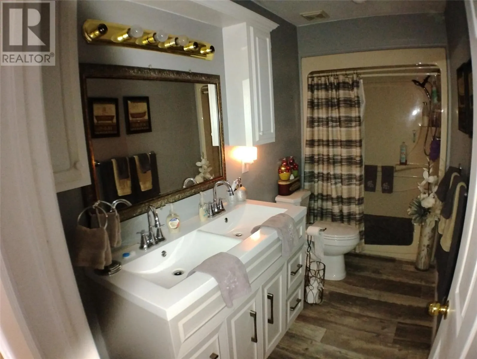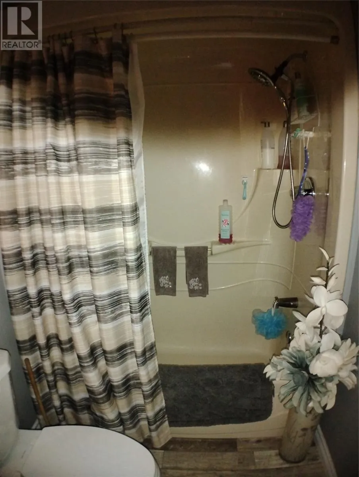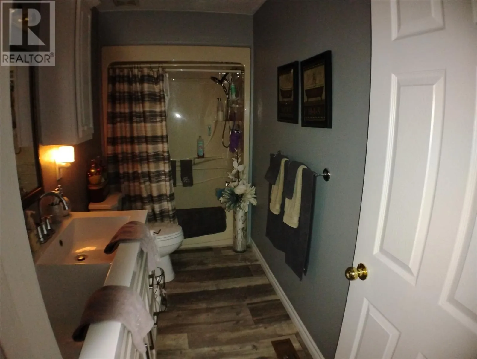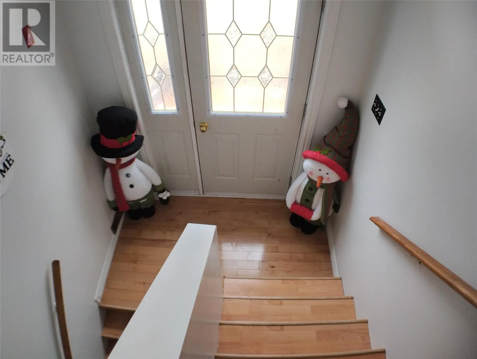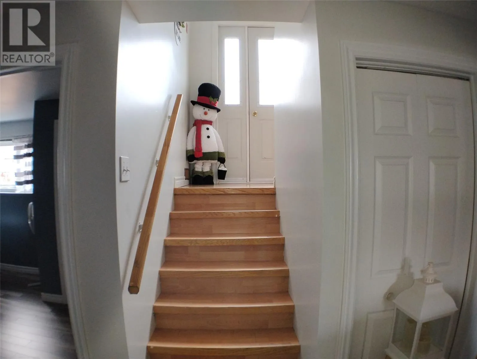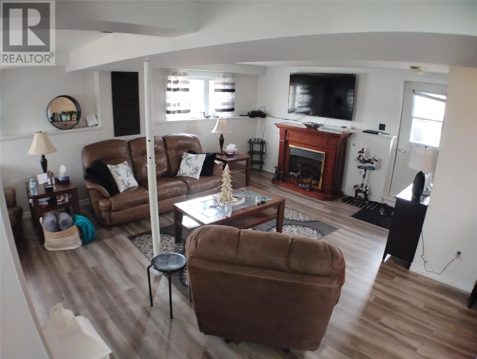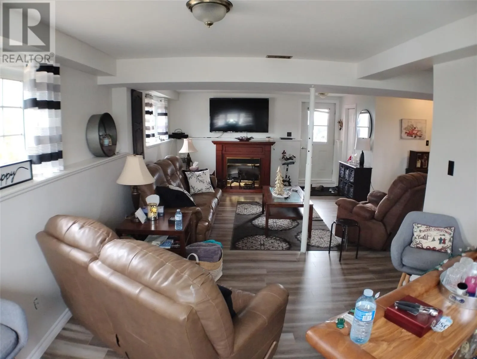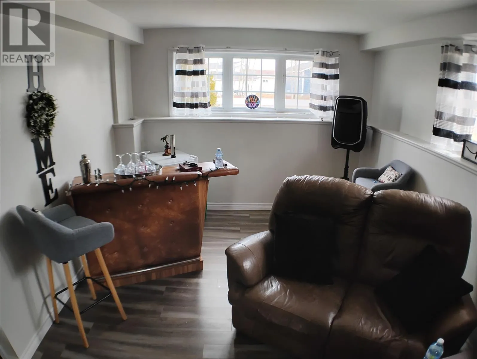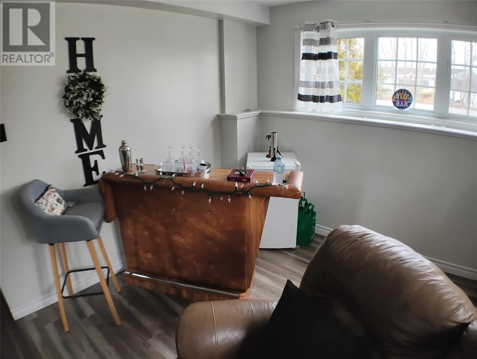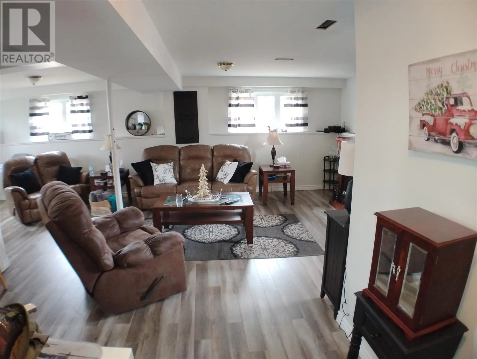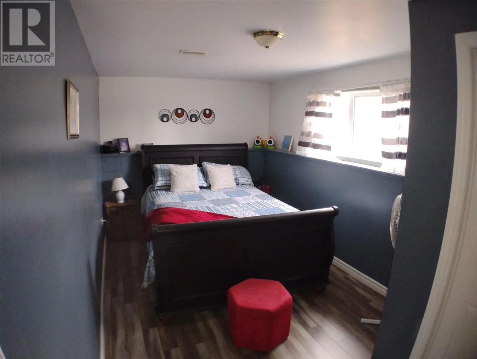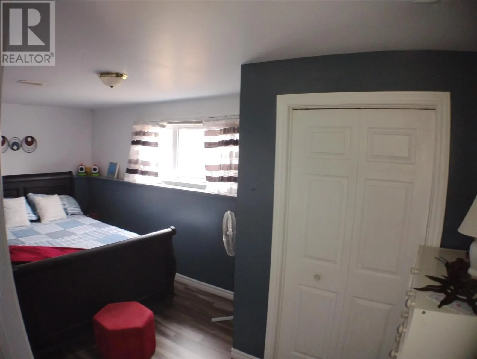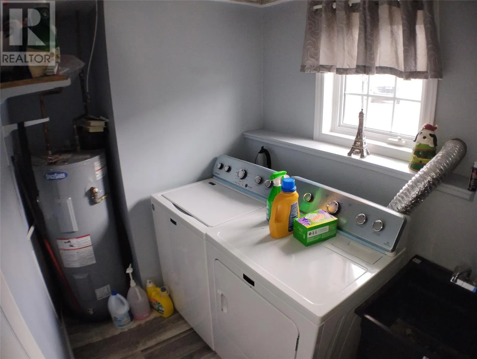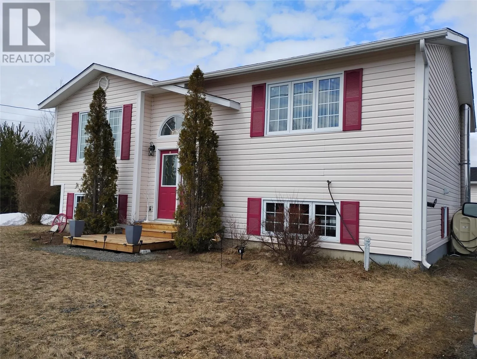
2 Memorial Drive, Badger, Newfoundland & Labrador A0H 1A0

Listed for:
$319,000
3 beds
2 baths
Listed 1 day ago
House for rent: 2 Memorial Drive, Badger, Newfoundland & Labrador A0H 1A0

View all 43 photos

About

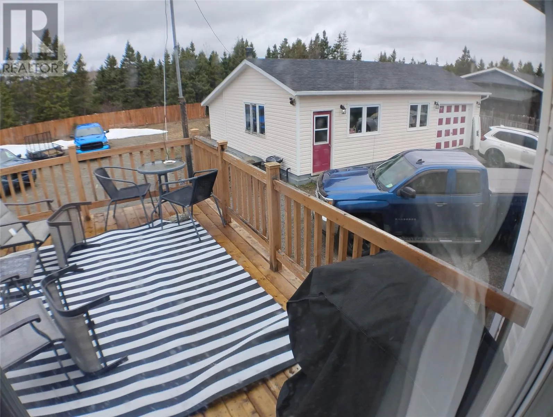
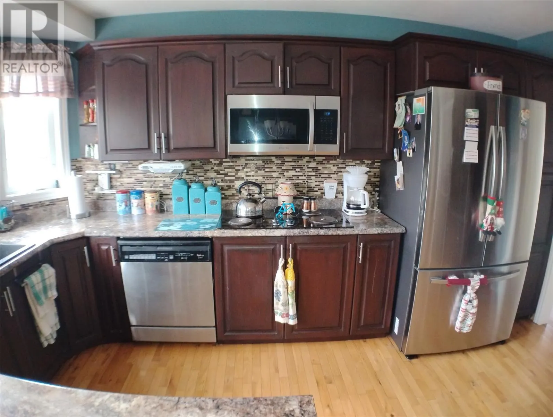
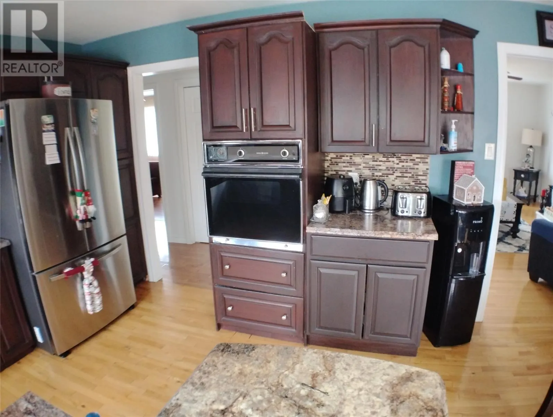
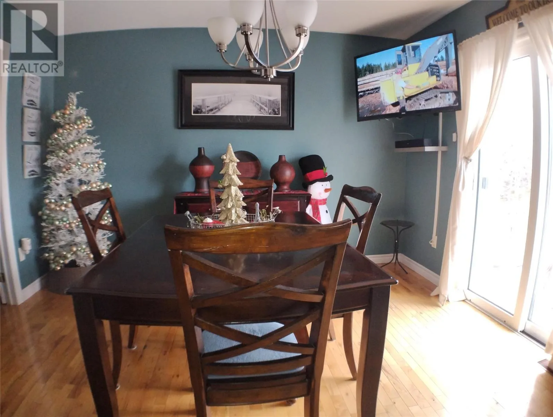
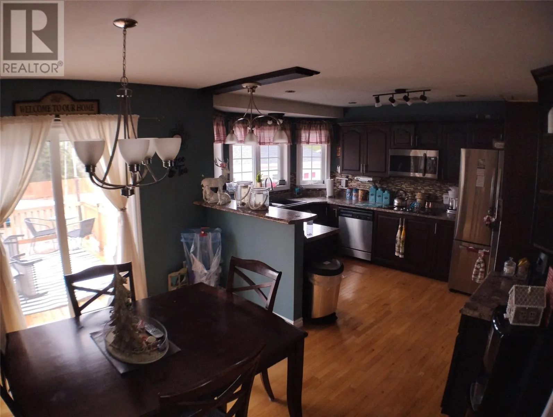
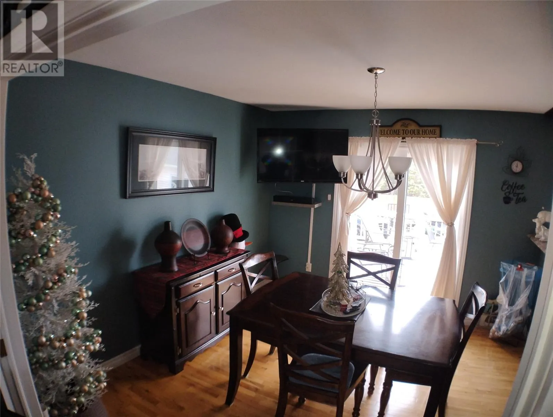
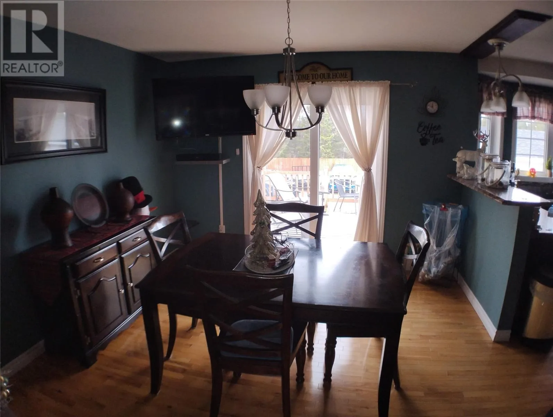
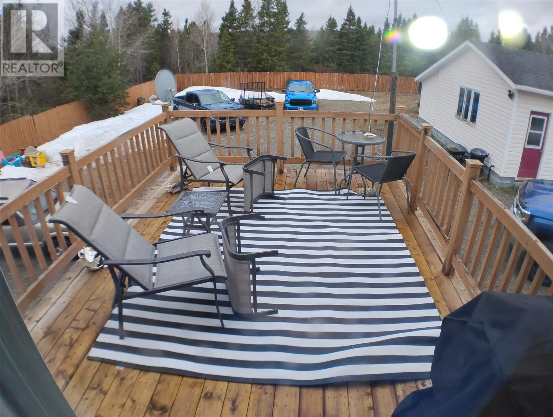
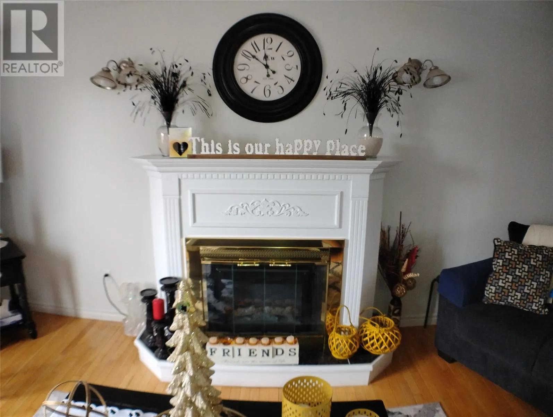
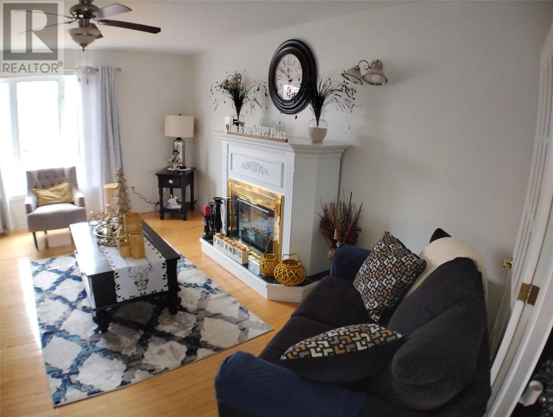
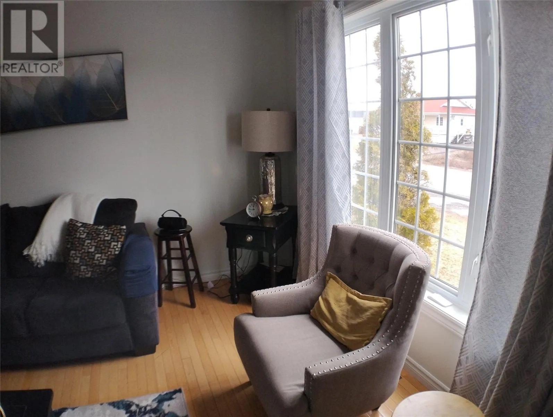
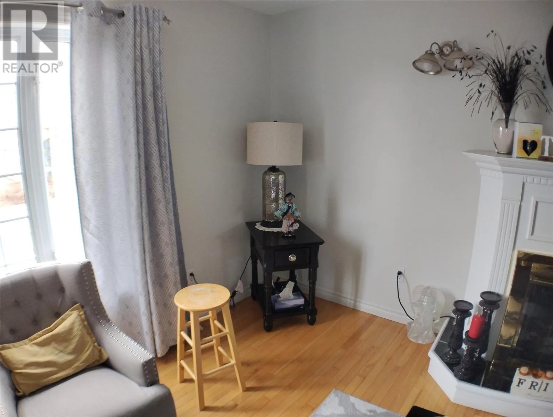
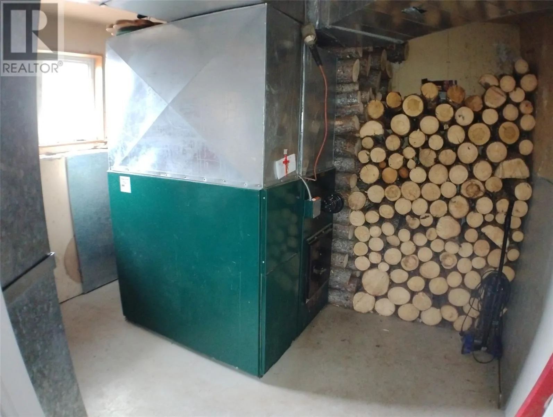
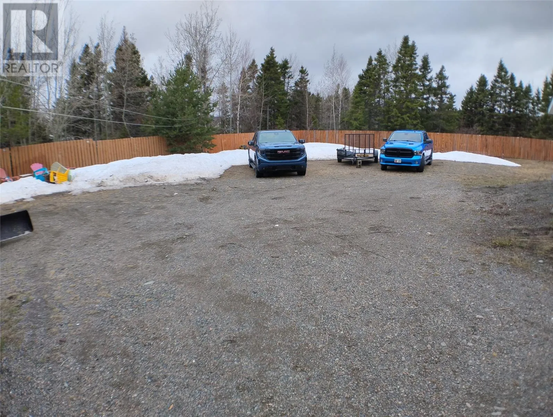
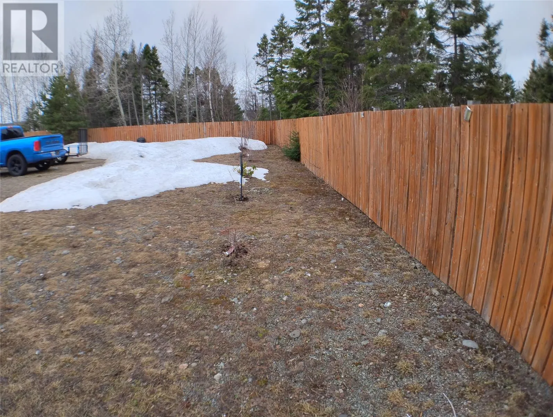
2 Memorial Drive, Badger, NL | $319,000 The Ultimate Workshop & Adventure Hub Rarely does a property combine high-end hobbyist infrastructure with total self-sufficiency. Welcome to 2 Memorial Drive, a dream setup for the car enthusiast or outdoorsman. The star of the show is the massive 950 sq. ft. garage, featuring its own wood-burning furnace that stays with the property. Whether you're turning wrenches in the dead of winter or storing your fleet of outdoor gear, you would be hard-pressed to find a more functional setup. Interior & Exterior Highlights Efficient Living: This bright and inviting split-level floor plan offers a spacious, cozy atmosphere kept warm by a wood-burning furnace in the home, providing an incredible secondary heat source and peace of mind. The Location: Situated in the ""Crossroads of Newfoundland,"" Badger offers world-class snowmobiling and ATV trail access right from your driveway. You are also just minutes from the Exploits River for premier salmon fishing. The Best of Both Worlds: Enjoy the quiet, community-focused lifestyle and lower taxes of Badger, all while remaining a short 20-minute drive from Grand Falls-Windsor. (id:27476)


Property Highlights

MLS® Number
1297002
Type
Single Family
Ownership Type
Freehold
Land Size
72 x 164|under 1/2 acre

Building

Building Type
House
Storeys
1.00
Square Footage
2800 sqft
Bathrooms Total
2
Bedrooms Above Ground
2
Bedrooms Total
3
Exterior Finish
Vinyl siding
Fireplace Present
No
Basement Type
Basement Features
Building Heating Type
Heating Fuel
Electric, Wood
Building Cooling Type

Utilities

Water
Municipal water
Utility Sewer
Municipal sewage system

Room Layout

Bath (# pieces 1-6)
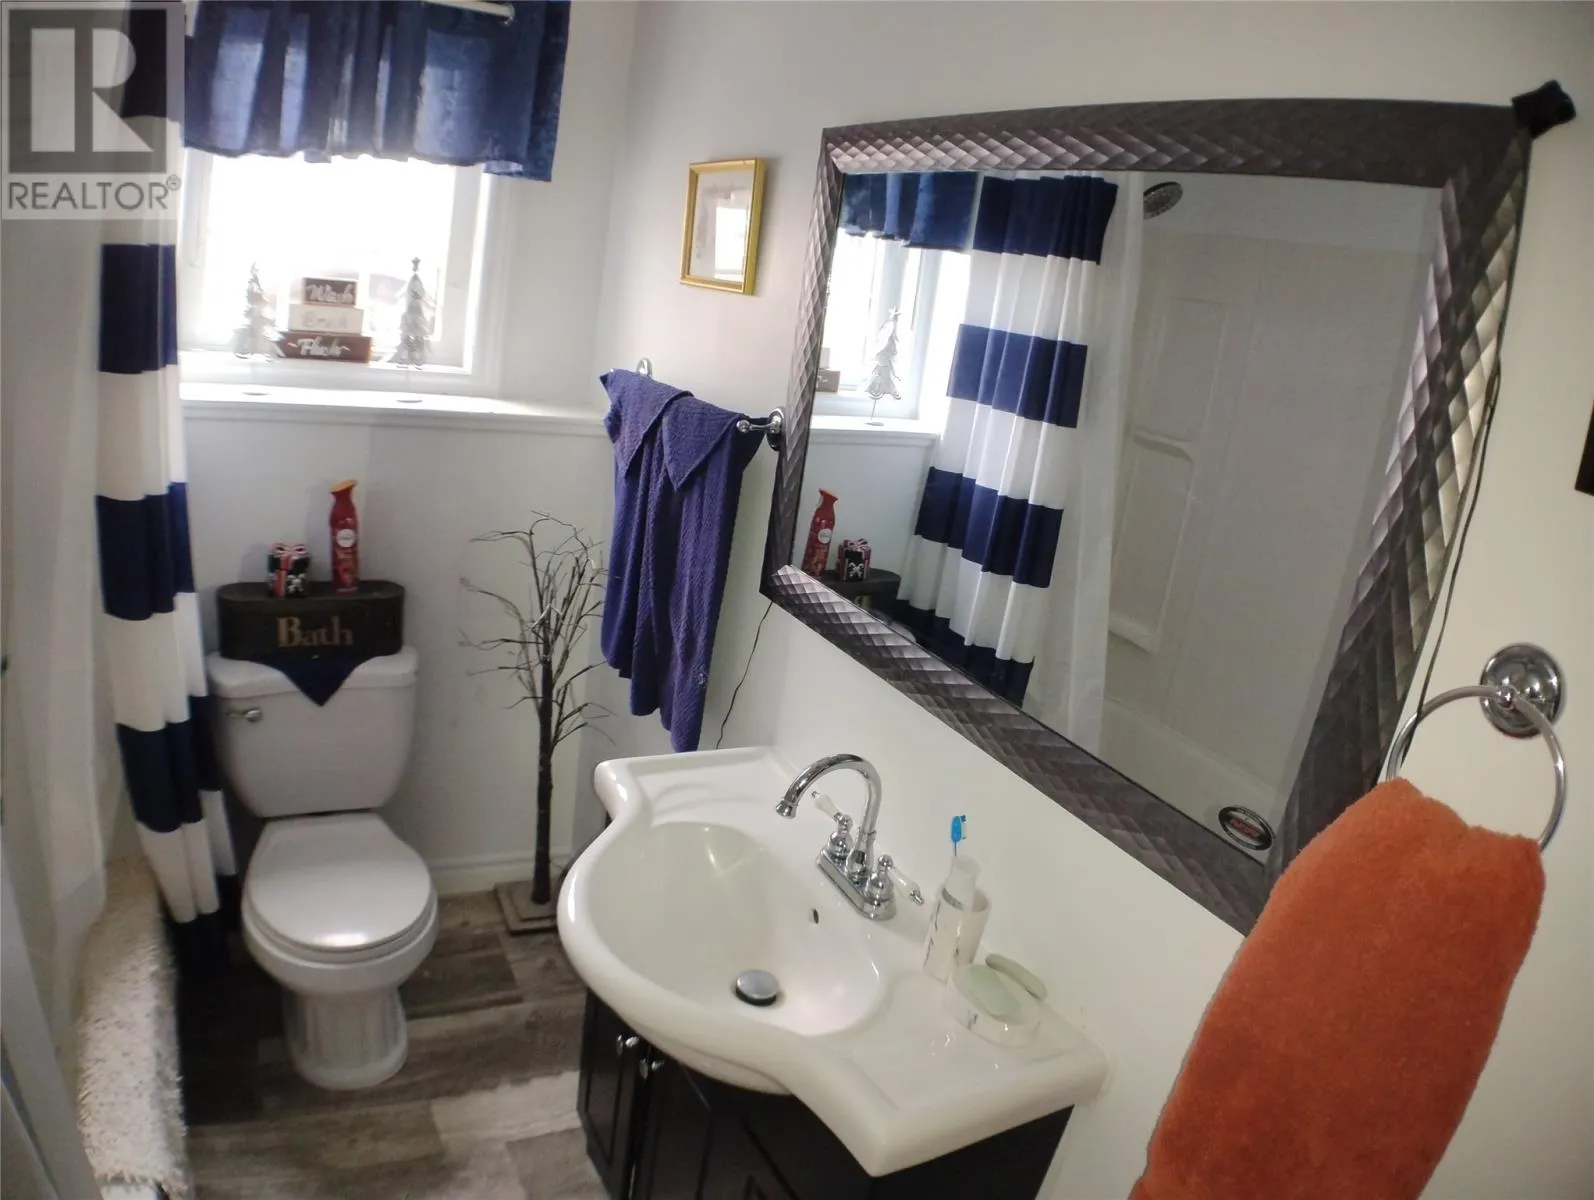
Lower level
8 x 6
Bedroom
Lower level
17 x 8.5
Other
Lower level
8 x 11
Laundry room
Lower level
5.2 x 9.2
Recreation room
Lower level
27 x 14
Bath (# pieces 1-6)
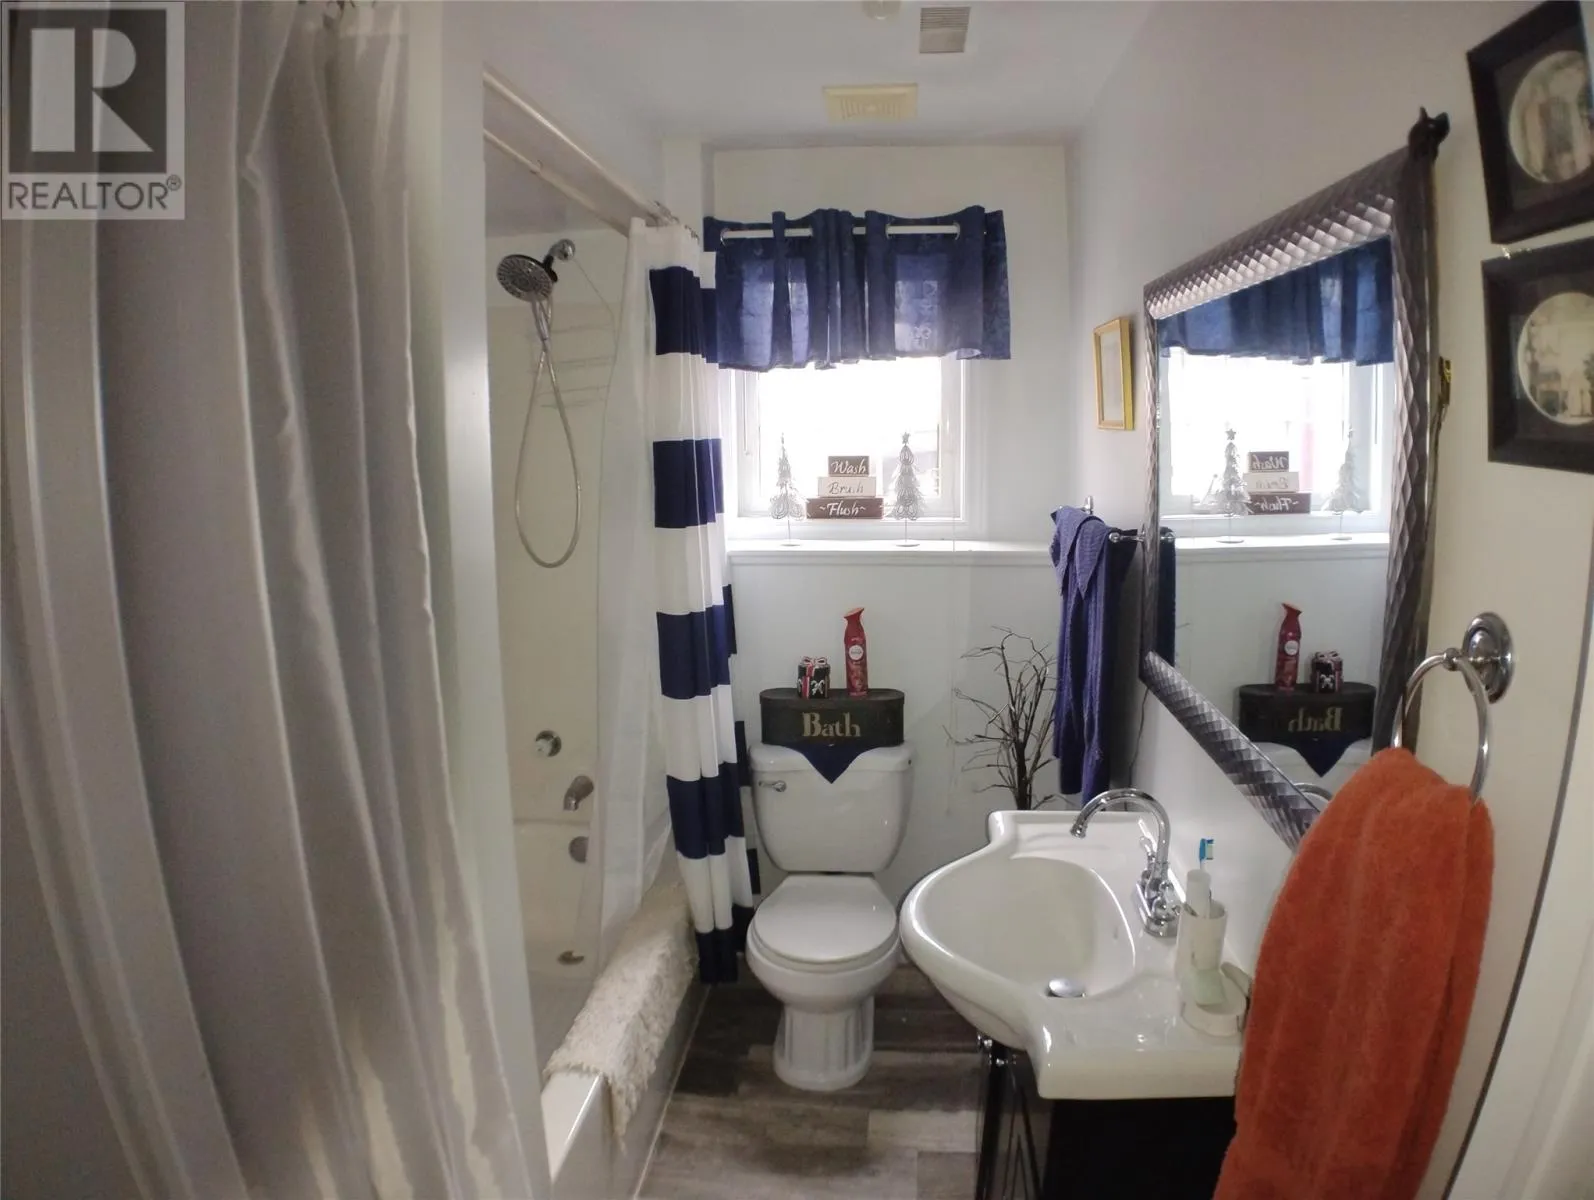
Main level
12 x 4.6
Bedroom
Main level
11 x 12
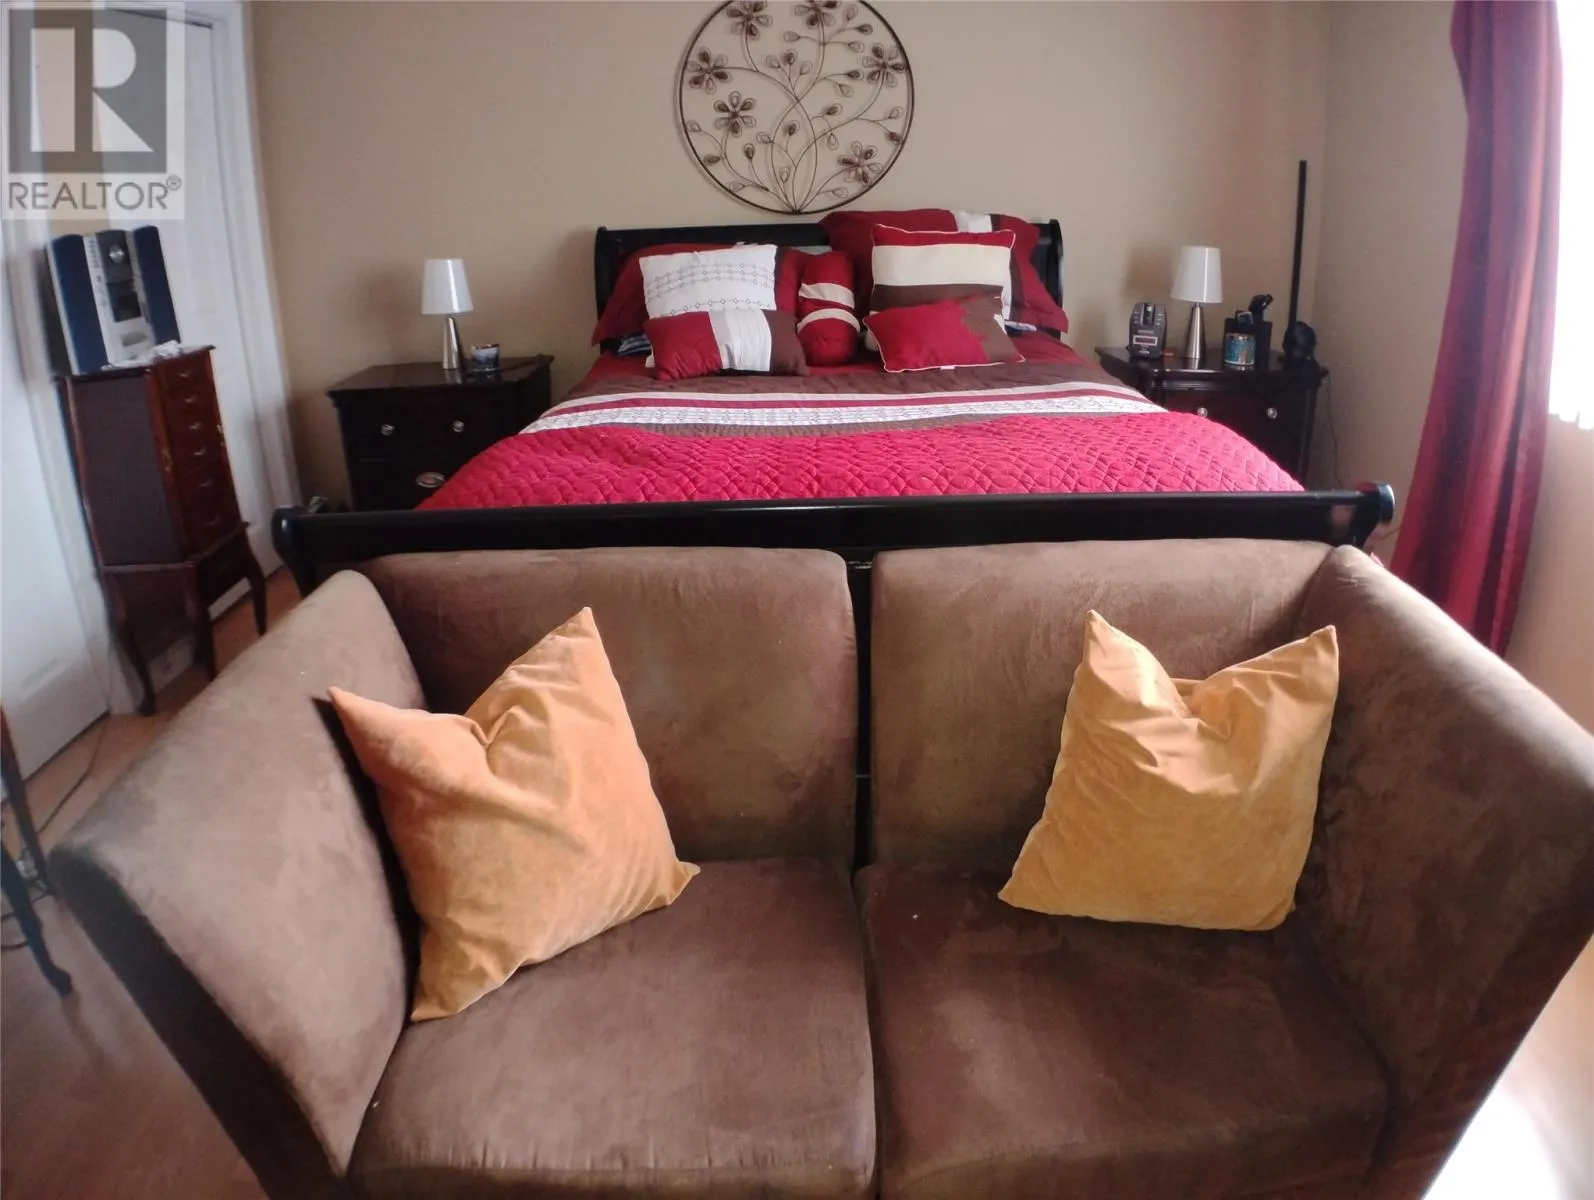
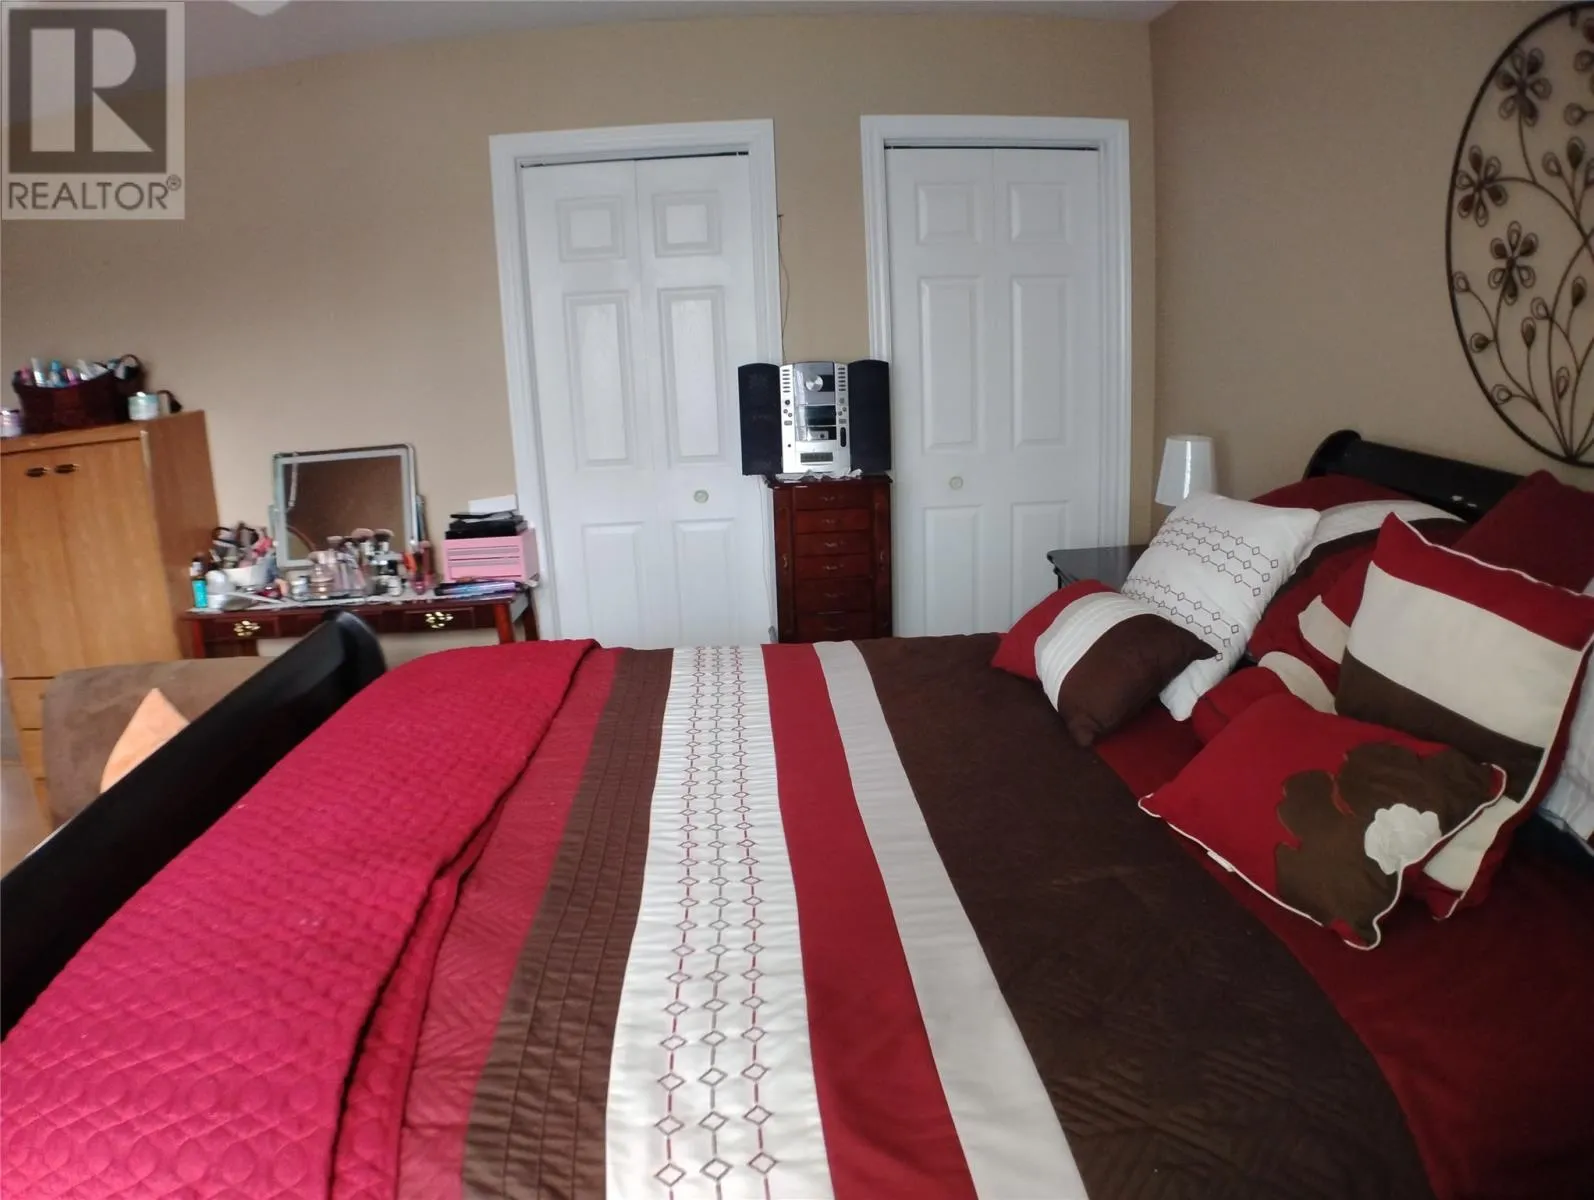
Primary Bedroom
Main level
13 x 17
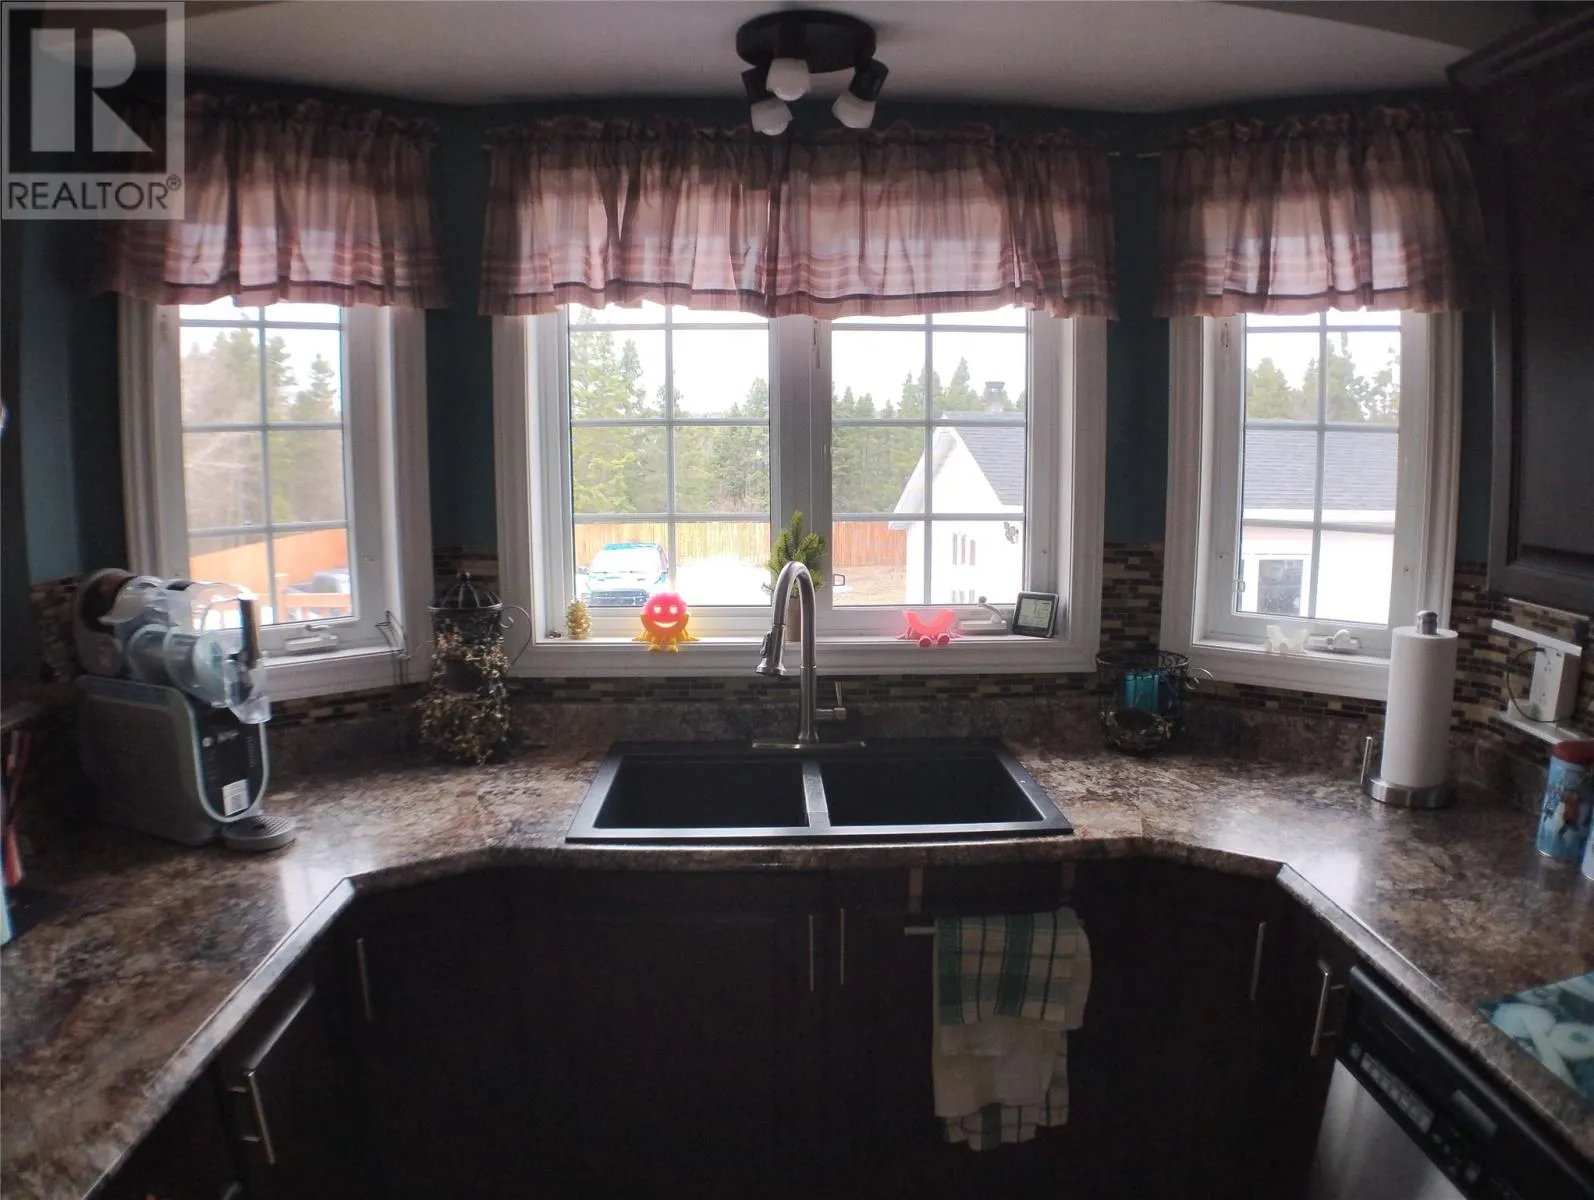
Kitchen
Main level
9.2 x 14
Dining room
Main level
12 x 11.5
Living room
Main level
12 x 16

Location

Learn more about this property
Listing provided by:
Outport Realty Inc. - Grand Falls-Windsor
MLS® number:
1297002
Agent:
Glenn Gallant
*Indicates required field
Name is required
Email is required
Please enter a valid phone number (e.g., 416-111-1111).