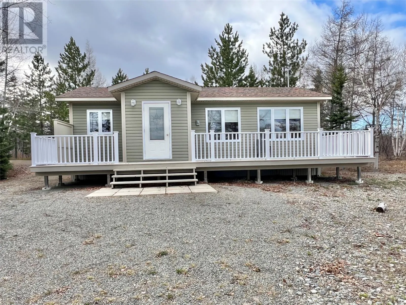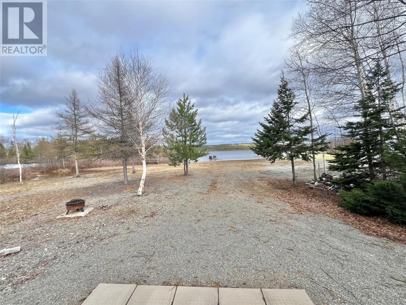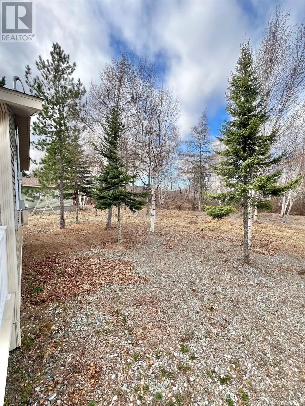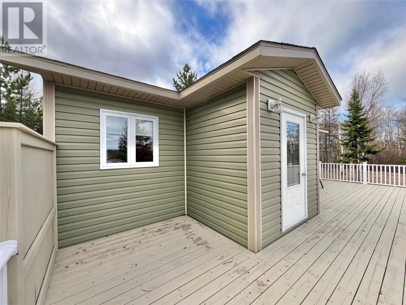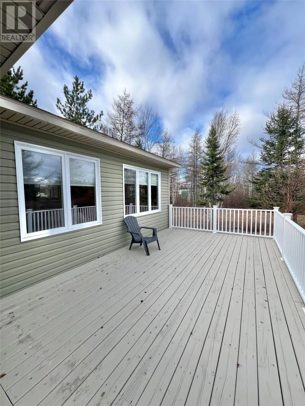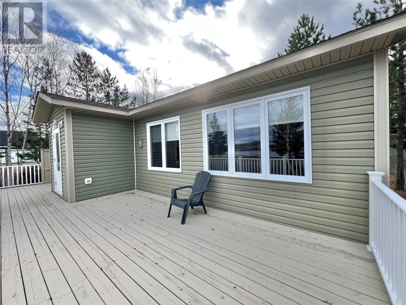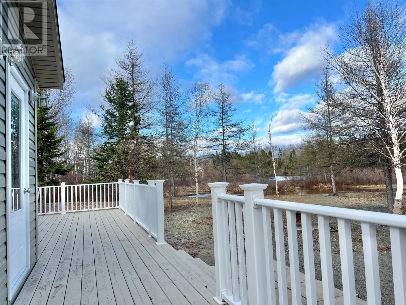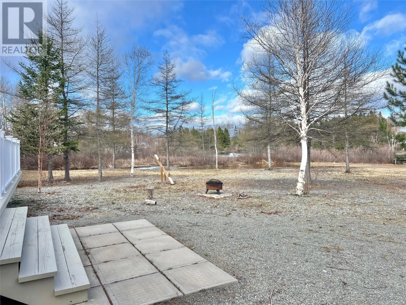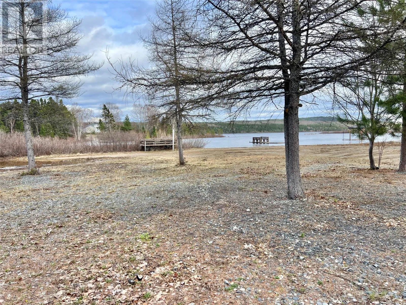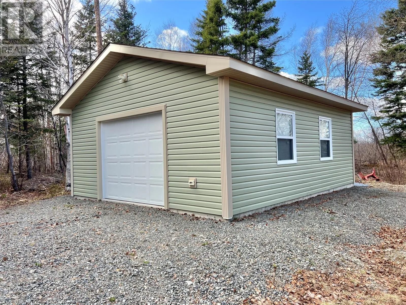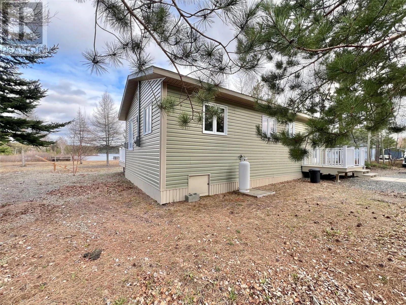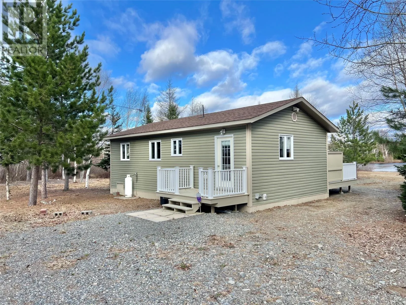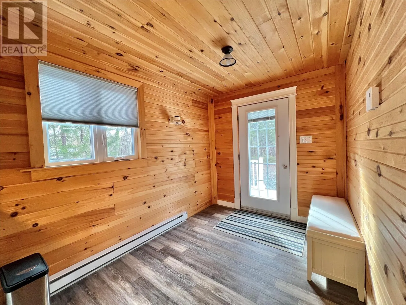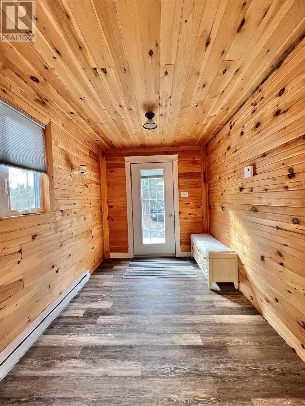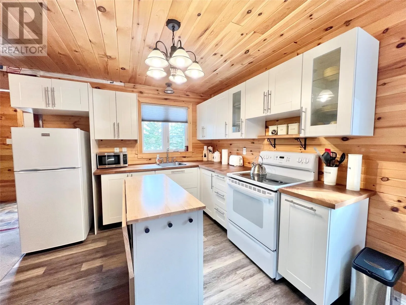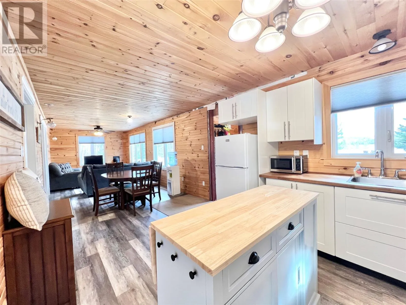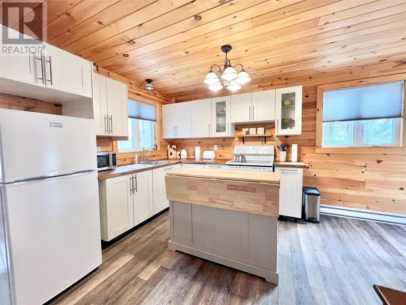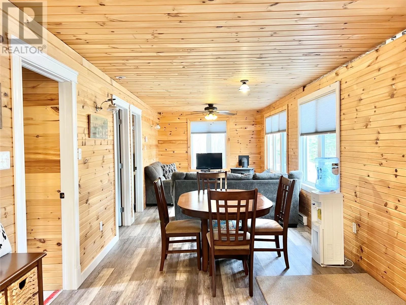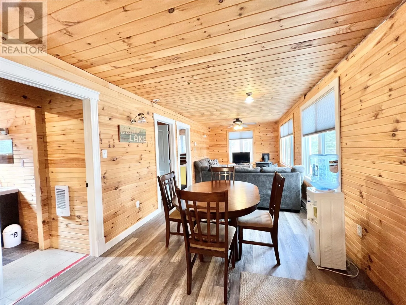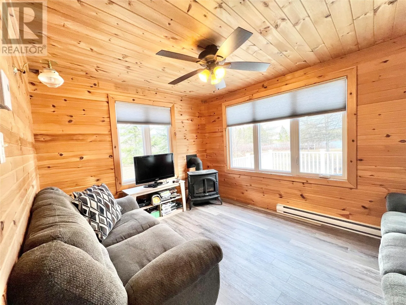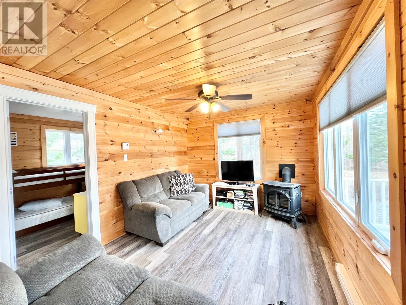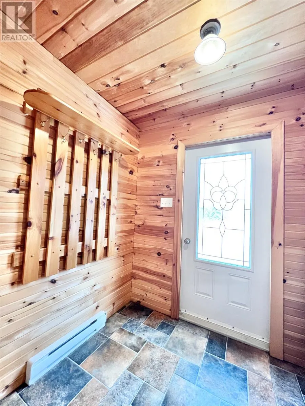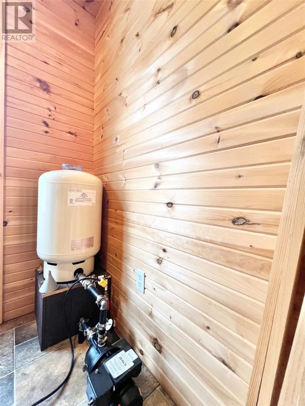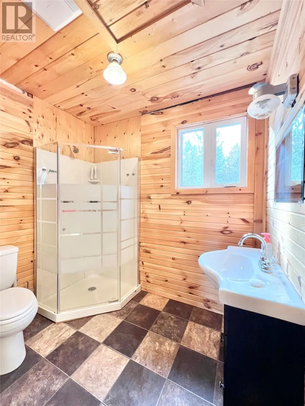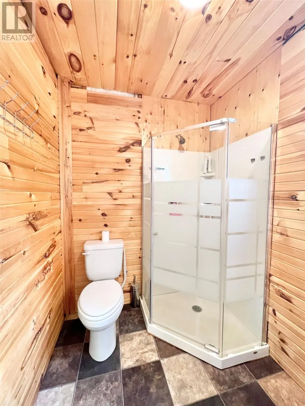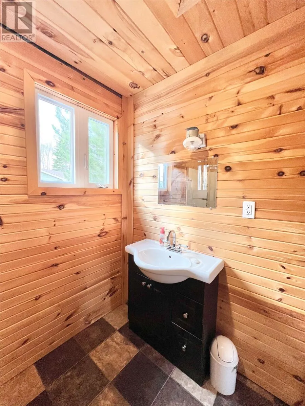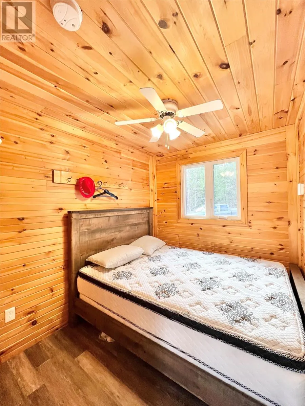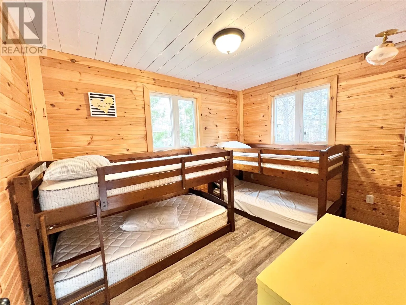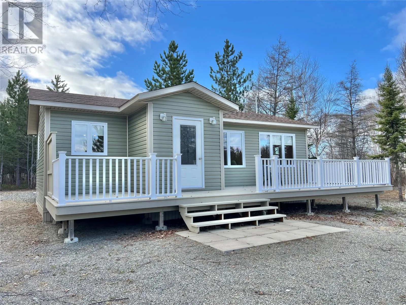
This cozy waterfront cottage sits just past Catamaran Park, less than 1 km from the TCH on Joeâs Lake (West) Roadâoffering excellent year-round access. The partially cleared lot features mature trees, a beach access point with frontage on the narrows between Joeâs Lake and Paulâs Lake, perfect for boating and outdoor recreation. The property includes a 20' x 24' detached garage (built in 2020) has been wired from the cottage. Exterior of cottage completed vinyl siding and windows; treated front and rear decks added in 2019 (front 12' x 36' & rear deck 6' x 10'). Inside, the cottage offer a welcoming foyer; open-concept living, dining, and kitchen area with a modern IKEA kitchen (2018); mudroom with potential to convert into a third bedroom; full bath with corner shower and space for a future stackable washer/dryer; two bedrooms. Warm pine finishes and mostly vinyl plank flooring (2018). Recent upgrades include a new septic tank (2018), a water line buried 4' deep for lake water pumping, and hot/cold water lines already in place. The home is powered by a 200-amp service, electric baseboard heat, and a cozy propane space heater in the living room; some propane lights in place in case of power failure; wiring has been put in place for a future mini split. If you love the outdoors, this location is ideal for hunting, fishing, boating, ATVing and snowmobiling, with groomed trails nearby. A perfect year-round getaway or peaceful lakeside retreat. As per Sellers Direction, offers will be presented at 4:00PM on May 22, 2026 & to remain open for reply until 9:00PM on May 22, 2026. (id:27476)