30 Riverside Loop, Barachois Brook, Newfoundland & Labrador A0N 1B0

Listed for:
$239,500
5 beds
3 baths
Listed 65 days ago
House for rent: 30 Riverside Loop, Barachois Brook, Newfoundland & Labrador A0N 1B0

View all 40 photos

About

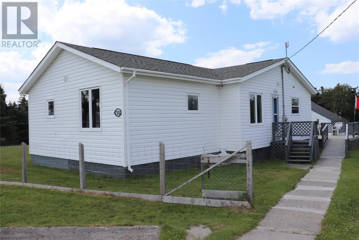
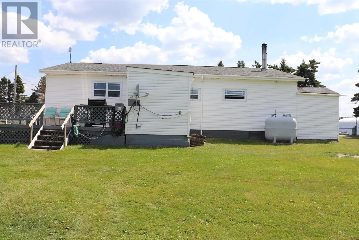
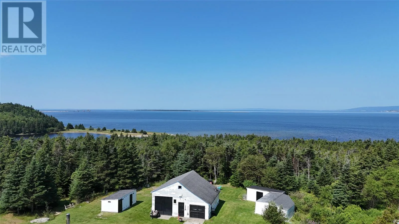
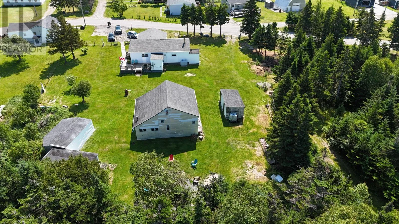
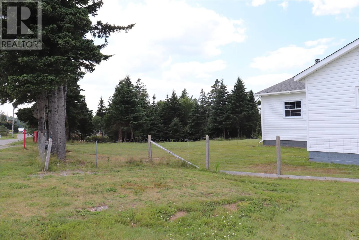
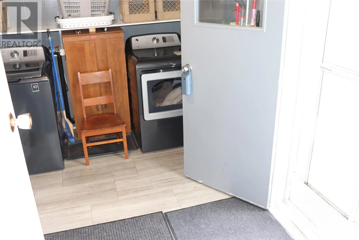
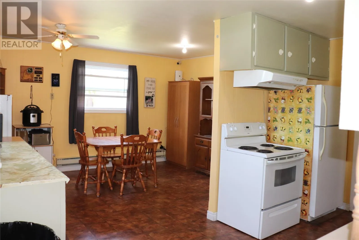
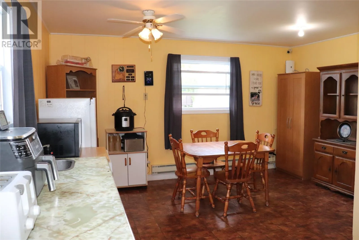
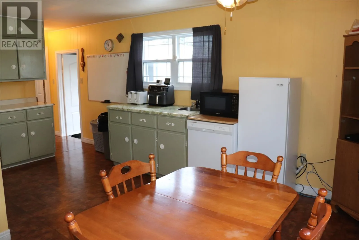
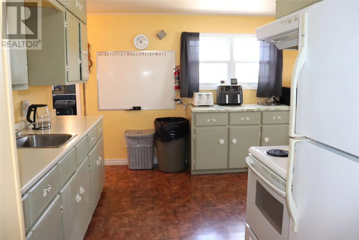
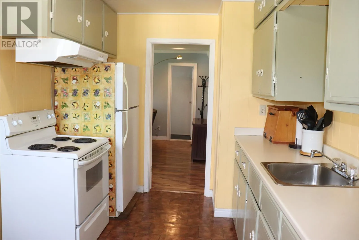
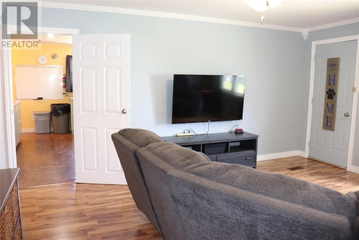
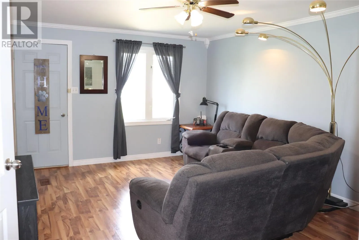
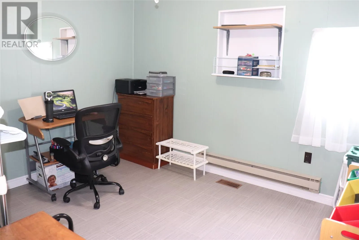
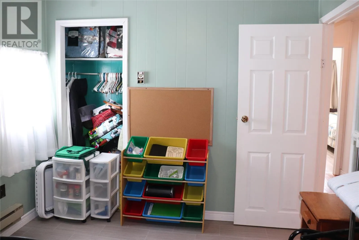
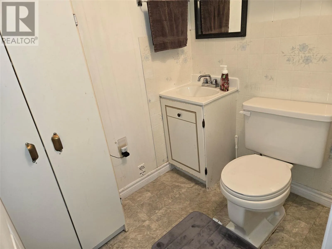
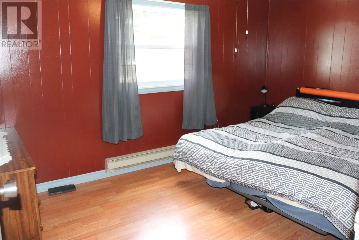
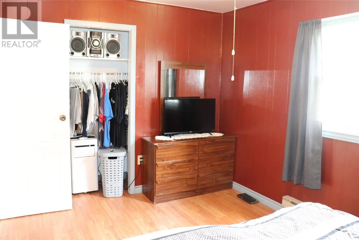
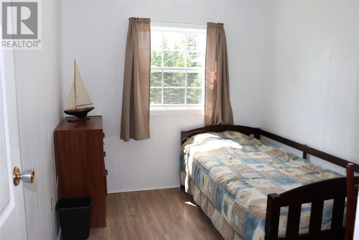
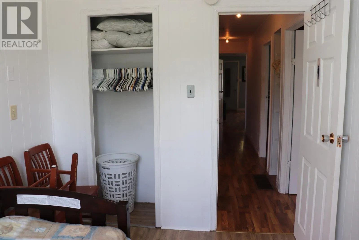
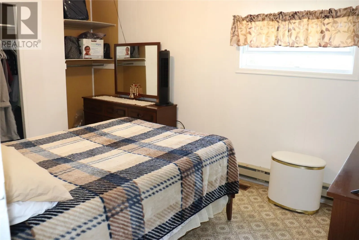
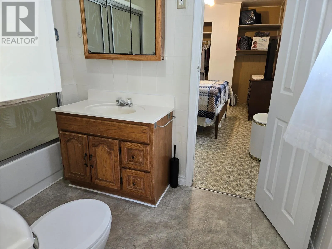
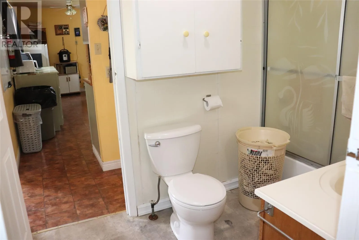
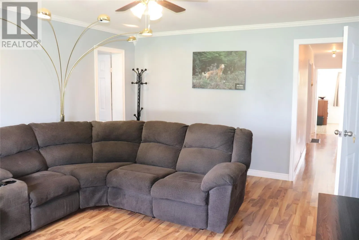
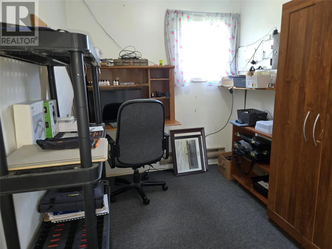
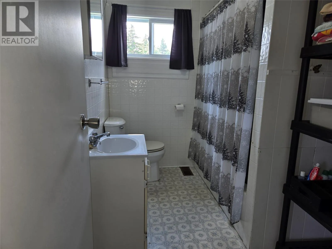
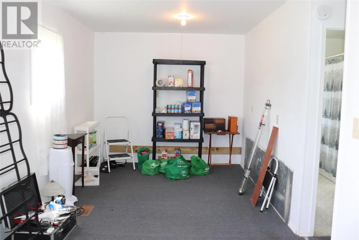
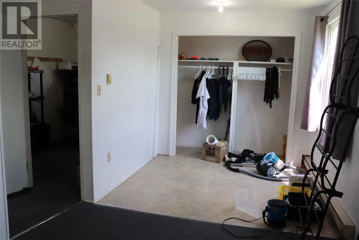
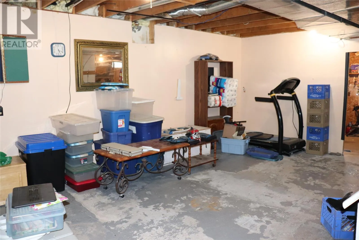
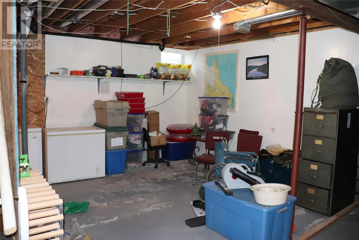
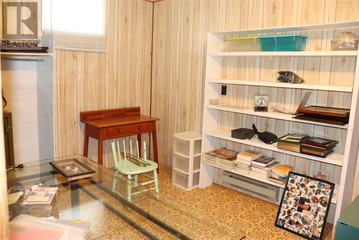
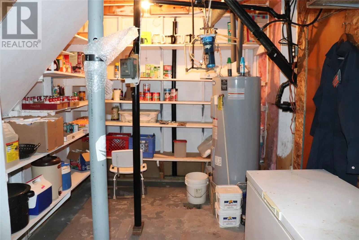
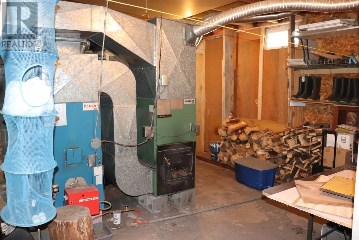
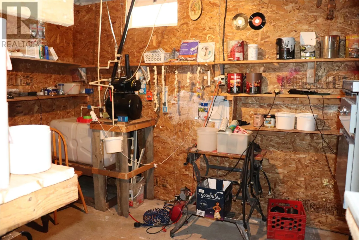
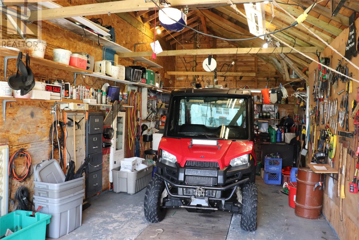
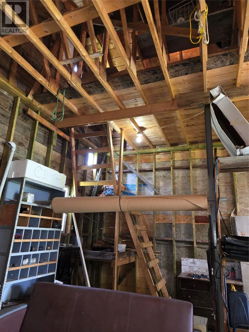
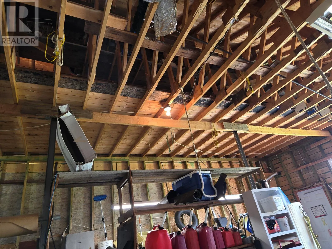
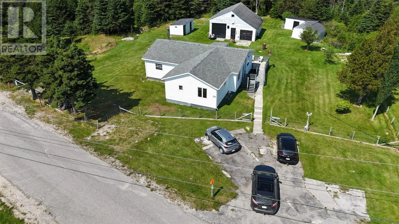
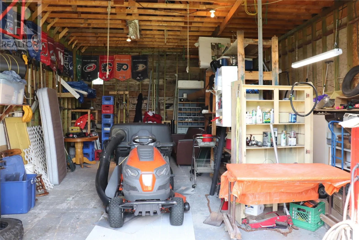
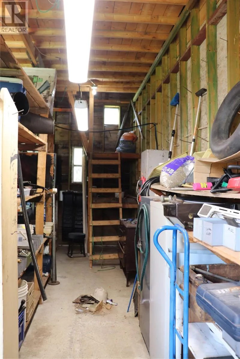
This 5 bedroom, 2.5 bath home with a full partially finished walkout basement is located on a 1.25 acre lot and features a 30 x 32 wired garage! The main floor offers spacious living space and could easily have rental income as well! Off the living room is an office, full bath and a bedroom (19 x 9.2) that would make a great primary suite! Or you could make an apartment or at home business! The other 4 bedrooms are located in the same hallway and one has a semi ensuite. The basement with high ceilings can be finished to your taste or leave as is for additional storage. Included in the purchase price are the fridge, stove, dishwasher, washer, dryer, security cameras, 2 sheds, window coverings, generator for back up power and firewood. New 50 year oil tank in 2021, new 30 shingles in 2023. Minutes walk to salmon river, close to ATV trails and just minutes to beautiful black bank beach. Centrally located close to TCH, St George's, Stephenville Crossing and Stephenville! Call today to see all this home has to offer! (id:27476)


Property Highlights

MLS® Number
1301006
Type
Single Family
Ownership Type
Freehold
Land Size
1.25 acres|1 - 3 acres

Building

Building Type
House
Storeys
1.00
Square Footage
2730 sqft
Bathrooms Total
3
Bedrooms Above Ground
5
Bedrooms Total
5
Amenities
Recreation
Exterior Finish
Vinyl siding
Fireplace Present
No
Basement Type
Basement Features
Building Heating Type
Heating Fuel
Oil, Wood
Building Cooling Type

Utilities

Water
Municipal water
Utility Sewer
Septic tank

Room Layout

Recreation room
Basement
16.2 x 13.4
Recreation room
Basement
20.5 x 12.2
Workshop
Basement
12.3 x 9
Utility room
Basement
14.9 x 13
Storage
Basement
16.2 x 4.3
Not known
Basement
9.5 x 8.7
Hobby room
Basement
12 x 9
Bath (# pieces 1-6)
Main level
8.9 x 6.5
Bedroom
Main level
19 x 9.2
Office
Main level
8.9 x 7
Bath (# pieces 1-6)
Main level
9.9 x 5.7
Bath (# pieces 1-6)
Main level
5.9 x 4.5
Bedroom
Main level
13 x 9.6
Bedroom
Main level
13.9 x 9.5
Bedroom
Main level
10.2 x 8.1
Bedroom
Main level
11 x 9.5
Living room
Main level
16.3 x 12.8
Kitchen
Main level
13.9 x 8.7
Porch
Main level
11.9 x 7.6

Location

Learn more about this property
Listing provided by:
Royal LePage NL Realty-Stephenville
MLS® number:
1301006
Agent:
Dana Rose
*Indicates required field
Name is required
Email is required
Please enter a valid phone number (e.g., 416-111-1111).