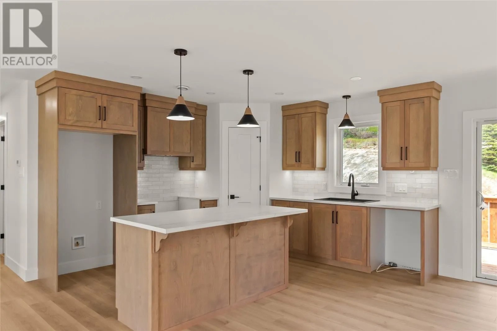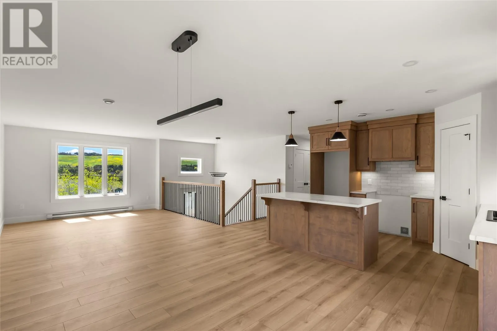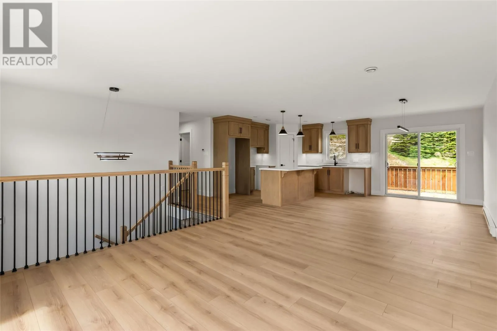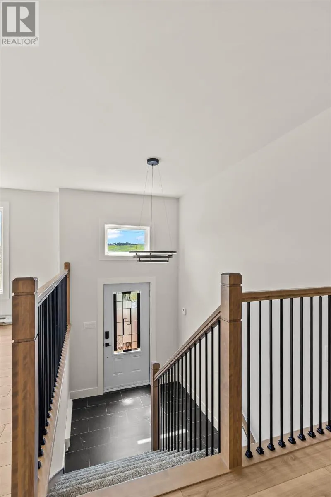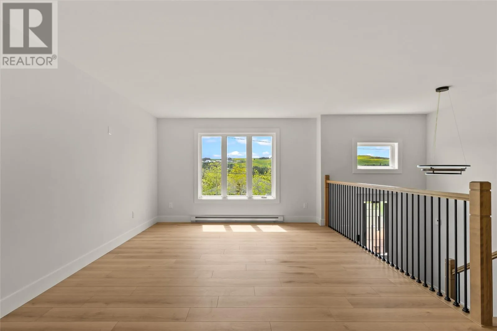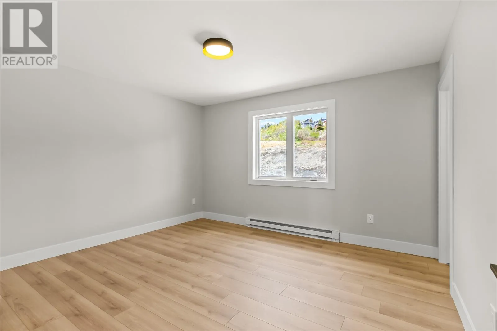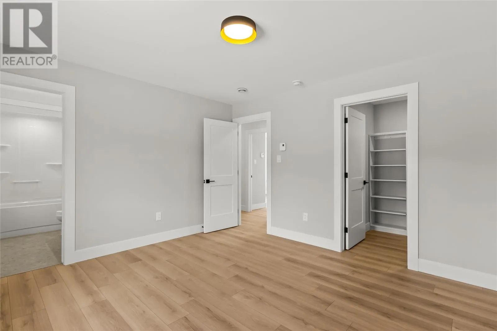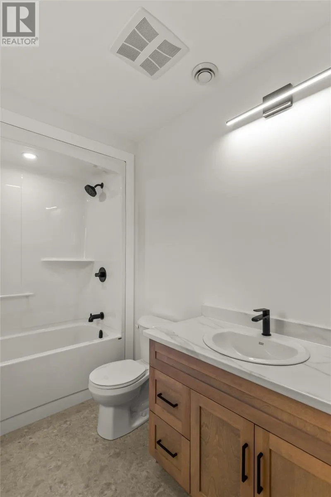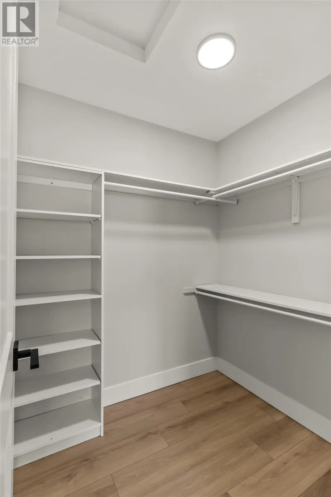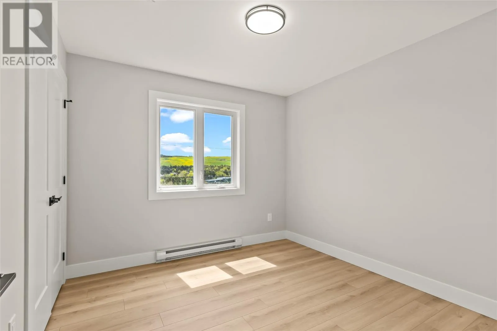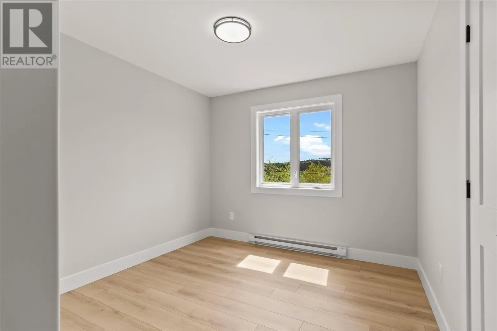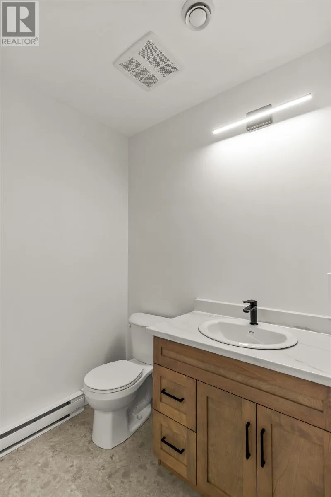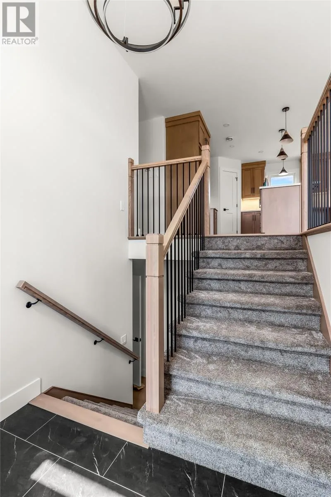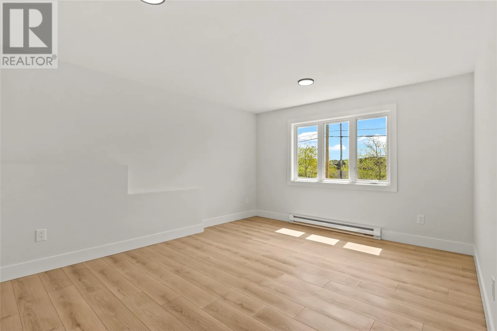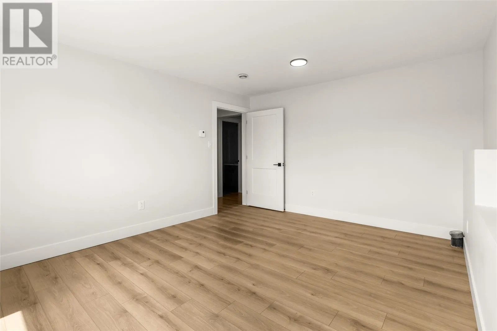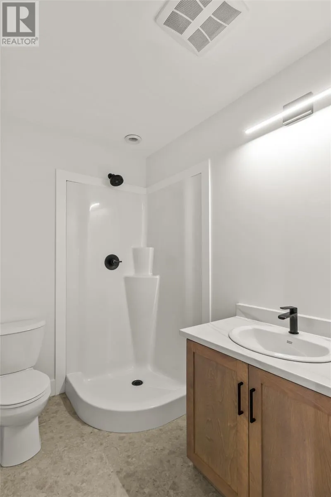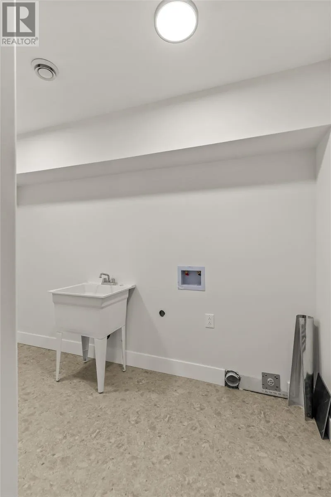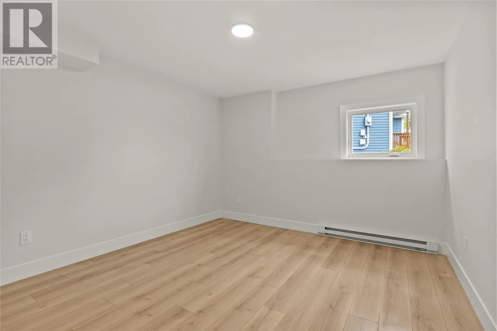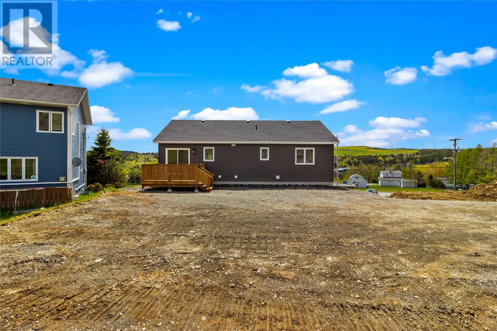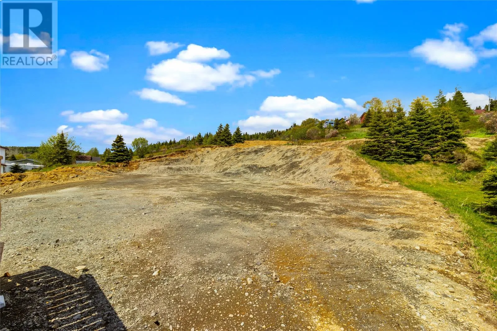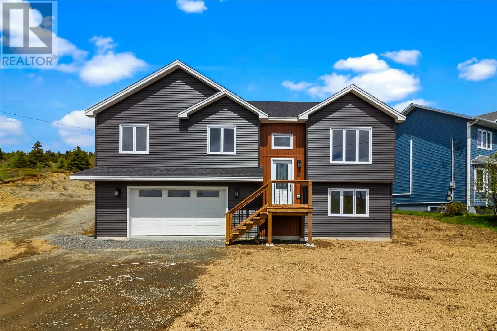
Set on an impressive, oversized lot in the heart of Bay Bulls, this newly completed 3-bedroom, 3-bathroom home offers a thoughtful blend of modern design, quality craftsmanship, and versatile living space. Fully completed and ready for immediate occupancy, the main level features a bright, functional layout designed for modern living. The heart of the home is the stunning kitchen, complete with a central island perfect for prepping and entertaining, as well as a dedicated pantry for excellent storage. Just off the main living area, you can step outside onto your 10x12 deck to enjoy the peaceful surroundings and fresh coastal air. The primary bedroom serves as a true retreat, boasting a spacious walk-in closet and a private en-suite bathroom. Downstairs, the fully developed basement adds valuable square footage to the home, featuring a massive recreation room, a full bathroom, and a versatile bonus room with an egress-compliant window. Outside, the exceptional, oversized lot offers plenty of room to build a detached garage, a workshop, or create your ultimate backyard oasis. Conveniently located near shopping, recreation facilities, restaurants, and the beautiful Bay Bulls coastline, this move-in-ready property offers the perfect combination of modern comfort and small-town charm. If you're looking for a brand-new home without the wait or stress of construction, this property is ready to welcome its new owners. (id:27476)