65 Sheldon Drive, Bay Bulls, Newfoundland & Labrador A0A 1C0

Listed for:
$449,900
4 beds
3 baths
Listed 39 days ago
House for rent: 65 Sheldon Drive, Bay Bulls, Newfoundland & Labrador A0A 1C0

View all 31 photos

About

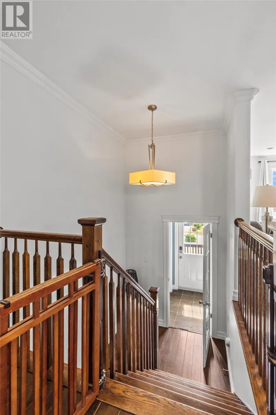
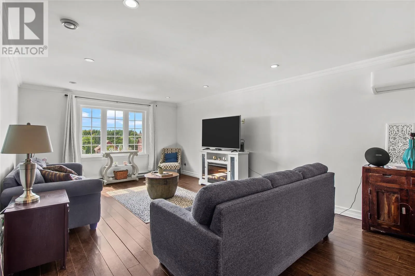
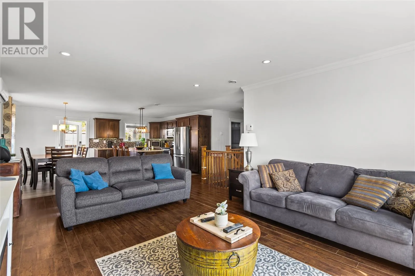
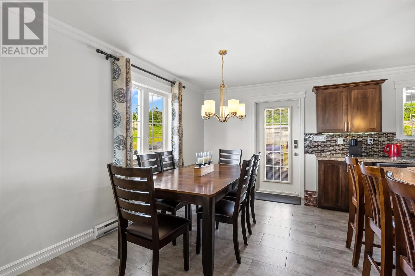
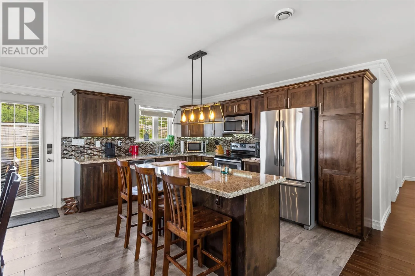
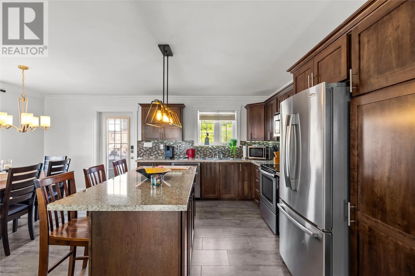
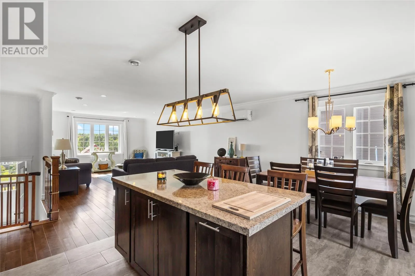
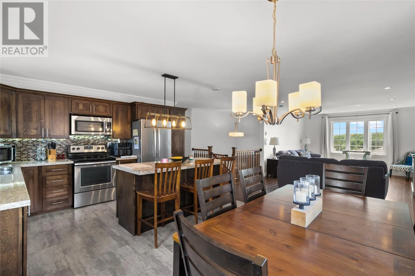
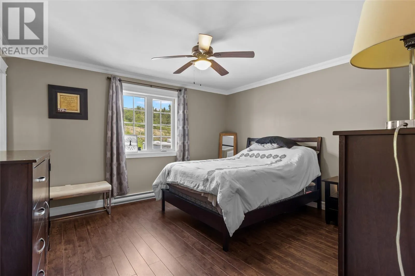
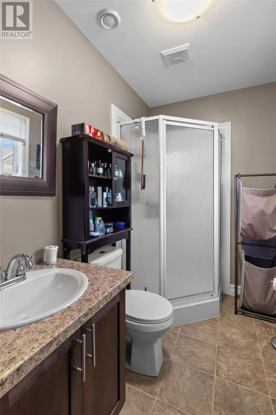
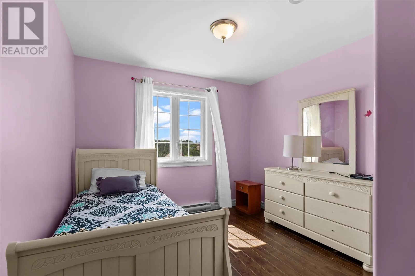
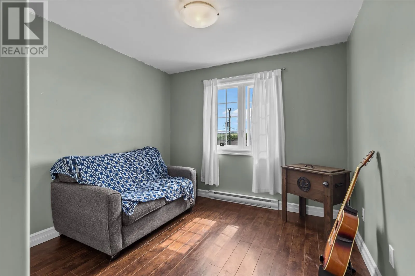
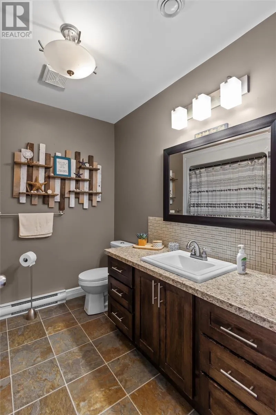
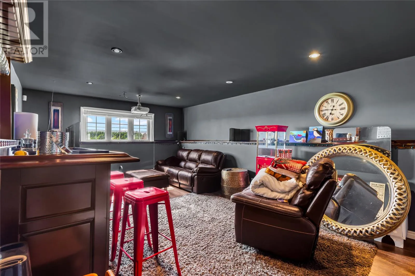
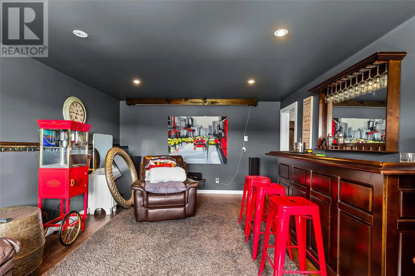
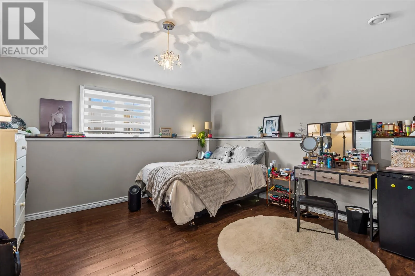
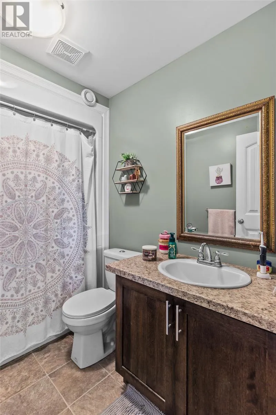
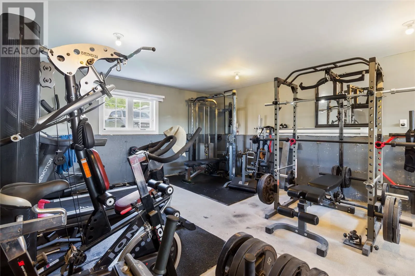
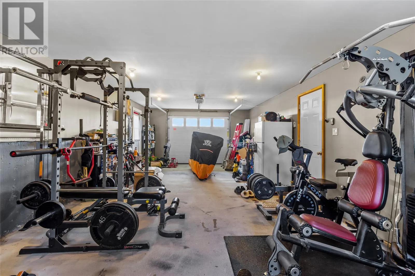
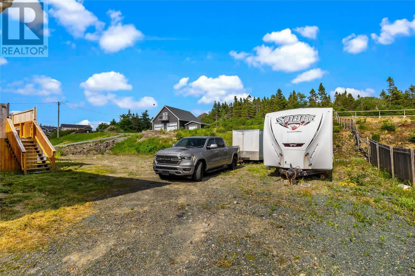
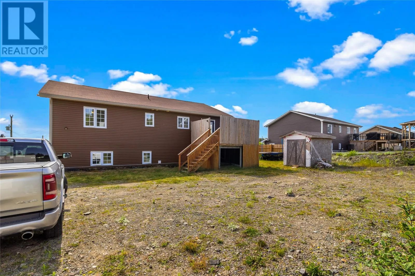
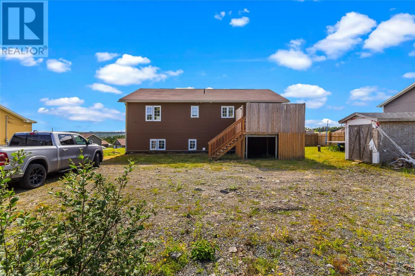
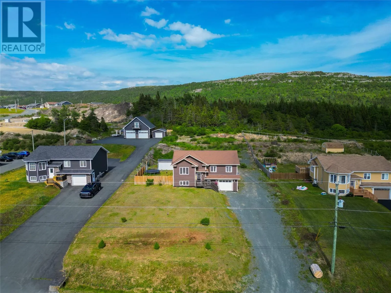
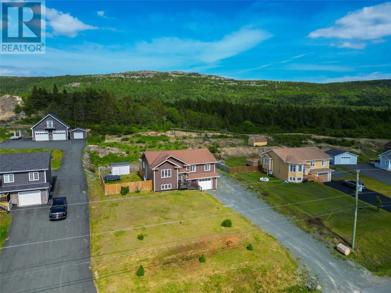
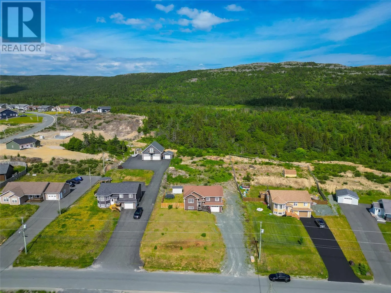
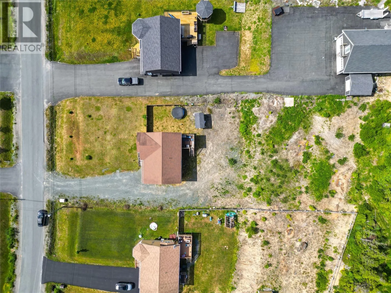
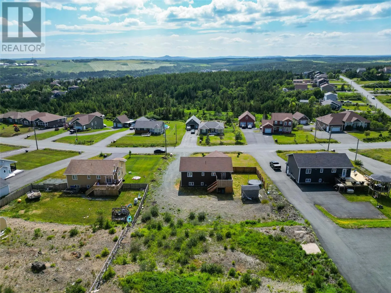
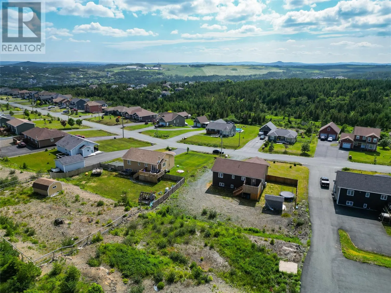
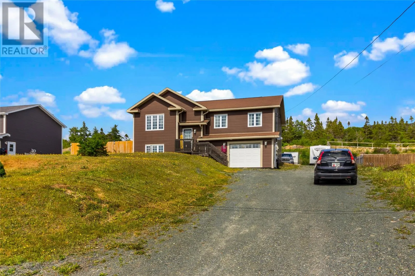
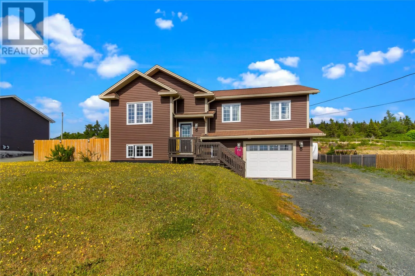
Welcome to 65 Sheldon Drive, Bay Bulls! Built in 2012 and offering 2,720 square feet of thoughtfully designed living space, this impressive split-entry home combines modern finishes, spacious living, and an oversized lot in one exceptional package. The bright open-concept main floor is perfect for both everyday living and entertaining, featuring a beautiful kitchen, a large center island, stylish backsplash, and seamless flow into the dining and living areas. The home offers four spacious bedrooms and three full bathrooms, including a generous primary suite with its own ensuite. Downstairs, the fully developed basement provides incredible additional living space with a large family room complete with a custom bar, making it the ideal place to host family and friends. Situated on an oversized lot, there's plenty of room for children to play, parking for multiple vehicles, RVs or trailers, and endless possibilities for future development, whether that's a detached garage, workshop, or your dream backyard oasis. Located in the picturesque community of Bay Bulls, you'll enjoy the perfect blend of peaceful small-town living while remaining just minutes from city amenities. This move-in-ready home truly offers the space, style, and flexibility today's buyers are searching for. (id:27476)


Property Highlights

MLS® Number
1300356
Type
Single Family
Ownership Type
Freehold
Land Size
100 x 296 x 104 x 265|21,780 - 32,669 sqft (1/2 - 3/4 ac)

Building

Building Type
House
Storeys
1.00
Square Footage
2720 sqft
Bathrooms Total
3
Bedrooms Above Ground
3
Bedrooms Total
4
Exterior Finish
Vinyl siding
Fireplace Present
No
Basement Type
Basement Features
Building Heating Type
Mini-Split
Heating Fuel
Electric
Building Cooling Type

Utilities

Water
Drilled Well
Utility Sewer
Septic tank

Room Layout

Storage
Basement
11.11 x 13.1
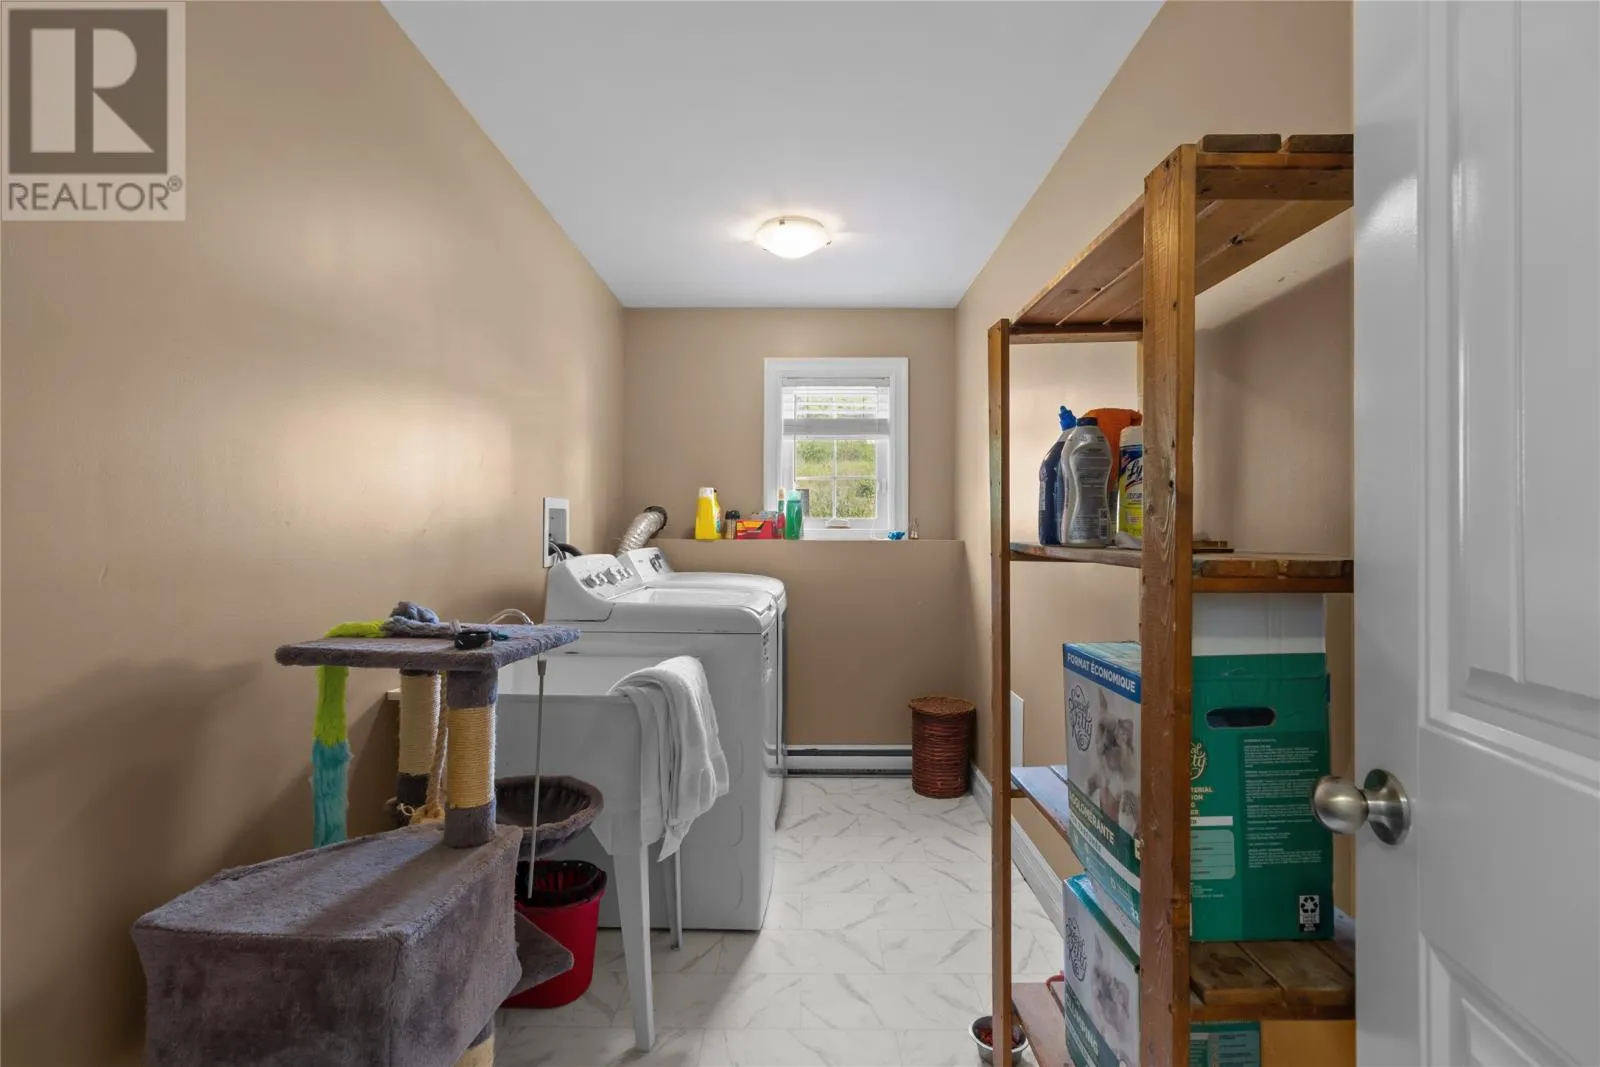
Utility room
Basement
5.6 x 12.1
Bath (# pieces 1-6)
Basement
4 pcs
Bedroom
Basement
12.9 x 12.1
Recreation room
Basement
12.8 x 18.1
Bath (# pieces 1-6)
Main level
4 pcs
Bedroom
Main level
9.10 x 12.1
Bedroom
Main level
10.0 x 12.1
Ensuite
Main level
3 pcs
Primary Bedroom
Main level
13.10 x 13.8
Dining room
Main level
9.0 x 14.0
Kitchen
Main level
9.3 x 14.0
Living room
Main level
20.1 x 20.6
Foyer
Main level
6.5 x 5.3

Location

Learn more about this property
Listing provided by:
3% Realty East Coast
MLS® number:
1300356
Agent:
Ashley Fleming
*Indicates required field
Name is required
Email is required
Please enter a valid phone number (e.g., 416-111-1111).