417-419 Southern Shore Highway, Bay Bulls, Newfoundland & Labrador A0A 1C0

Listed for:
$419,000
4 beds
3 baths
Listed 3 days ago
House for rent: 417-419 Southern Shore Highway, Bay Bulls, Newfoundland & Labrador A0A 1C0

View all 23 photos

About

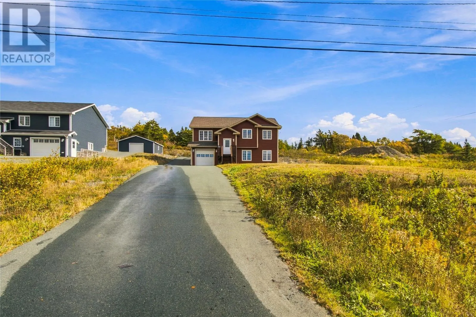
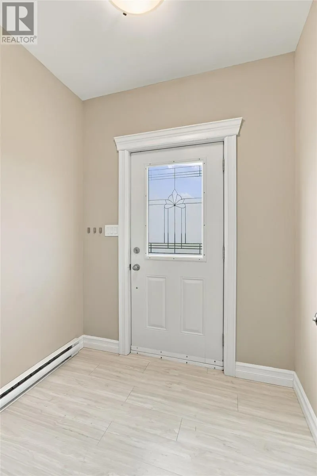
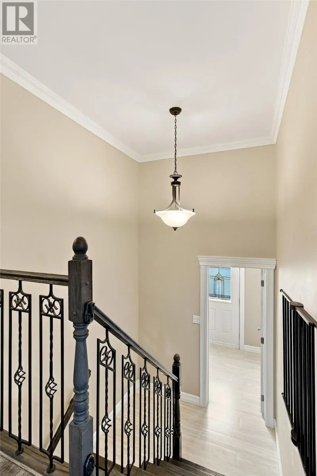
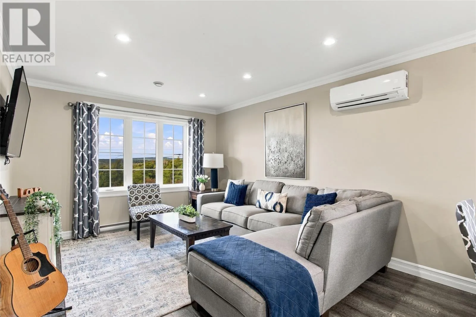
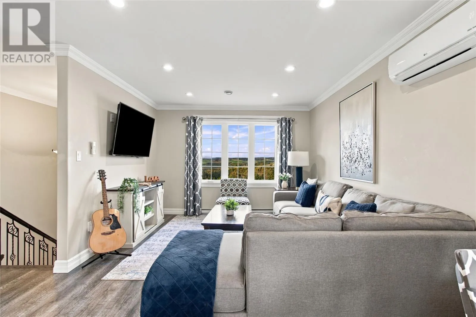
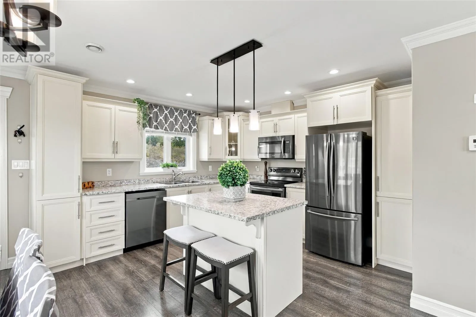
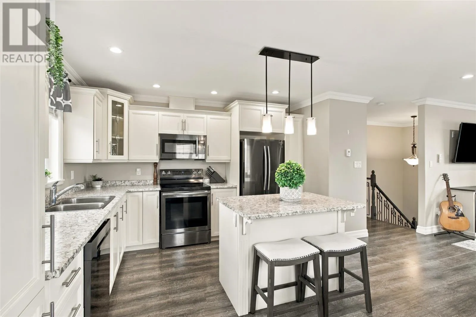
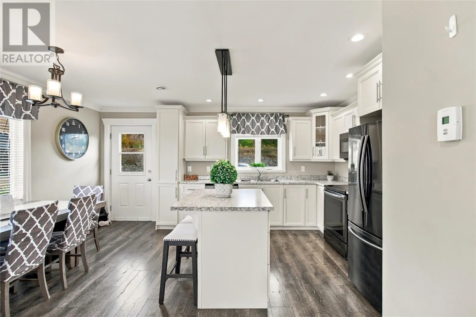
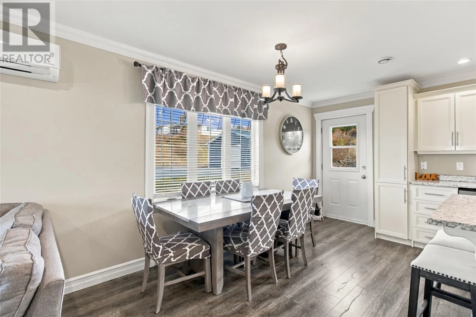
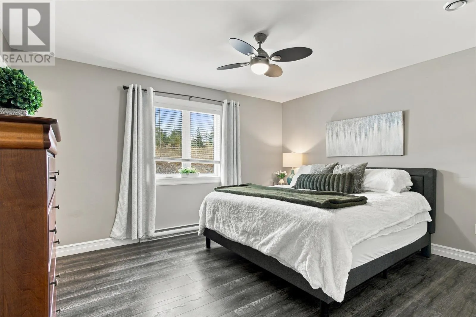
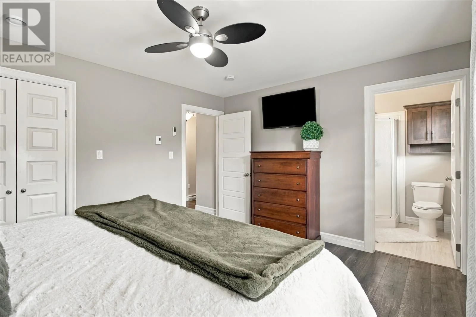
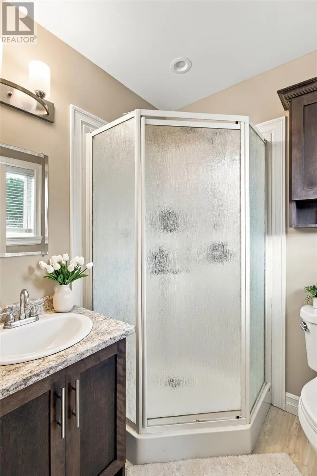
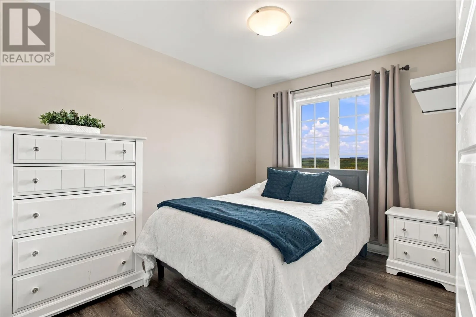
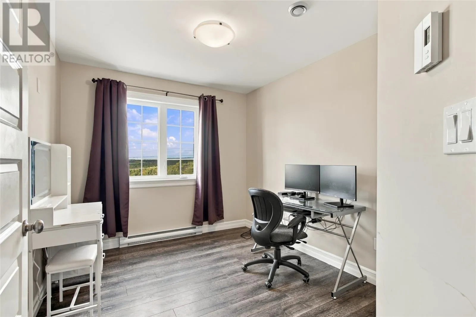
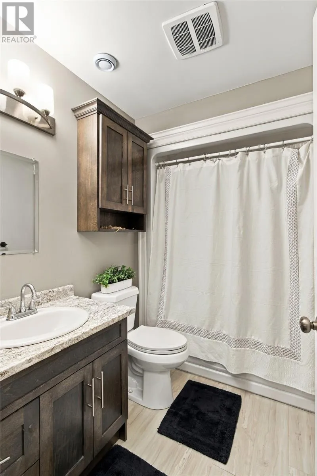
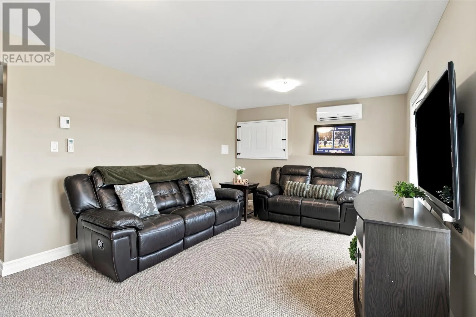
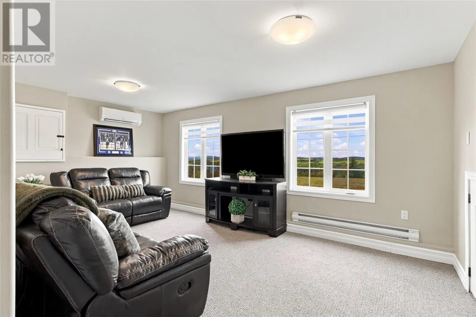
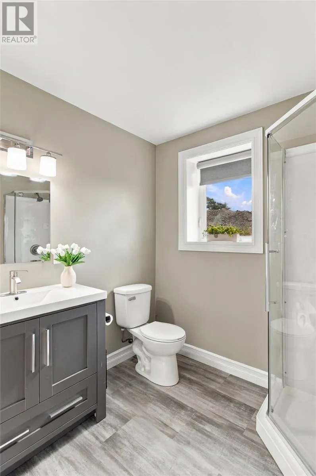
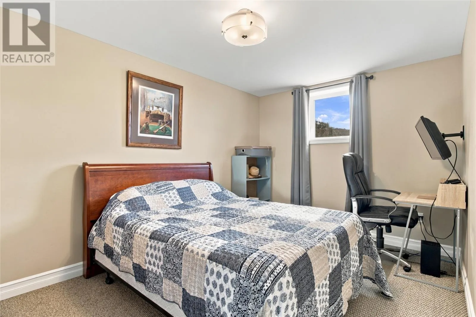
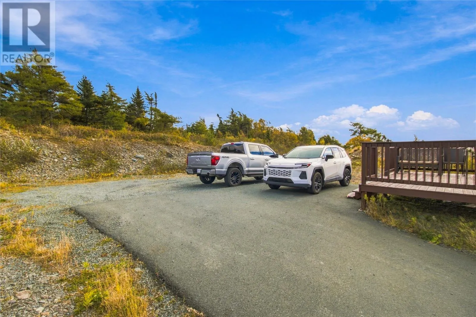
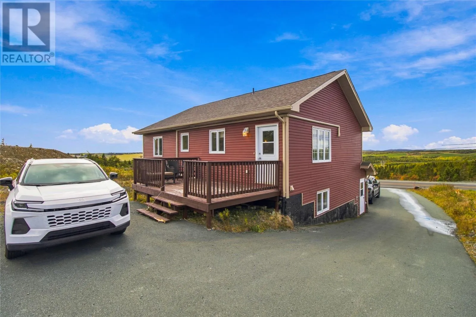
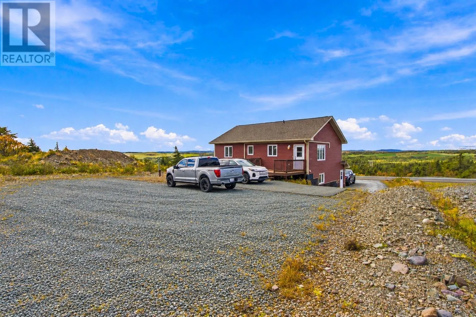
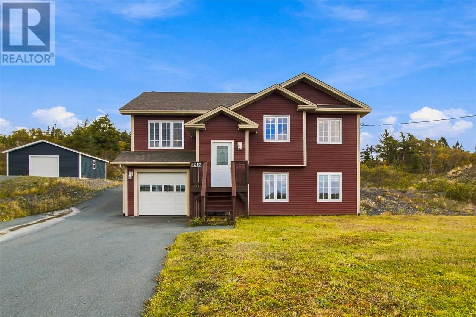
Beautifully maintained and only 6 years old, this stunning raised bungalow offers the space, comfort, and modern features today’s buyers are looking for. Situated on a nearly half-acre lot and just 15 minutes from the city, this fully developed home combines a spacious layout with contemporary finishes and the added convenience of an in-house garage. The main floor welcomes you with an enclosed foyer and a beautiful hardwood staircase leading to a bright, open-concept living area. The custom eat-in kitchen features a centre island, perfect for everyday living and entertaining. The spacious primary bedroom offers a walk-in closet and private ensuite, with two additional bedrooms and a full bathroom completing the main level. The fully developed basement features large windows that fill the space with natural light, a spacious family room, an additional bedroom or storage room, a laundry and utility area, and a full bathroom. Enjoy year-round comfort with mini-split heat pumps on both levels, keeping you cozy through the winter and cool during the summer. Additional features include crown mouldings, pot lights, and much more. Immaculately cared for and showing like new, this home is a pleasure to view! (id:27476)

Property Highlights

MLS® Number
1304573
Type
Single Family
Ownership Type
Freehold
Land Size
100 x 200|10,890 - 21,799 sqft (1/4 - 1/2 ac)

Building

Building Type
House
Storeys
1.00
Square Footage
2094 sqft
Bathrooms Total
3
Bedrooms Total
4
Exterior Finish
Vinyl siding
Fireplace Present
No
Basement Type
Basement Features
Building Heating Type
Baseboard heaters, Mini-Split
Heating Fuel
Electric
Building Cooling Type
Air exchanger

Utilities

Water
Drilled Well
Utility Sewer
Septic tank

Room Layout

Other
Basement
14 x 9.5
Laundry room
Basement
10 x 9
Bath (# pieces 1-6)
Basement
3 Pc
Recreation room
Basement
16.6 x 11
Bath (# pieces 1-6)
Main level
4 Pc
Bedroom
Main level
10.8 x 9.1
Bedroom
Main level
11 x 9
Ensuite
Main level
3 Pc
Primary Bedroom
Main level
14 x 11.5
Kitchen
Main level
16 x 11.5
Living room
Main level
14 x 12

Location

Learn more about this property
Listing provided by:
Century 21 Seller's Choice Inc.
MLS® number:
1304573
Agent:
Cliff Curtis
*Indicates required field
Name is required
Email is required
Please enter a valid phone number (e.g., 416-111-1111).