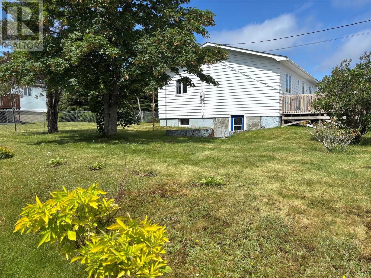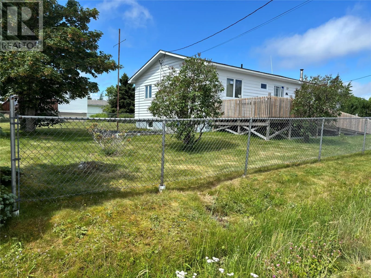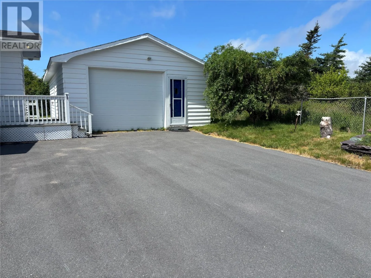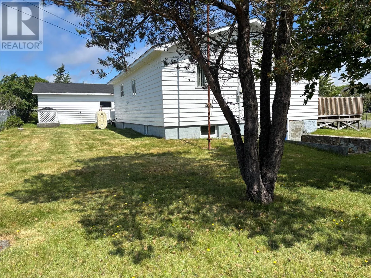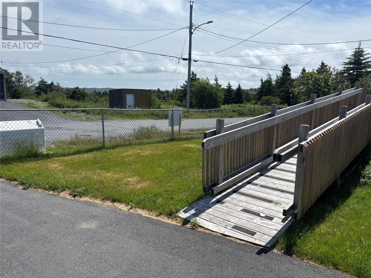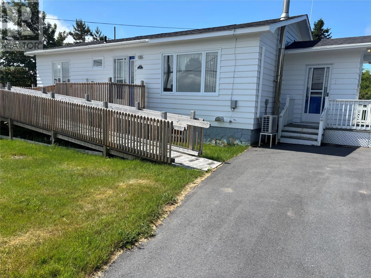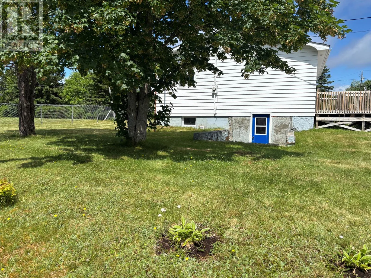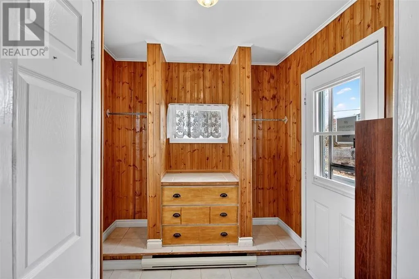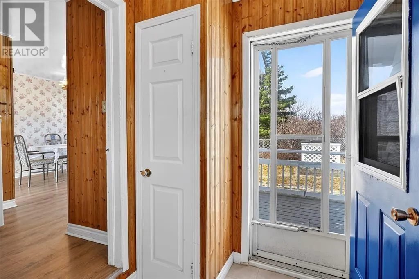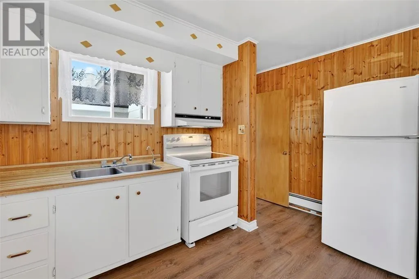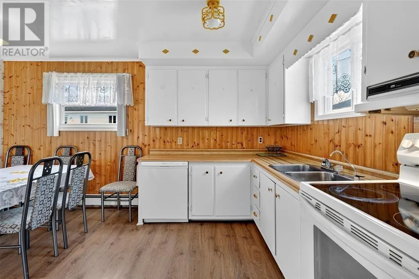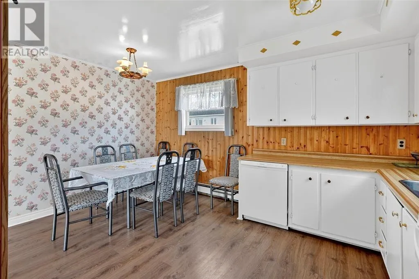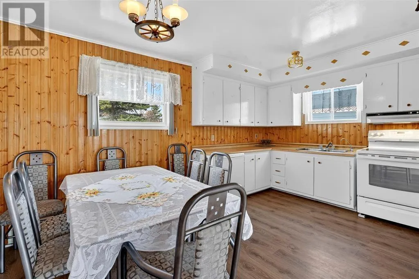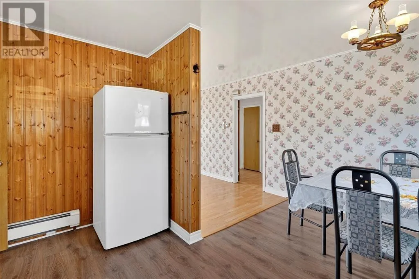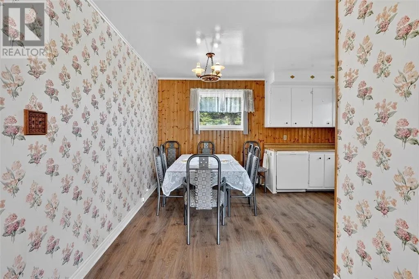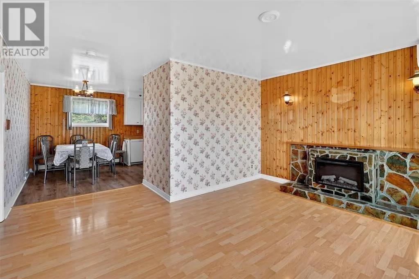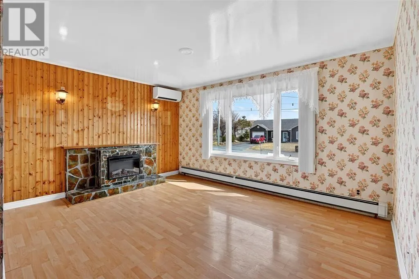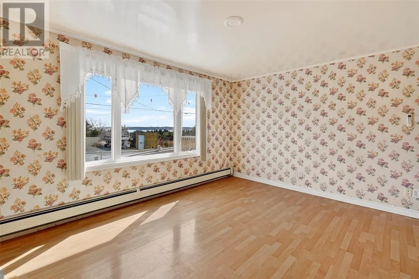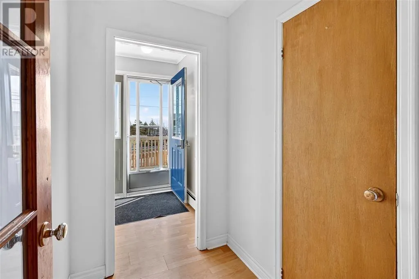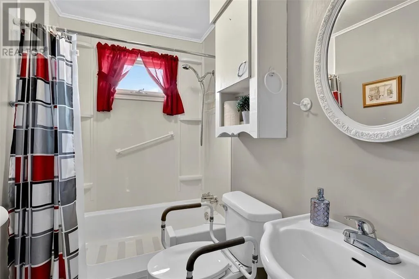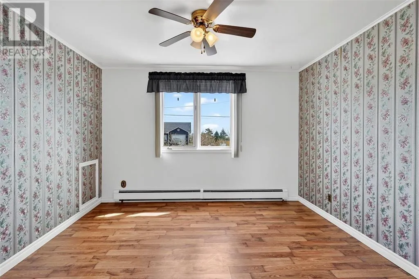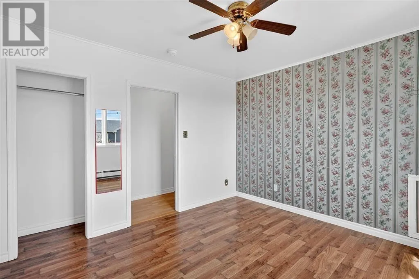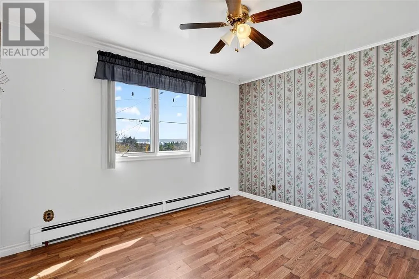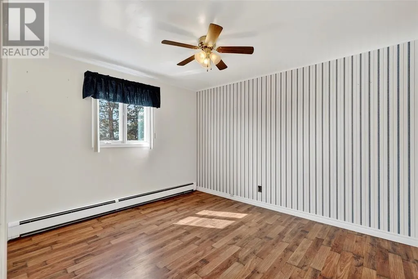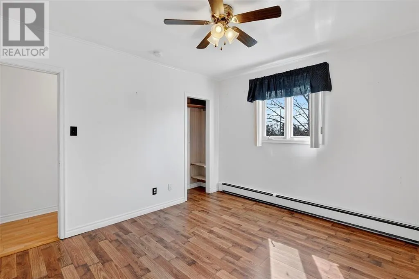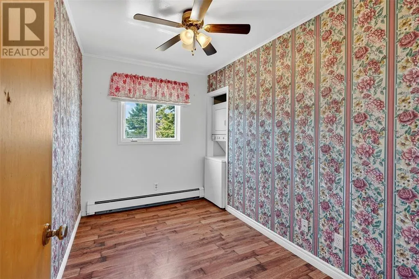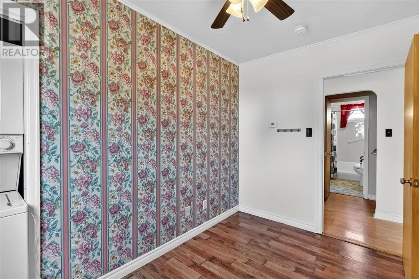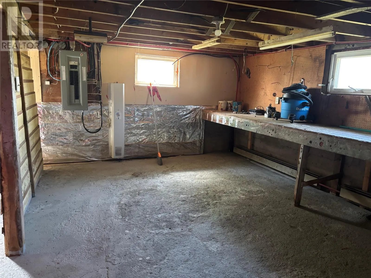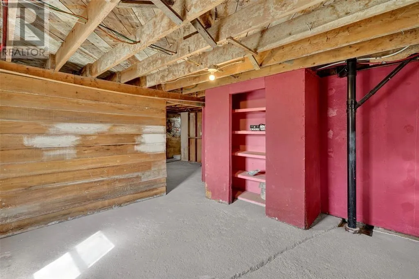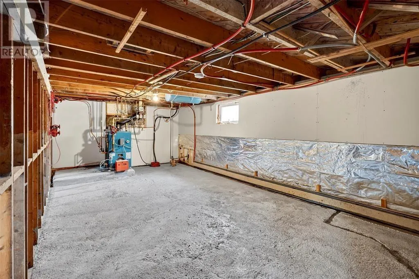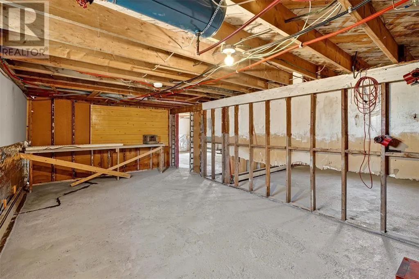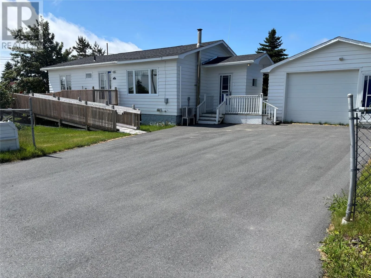
Welcome to 12–14 Barnes Road, a cozy, well-kept home that offers comfort, practicality, and thoughtful upgrades throughout. The Sellers have upgraded the electrical panel to a 200 amp breaker panel. Situated on a fully landscaped lot with a 20' x 34' detached garage, this property provides excellent outdoor space, storage, and functionality. This home would make the perfect Airbnb with so much to do and so much to see in the area! A fairly new paved double driveway adds convenience and curb appeal, and an additional 25' x 25' piece of land and concrete outbuilding across the road is included in the sale—perfect for extra parking, gardening, or future use. Step inside through the functional mudroom, which leads into a bright, inviting eat-in kitchen. The fridge, stove, and dishwasher are all included, making move-in easy. The living room offers a warm, relaxing atmosphere with an electric fireplace, abundant natural light, and a Daikin mini-split installed just 2 years ago for efficient heating and cooling. This home features three bedrooms and a 3-piece bath, all on one convenient level—ideal for anyone seeking accessible, low-maintenance living. The undeveloped basement provides a clean slate for storage or future development. Outside, the property is mostly enclosed with a chain-link fence. The front of the home includes a pressure-treated wheelchair-accessible ramp, built just 4 years ago. The owners have completed many upgrades over the years, including :Shingles, Paved driveway (3 years), Pre-fab chimney, front door ramp (4 years), Oil tank (6 years) and Stackable washer & dryer (5 years). This well-maintained property is move-in ready and offers excellent value with its combination of updates, accessibility features, and bonus land. (id:27476)