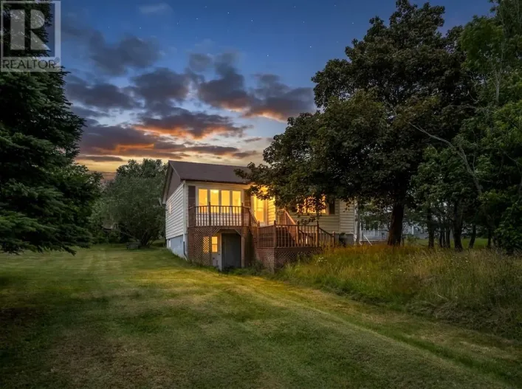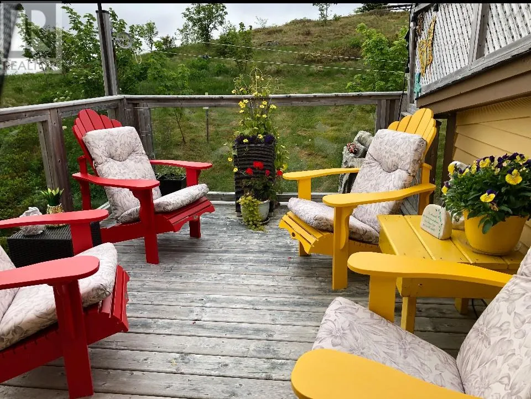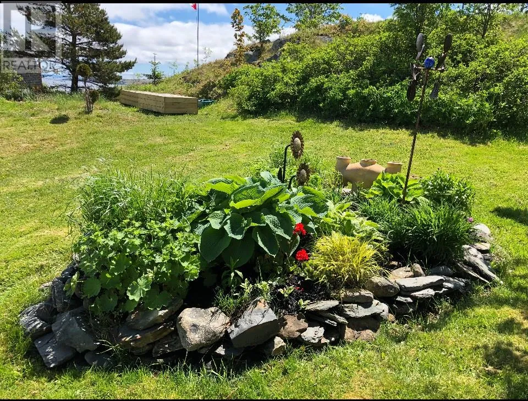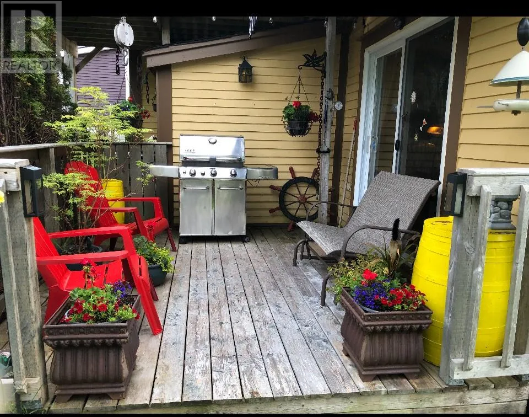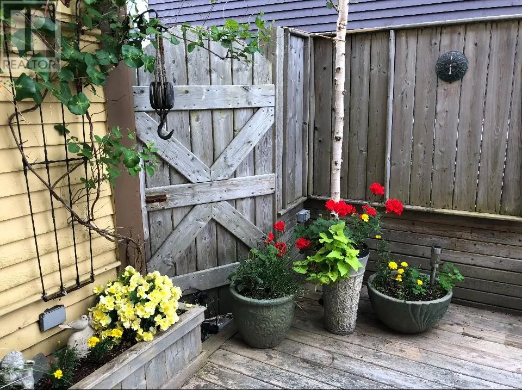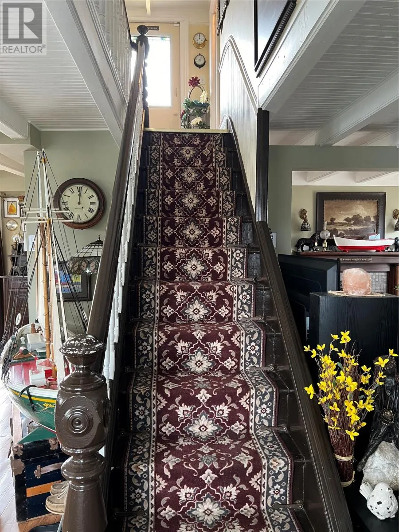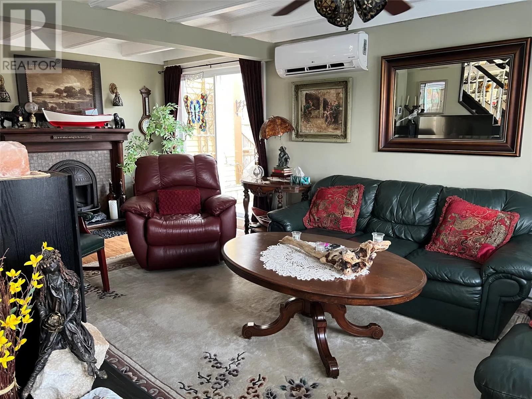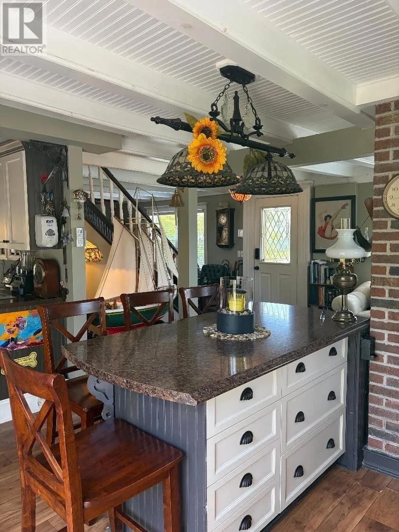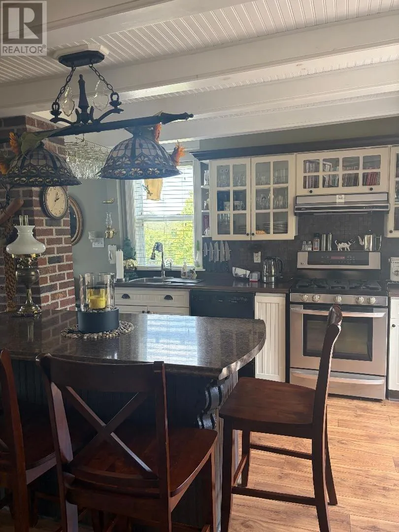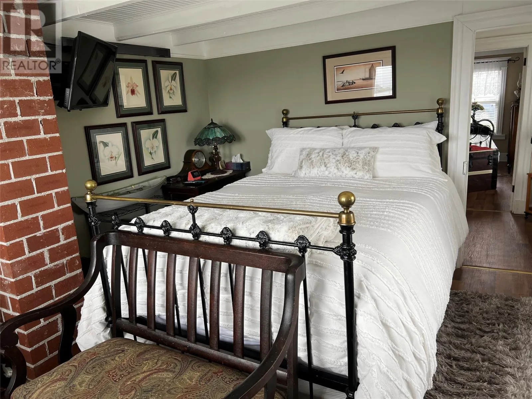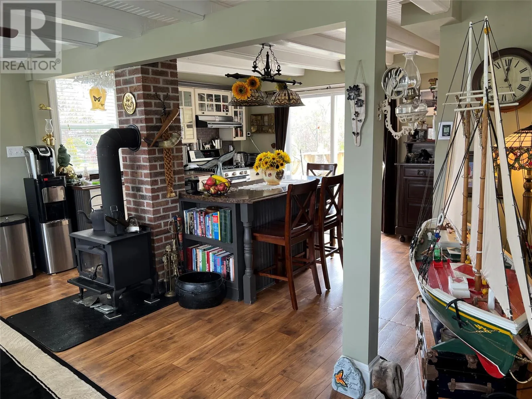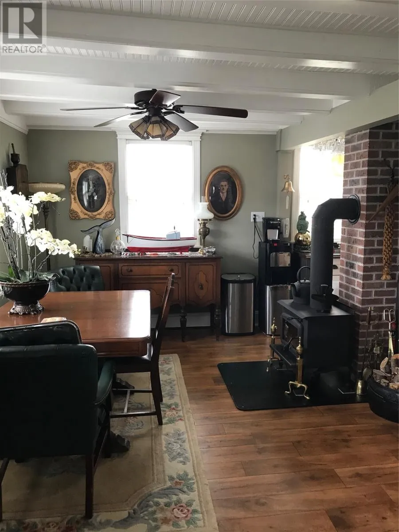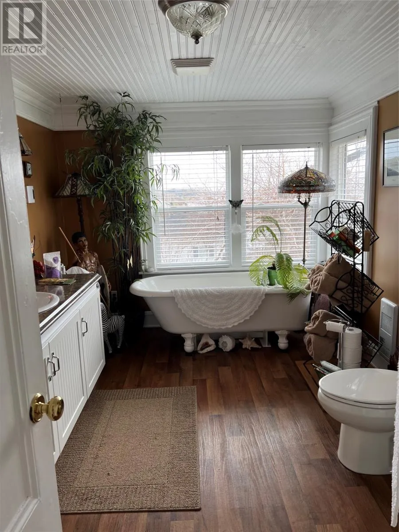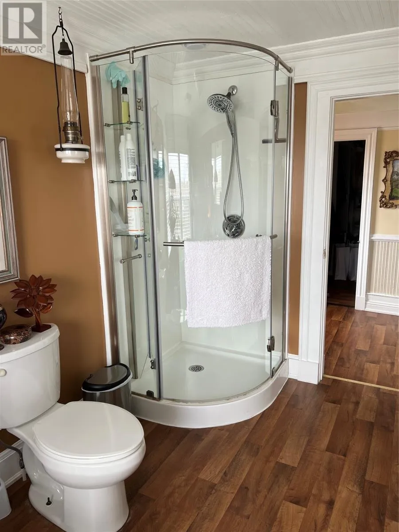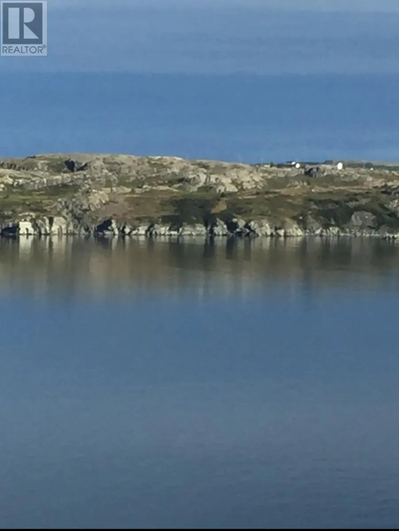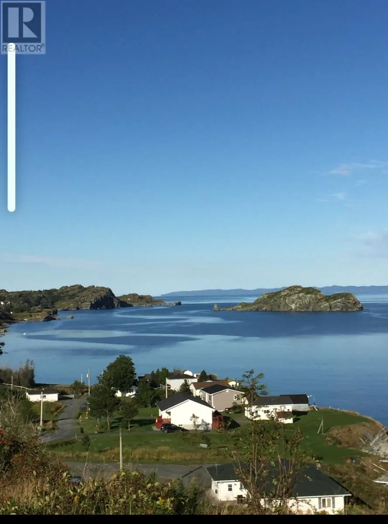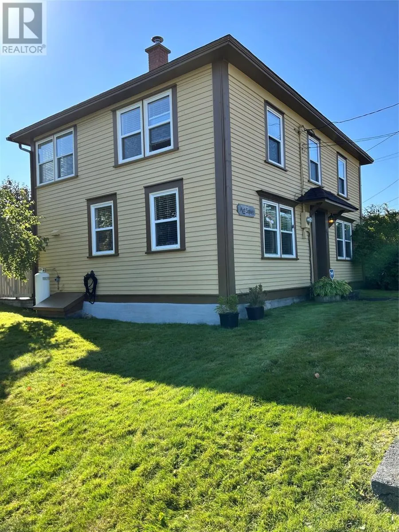
“Aunt Sophie’s” is for sale! Beautiful, well-maintained quintessential saltbox home, nestled cliff-side with ocean-views on Water Street in Bay Roberts. This property includes an extra lot next door. The main level features a Living and Dining Rooms and Kitchen which are open concept. The attached twine-loft / shed, is a perfect space to put in a second bathroom. Upstairs you will find 2 Bedrooms, 1 Bathroom with claw tub and shower, Walk-in Closet / Office. There are 2 patios downstairs and an upstairs deck overlooking the Bay. Current owners purchased this property over 20 years ago and have lovingly made significant tasteful improvements and renovations maintaining the charm while including modern comfort such as all new windows, doors, insulation, all electric heat and electric fireplace. This home has a mini-split and quality wood stove with a new brick chimney and stainless steel liner. Wood siding was replaced and in 2023 and a new roof was put on in 2024. Walking distance to Mad Rocks Trails and close to many amenities offered in this lovely town. This home was featured in the Home and Cabin Magazine in the 2018 spring edition. As per the Seller's Direction: No conveyance of any offers prior to 5pm on August 24, 2026. Offers to remain open for acceptance until 10pm same day. (id:27476)