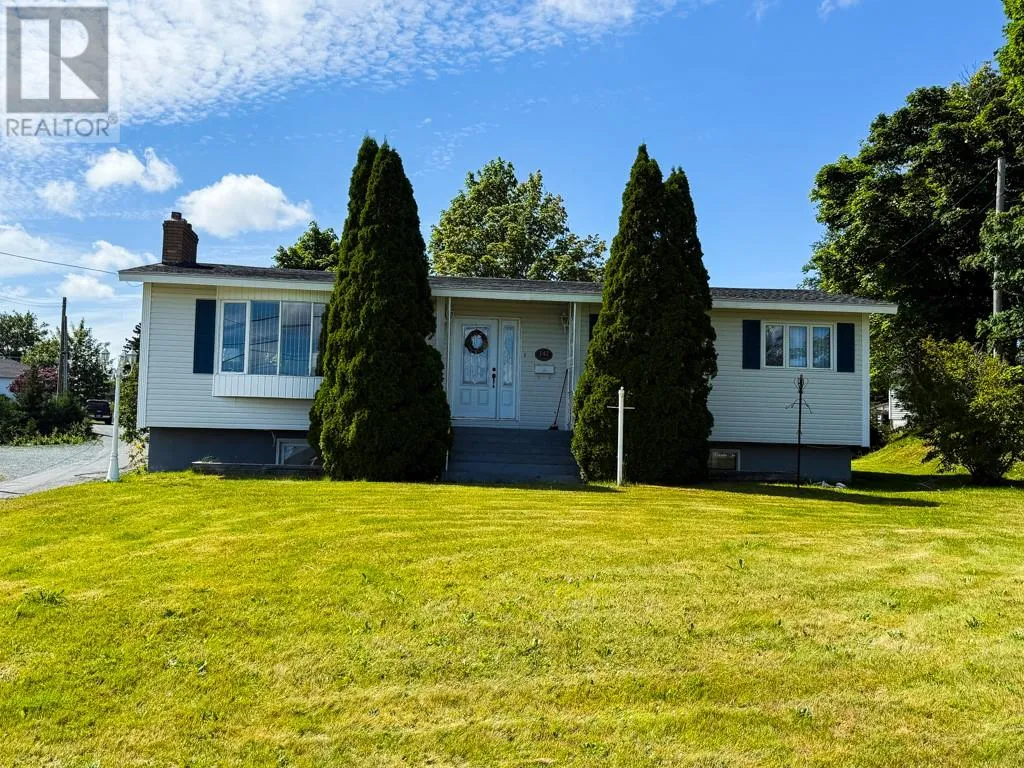
142 Conception Bay Highway, Bay Roberts, Newfoundland & Labrador A0A 1G0

Listed for:
$329,900
4 beds
2 baths
Listed 33 days ago
House for rent: 142 Conception Bay Highway, Bay Roberts, Newfoundland & Labrador A0A 1G0

View all 20 photos

About

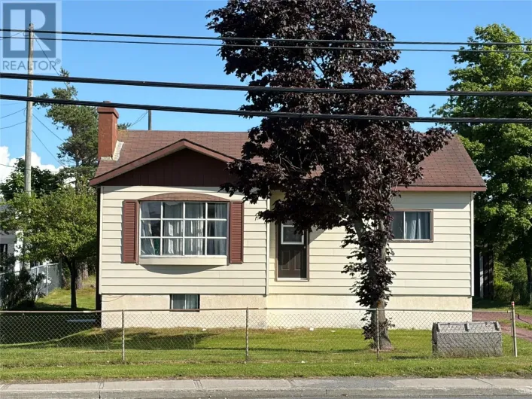
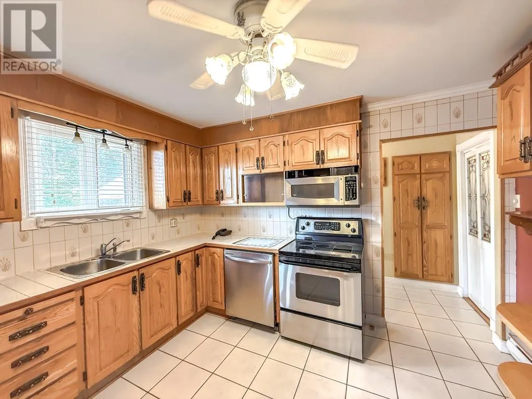
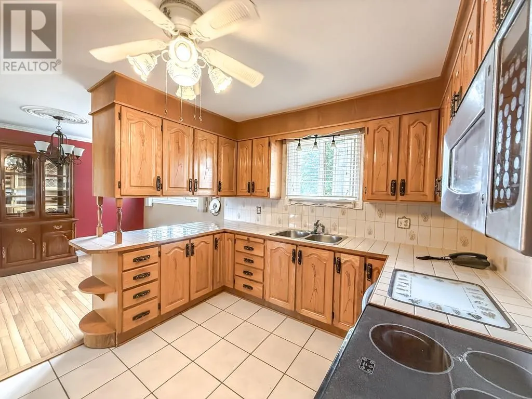
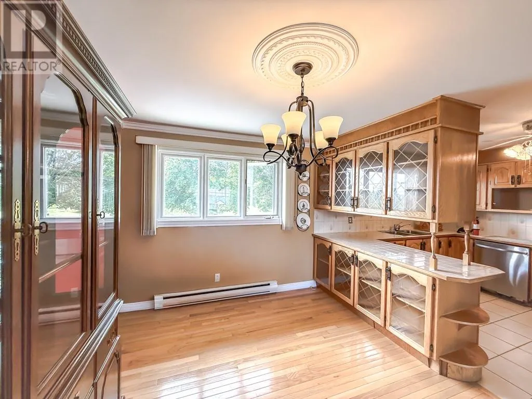
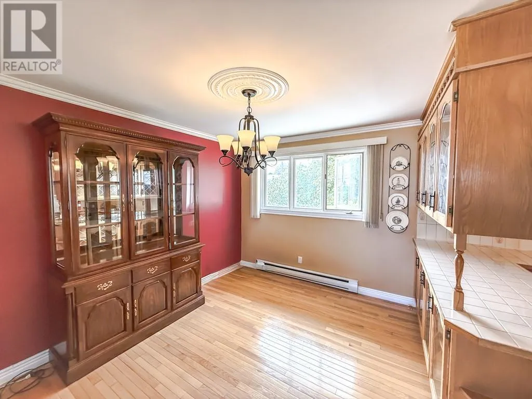
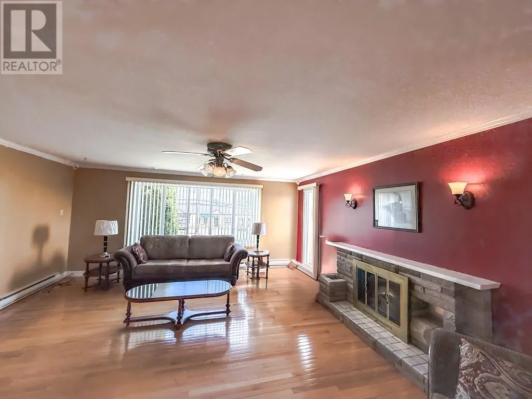
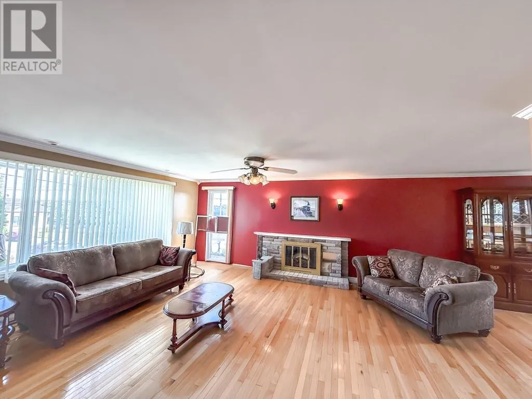
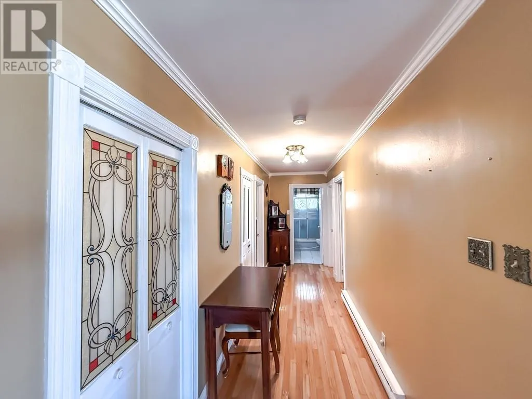
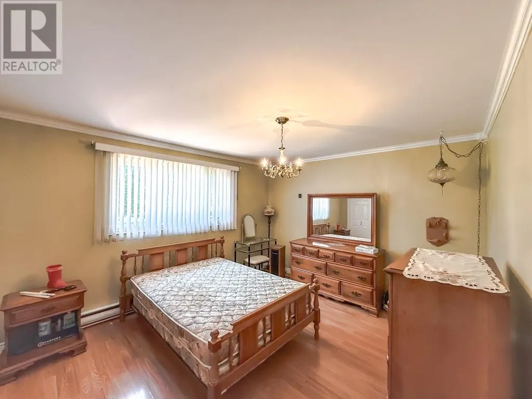
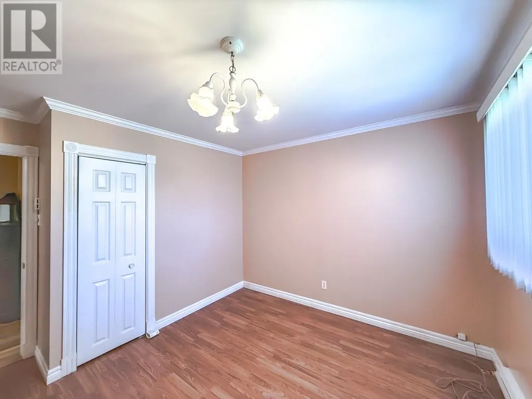
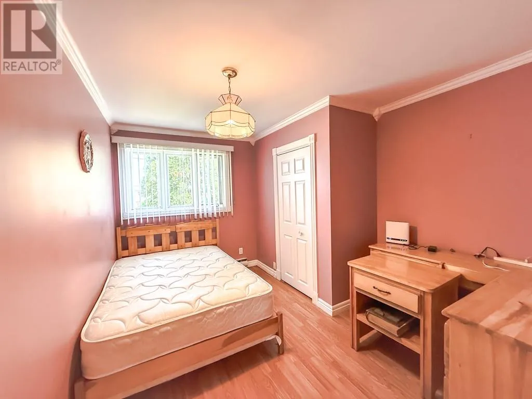
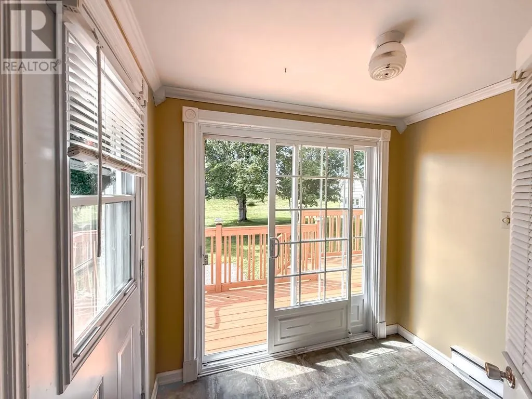
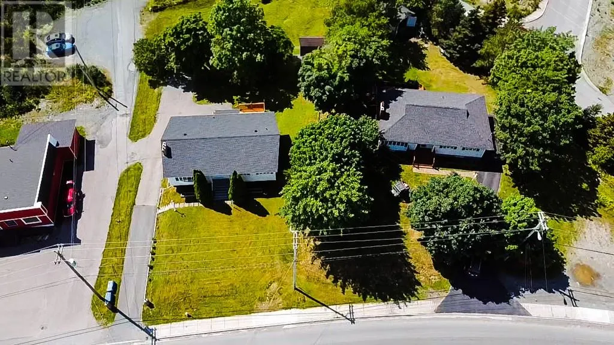
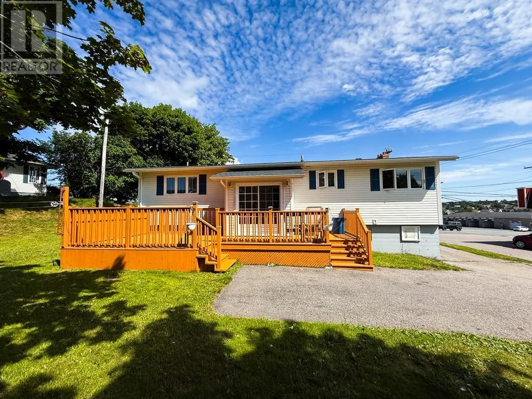
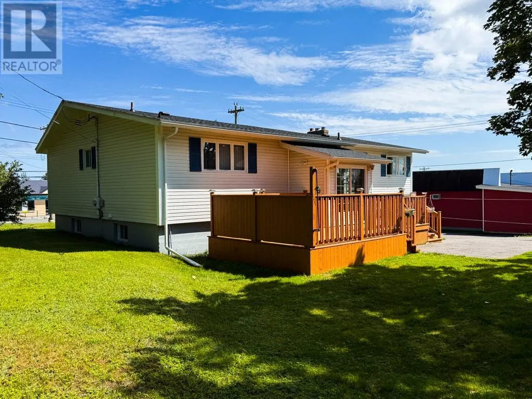
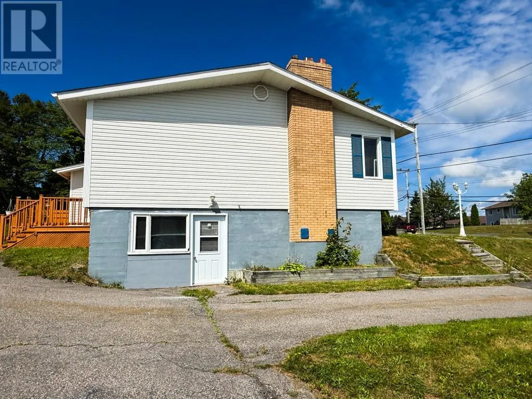
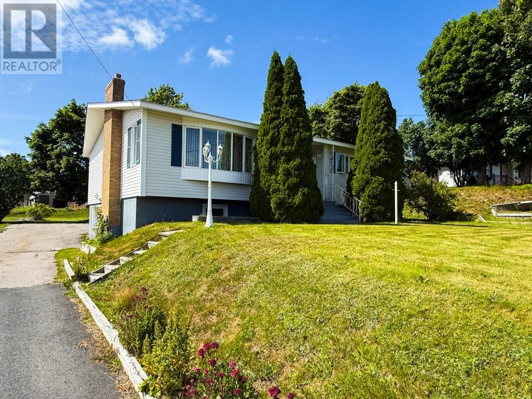
Beautiful Bungalow situated on a large half acre lot in Scenic Bay Roberts, NL! Welcome home to this charming 4-bedroom bungalow, offering plenty of space for the whole family! Featuring beautiful hardwood floors, oak cabinetry, electric heating, a large lot, brand-new shingles, 12x18 two story detached garage, this property is ready for its new owners. Ideally located close to: schools, ,recreational facilities, arena, supermarkets, medical clinics & shopping, restaurants, shopping malls, walking & ATV trails, boating and other outdoor activities. Whether you're raising a family or looking for a home with room to grow, this property offers comfort, convenience, and an excellent location in beautiful Bay Roberts. A great family home in a great community! Many other unique towns are also very nearby including the Towns of Salmon Cove & Northern Bay with their beautiful sandy beaches and the historic Towns of Brigus, Cupids, Dildo, Port de Grave & Harbour Grace. Also NLs Capital City of St. John's is only about one hour drive away! This could be the Home you have always wanted! Call today to book your private viewing! (id:27476)

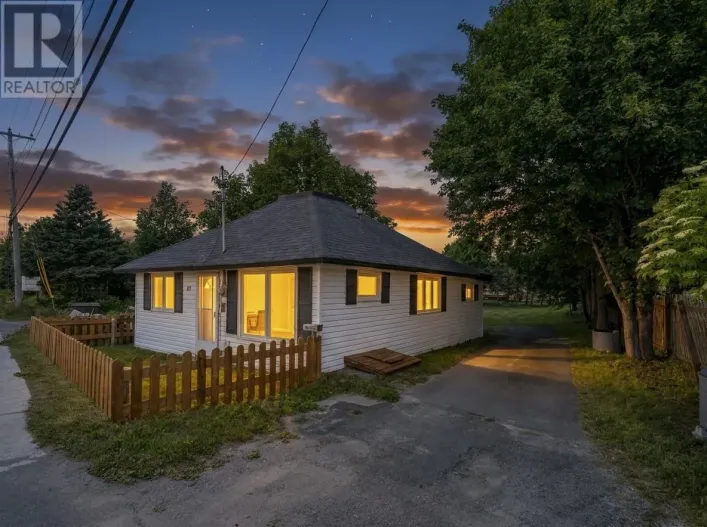
Property Highlights

MLS® Number
1302466
Type
Single Family
Ownership Type
Freehold
Land Size
78x183x120x38x186|10,890 - 21,799 sqft (1/4 - 1/2 ac)

Building

Building Type
House
Storeys
1.00
Square Footage
2871 sqft
Bathrooms Total
2
Bedrooms Above Ground
3
Bedrooms Total
4
Amenities
Highway, Recreation, Shopping
Exterior Finish
Vinyl siding
Fireplace Present
No
Basement Type
Basement Features
Building Heating Type
Baseboard heaters
Heating Fuel
Electric
Building Cooling Type

Utilities

Water
Municipal water
Utility Sewer
Municipal sewage system

Room Layout

Storage
Basement
23x13
Bedroom
Basement
12.9x11.10
Laundry room
Basement
10x12
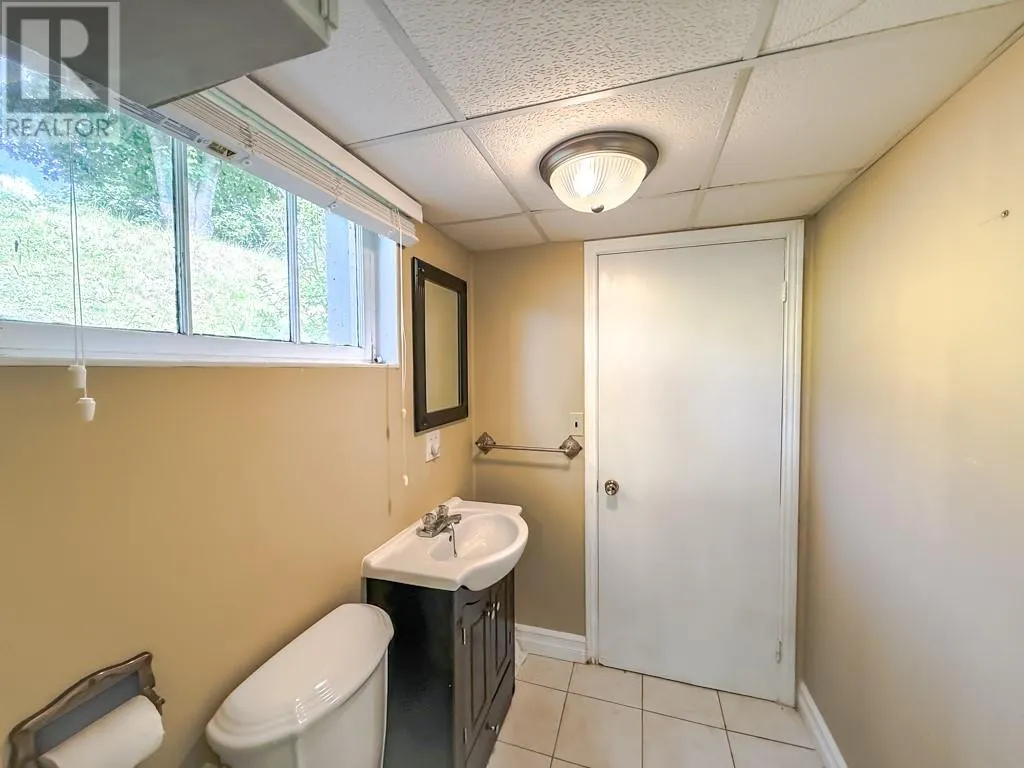
Bath (# pieces 1-6)
Basement
4.10x6.10
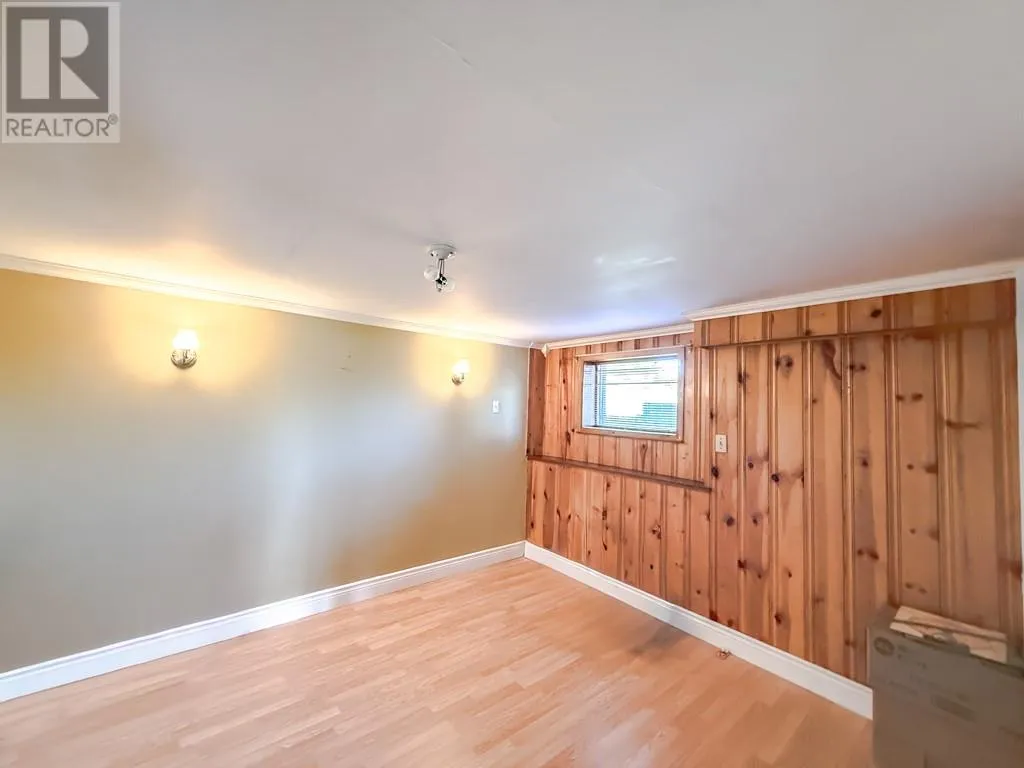
Recreation room
Basement
12.9x12
Porch
Main level
5.1x7.8
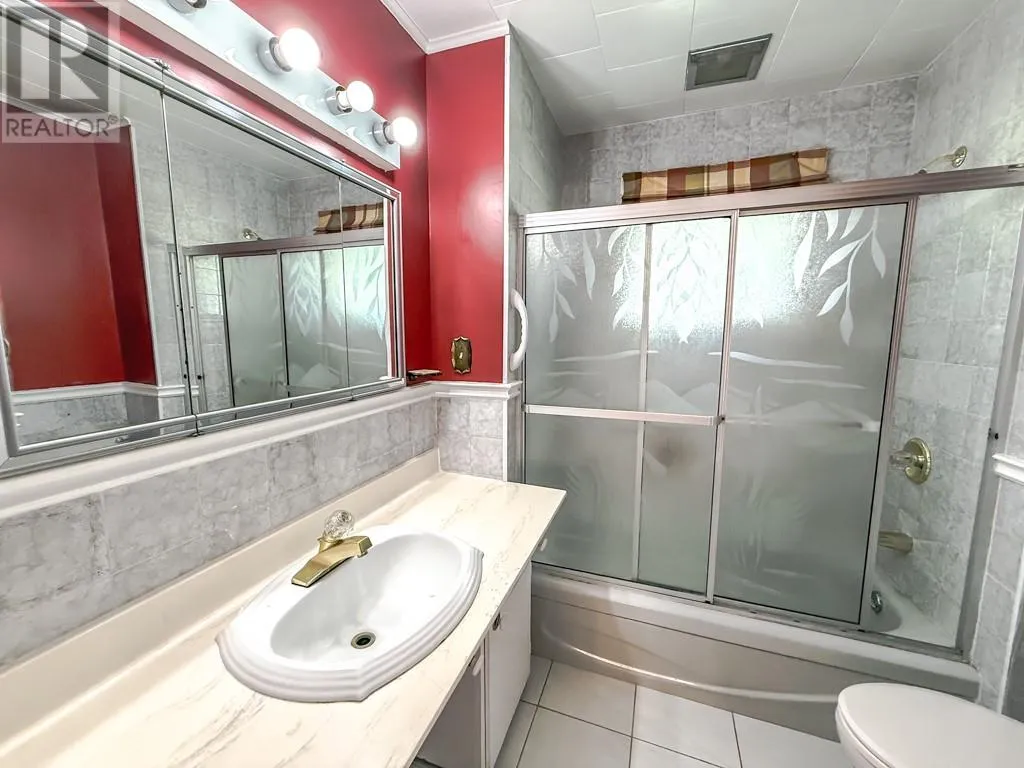
Bath (# pieces 1-6)
Main level
7x7.7
Bedroom
Main level
12x10
Bedroom
Main level
11x10
Primary Bedroom
Main level
11.8x14.6
Porch
Main level
6x4
Living room
Main level
17.4x17.7
Dining room
Main level
12x10
Kitchen
Main level
10.6x11.8

Location

Learn more about this property
Listing provided by:
Royal LePage Atlantic Homestead
MLS® number:
1302466
Agent:
Paul Drover
*Indicates required field
Name is required
Email is required
Please enter a valid phone number (e.g., 416-111-1111).