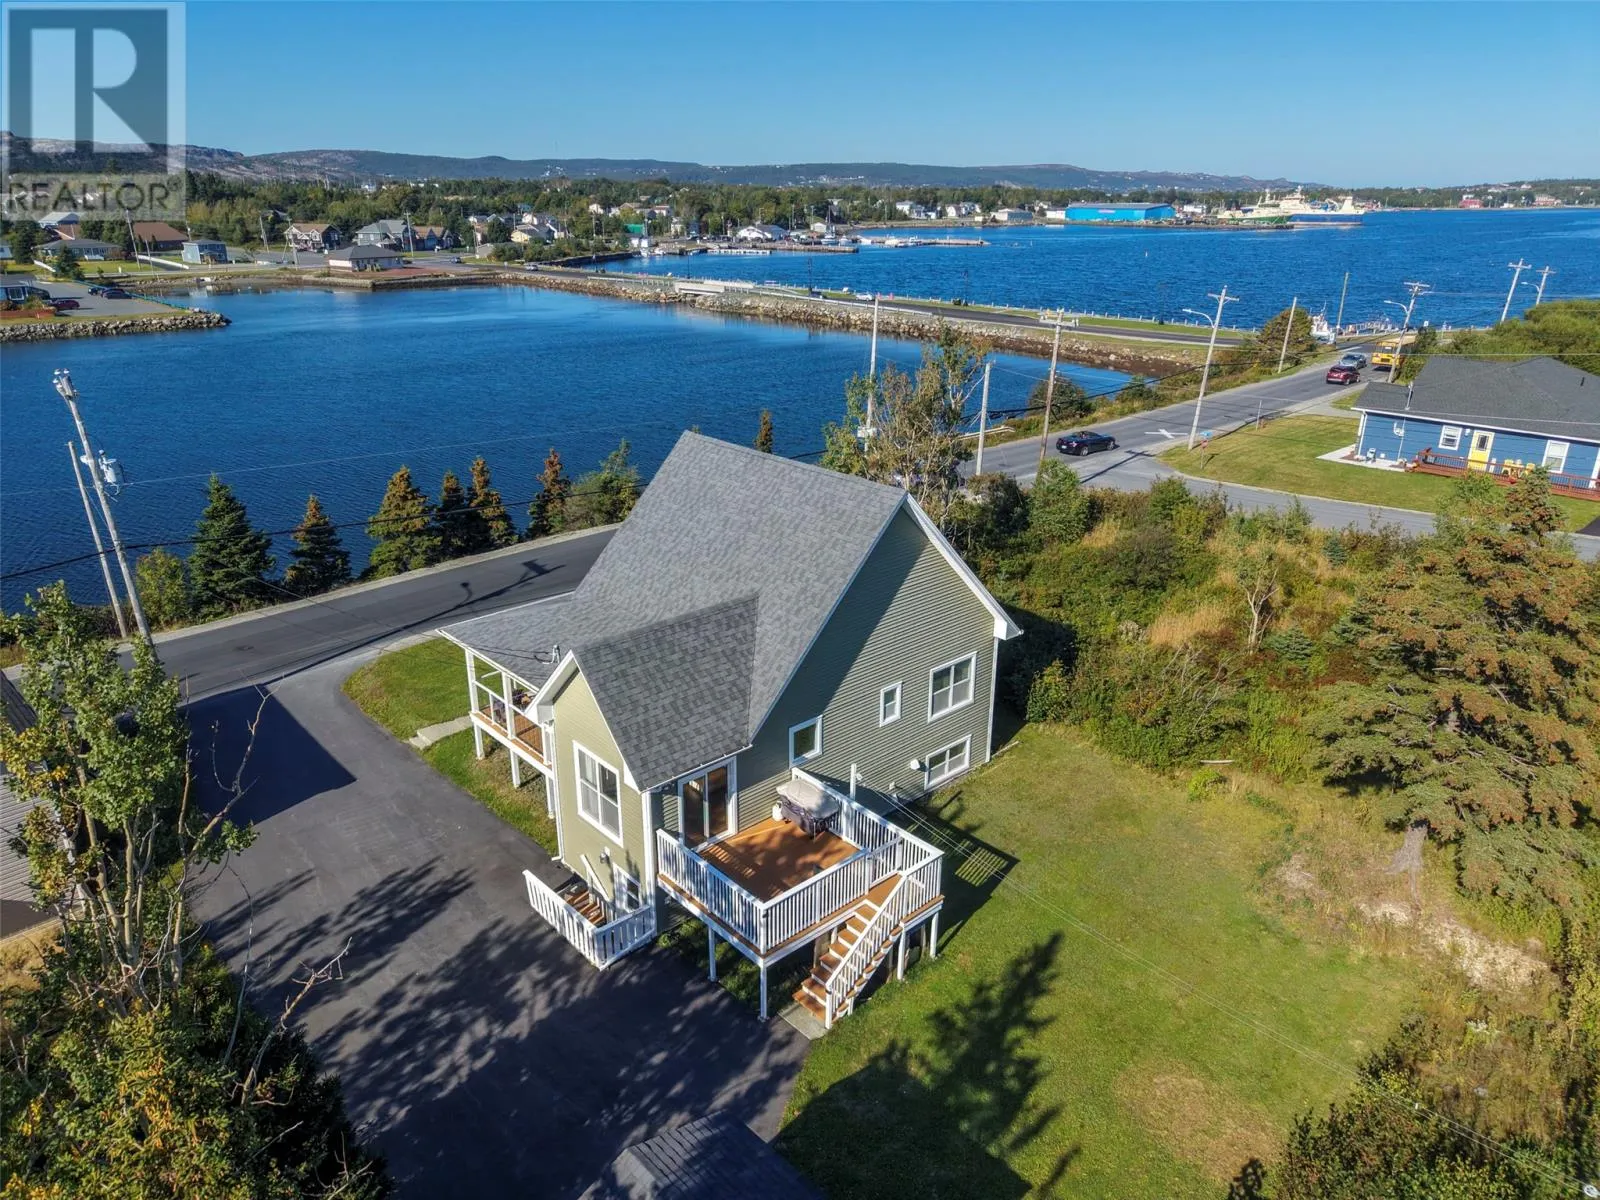
60 George Mercer Drive, Bay Roberts, Newfoundland & Labrador A0A 1X0

Listed for:
$414,900
3 beds
3 baths
Listed 1 day ago
House for rent: 60 George Mercer Drive, Bay Roberts, Newfoundland & Labrador A0A 1X0

View all 50 photos

About

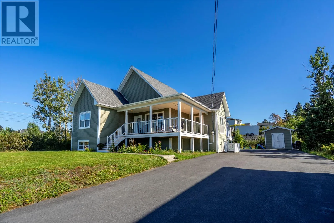
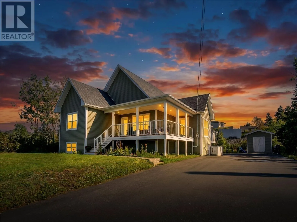
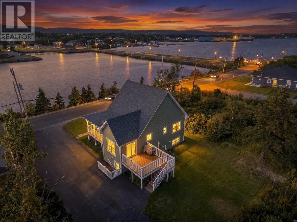
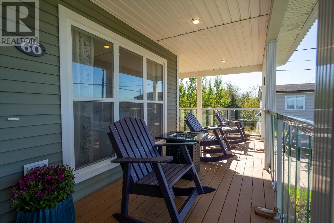
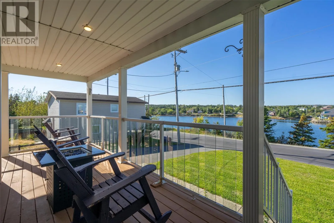
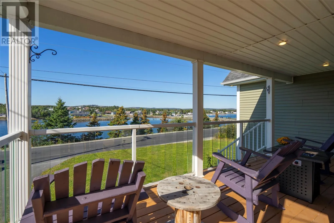
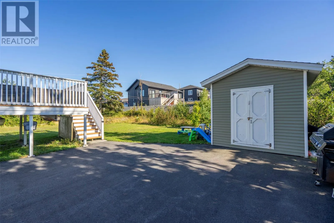
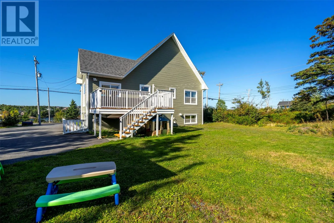
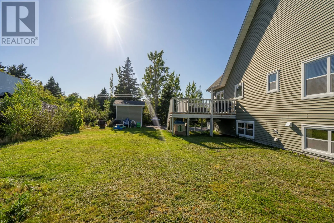
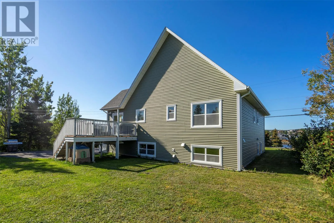
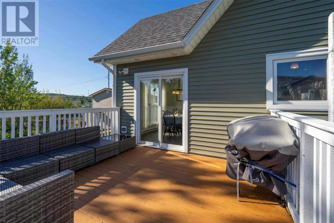
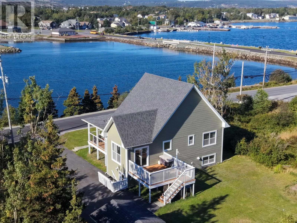
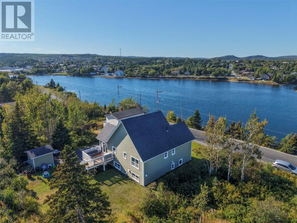
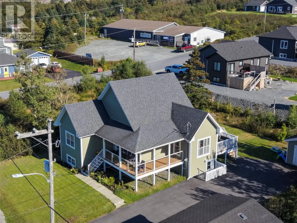
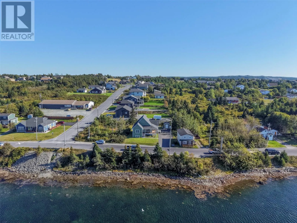
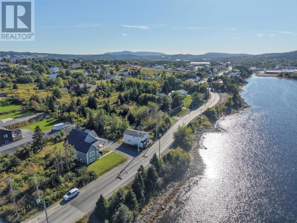
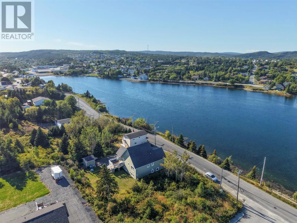
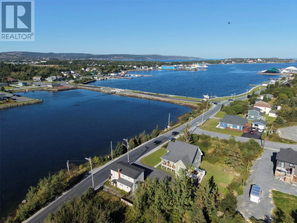
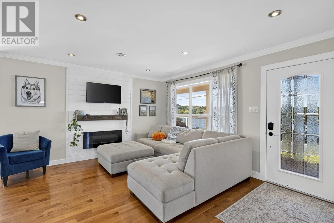
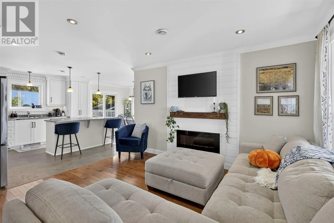
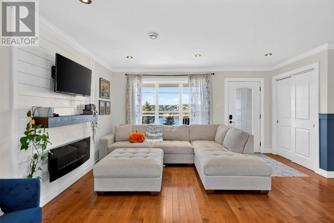
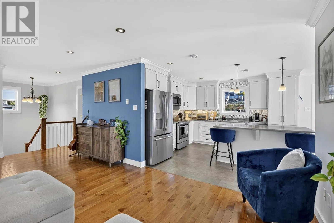
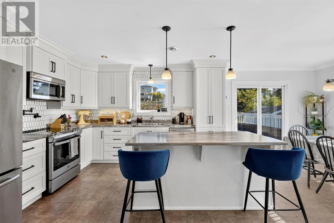
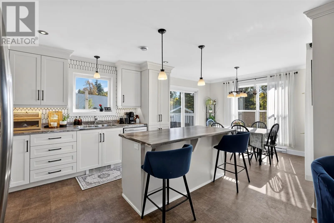
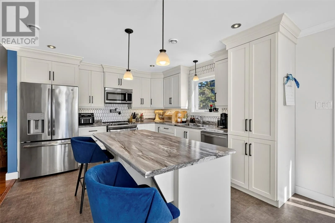
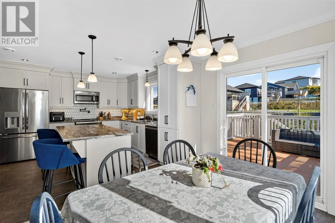
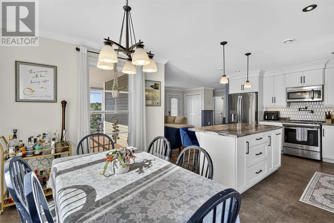
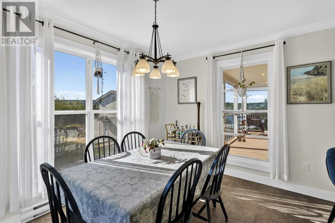
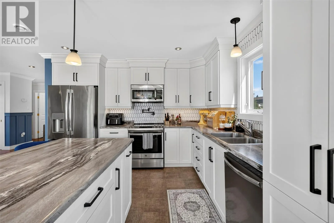
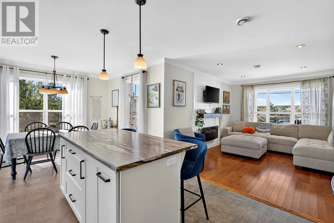
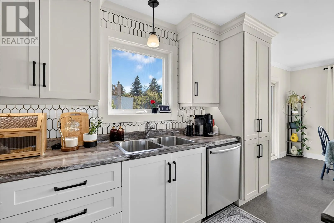
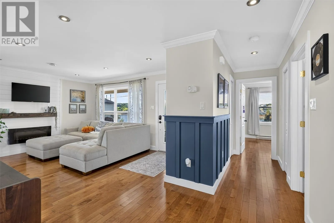
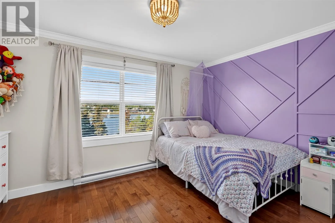
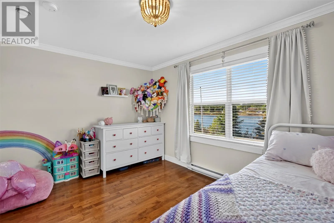
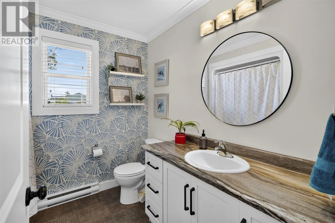
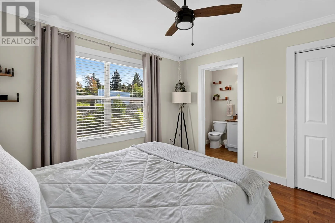
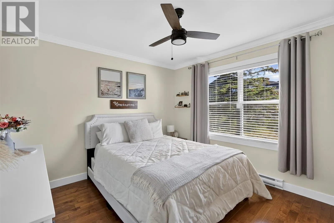
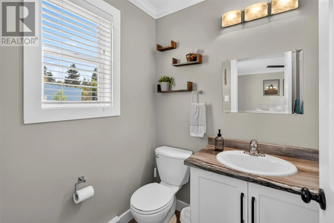
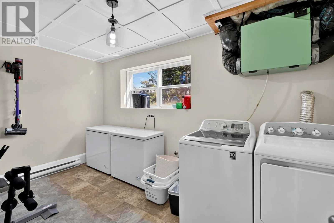
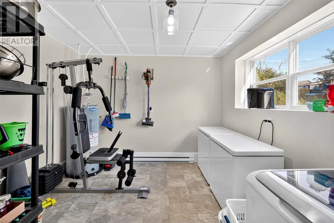
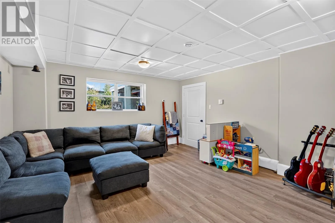
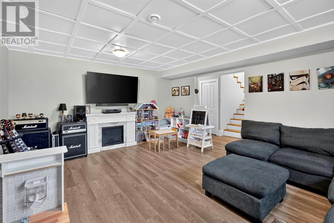
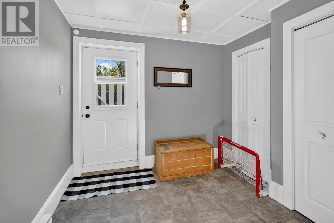
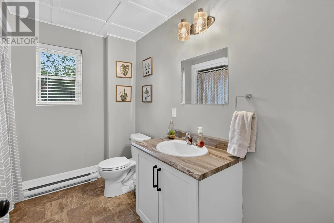
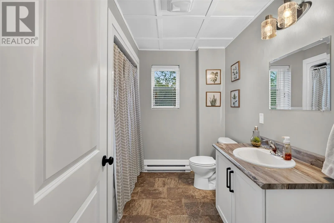
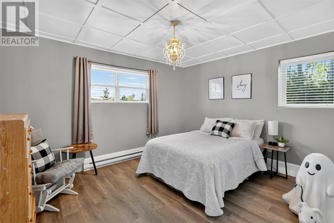
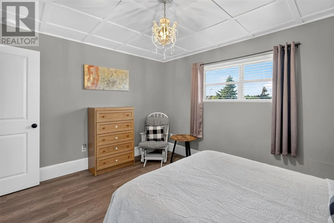
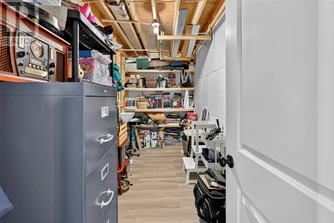
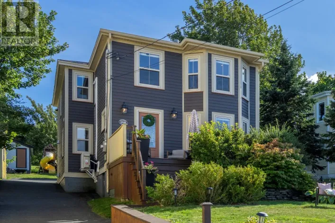
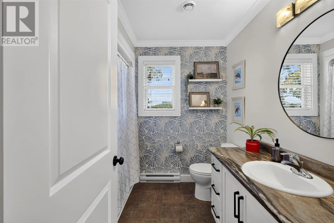
Welcome to 60 George Mercer Drive, Bay Roberts—an inviting home offering beautiful ocean views, comfortable living spaces, and a convenient location close to local amenities. Set on a landscaped 77' x 115' lot, the property features town services, a double paved driveway, 10' x 10' storage shed, large rear deck, and covered front deck, providing plenty of opportunities to enjoy the coastal setting. Inside, the main floor offers a bright, open-concept layout with water views, a modern kitchen with appliances included, and a welcoming dining nook. The spacious primary bedroom features a walk-in closet and convenient two-piece ensuite, while a generous second bedroom and three-piece main bathroom complete the main level. The fully developed basement adds valuable living space with a large recreation room, third bedroom, three-piece bathroom, laundry room, storage room, and convenient mudroom. With its combination of ocean views, functional living space, outdoor areas, and proximity to the amenities of Bay Roberts, this home is an excellent opportunity to enjoy comfortable Newfoundland living in a welcoming coastal community. (id:27476)

Property Highlights

MLS® Number
1303769
Type
Single Family
Ownership Type
Freehold
Land Size
77' x 115'|7,251 - 10,889 sqft

Building

Building Type
House
Storeys
1.00
Square Footage
2210 sqft
Bathrooms Total
3
Bedrooms Above Ground
2
Bedrooms Total
3
Amenities
Shopping
Exterior Finish
Vinyl siding
Fireplace Present
No
Basement Type
Basement Features
Building Heating Type
Baseboard heaters
Heating Fuel
Electric
Building Cooling Type

Utilities

Water
Municipal water
Utility Sewer
Municipal sewage system

Room Layout

Bedroom
Basement
11.2 x 12.8
Bath (# pieces 1-6)
Basement
3 pc
Storage
Basement
14.2 x 5.11
Laundry room
Basement
10.3 x 13.3
Porch
Basement
8.5 x 8.6
Recreation room
Basement
14.2 x 17.9
Ensuite
Main level
2 pc
Primary Bedroom
Main level
11 x 11.7
Kitchen
Main level
12.6 x 11.10
Dining nook
Main level
9 x 11.10
Living room
Main level
14.10 x 13
Bedroom
Main level
13.10 x 9.10

Location

Learn more about this property
Listing provided by:
Royal LePage Atlantic Homestead
MLS® number:
1303769
Agent:
Brent Roach
*Indicates required field
Name is required
Email is required
Please enter a valid phone number (e.g., 416-111-1111).