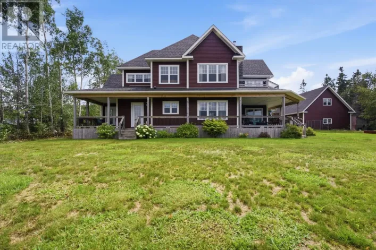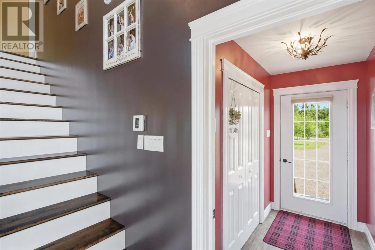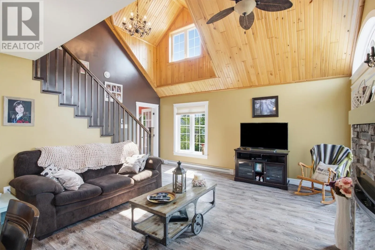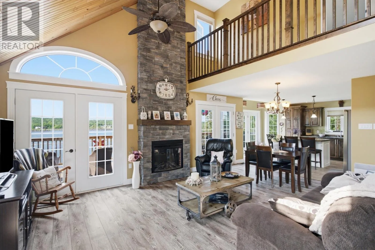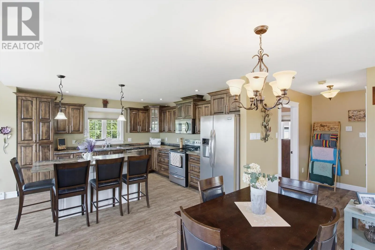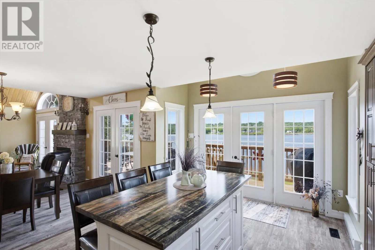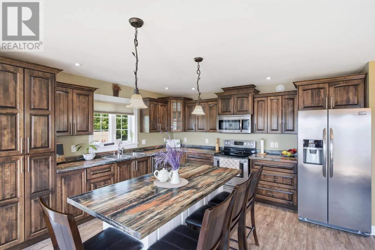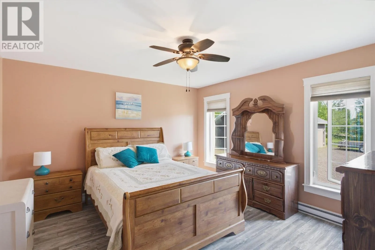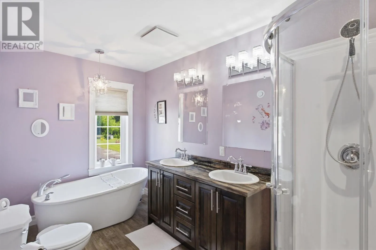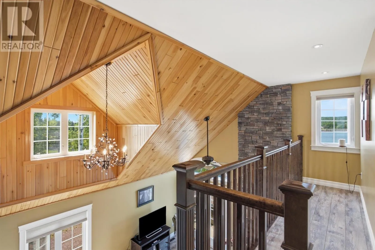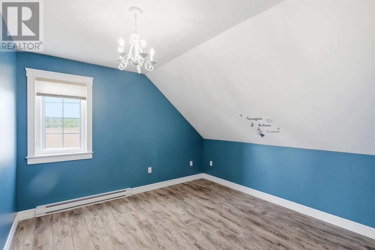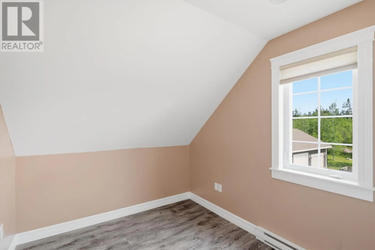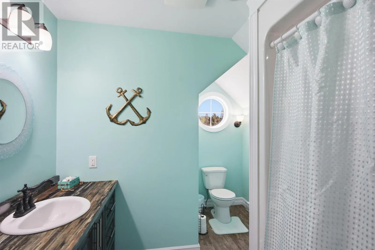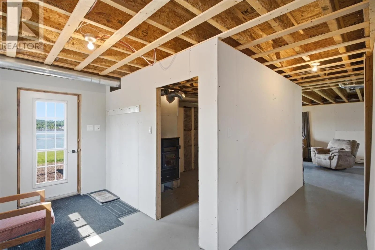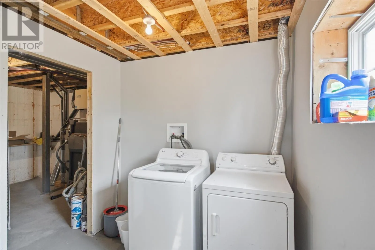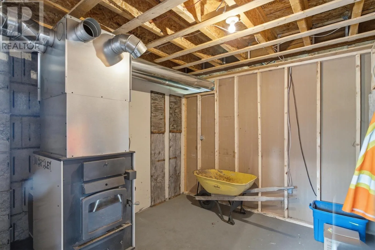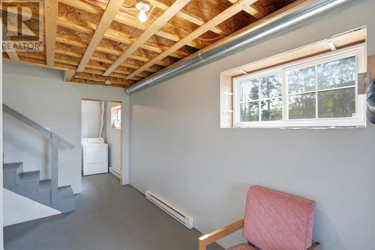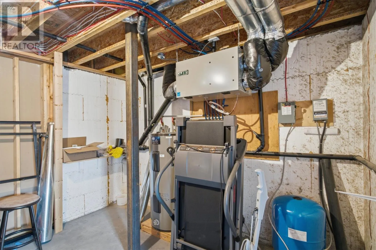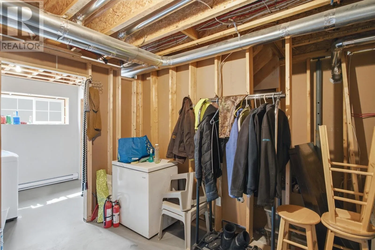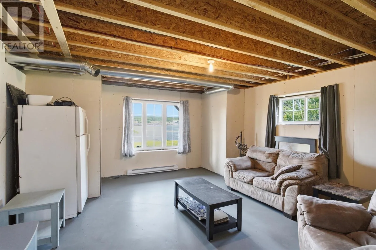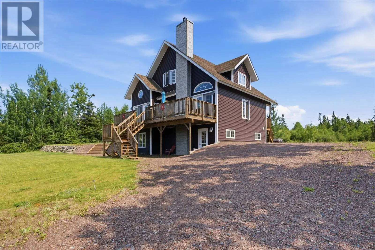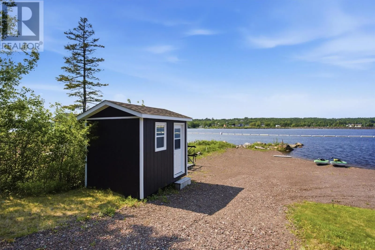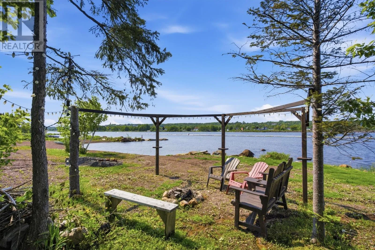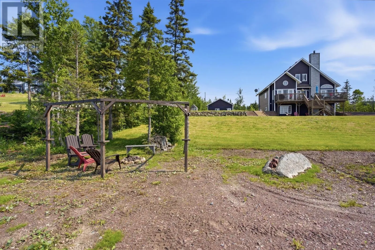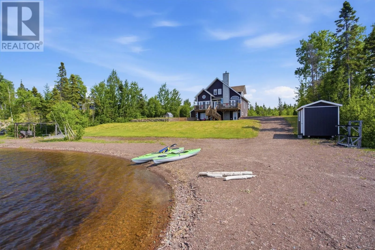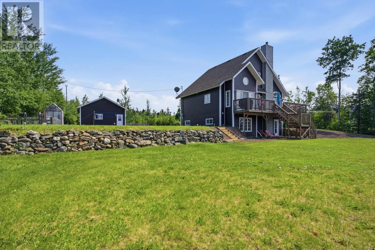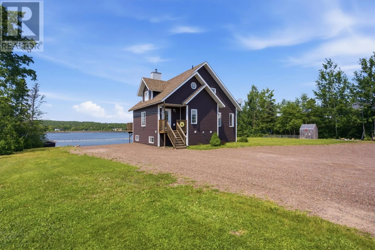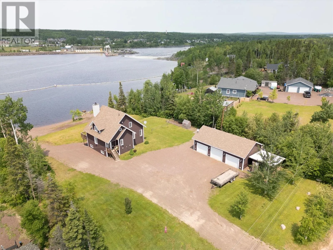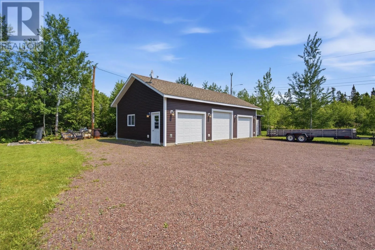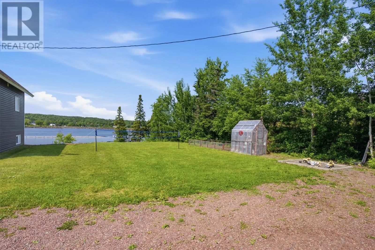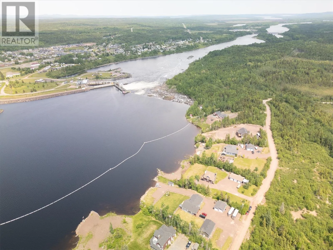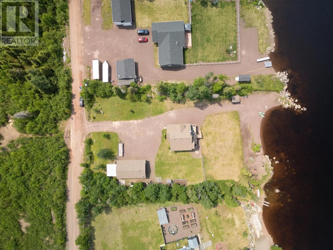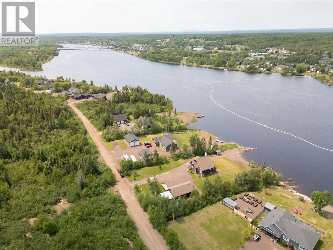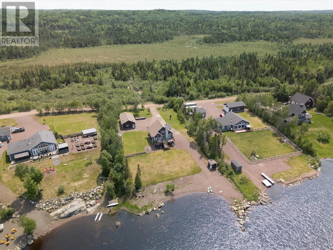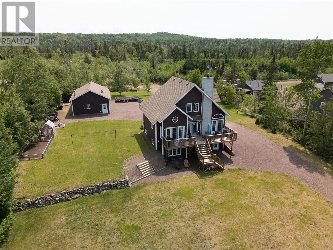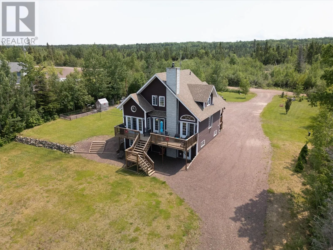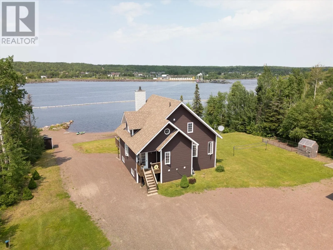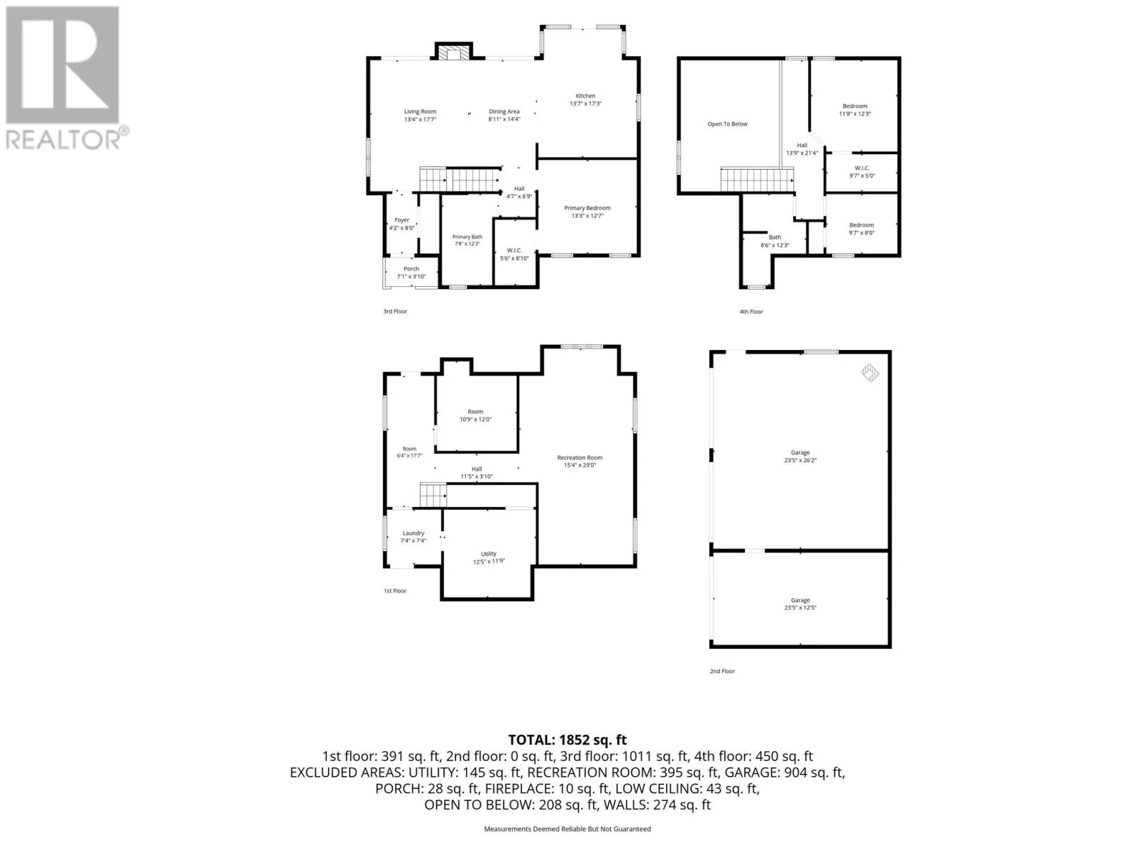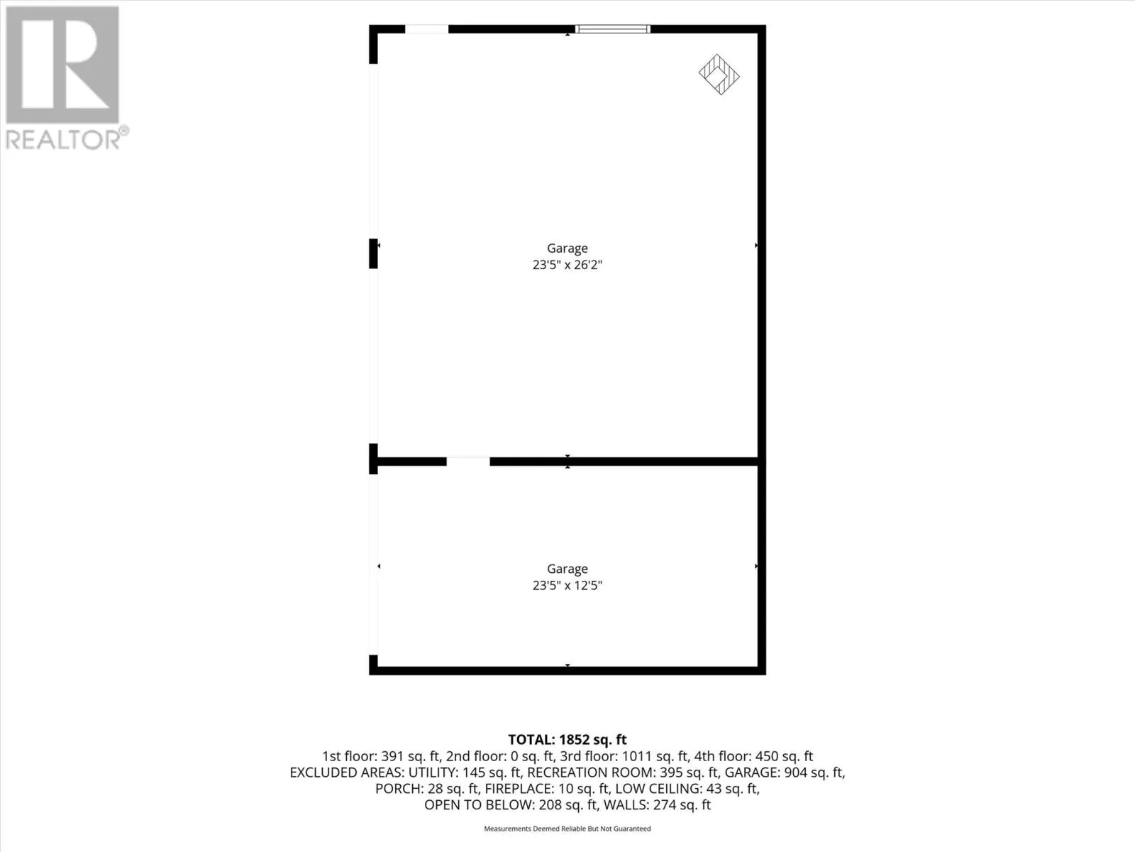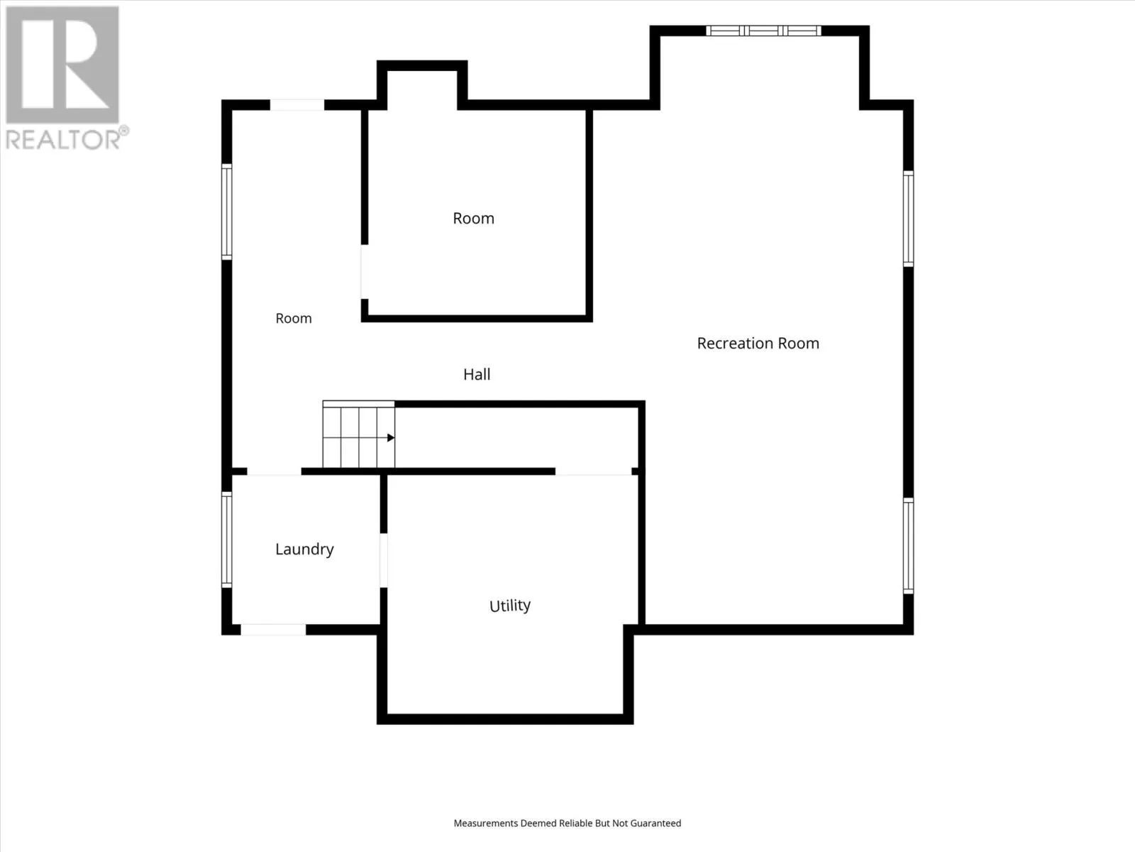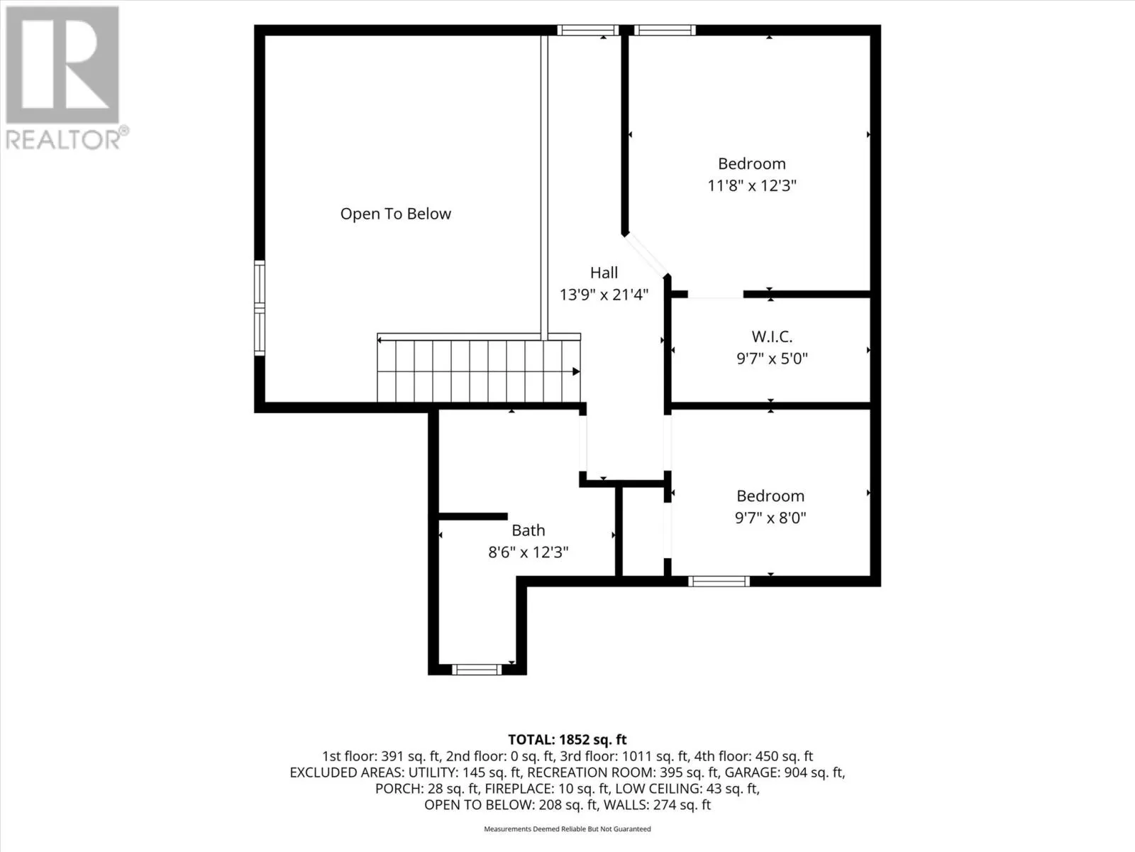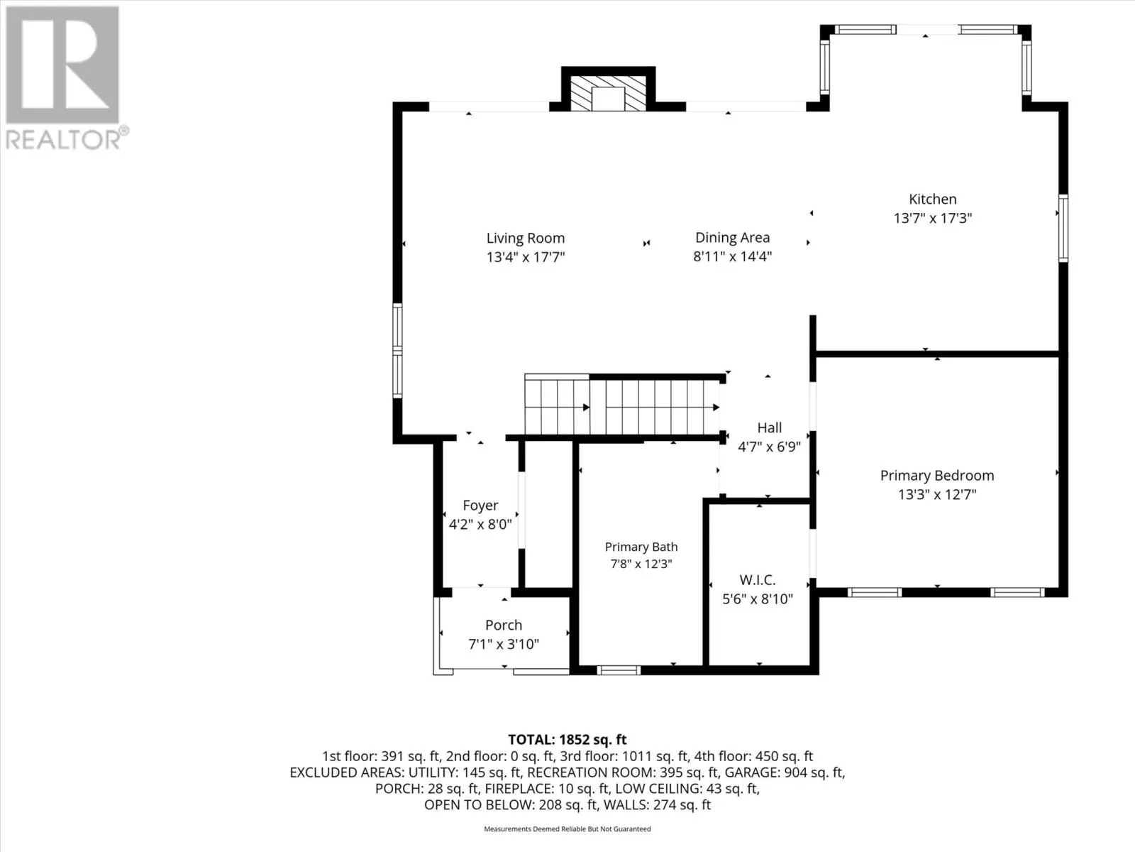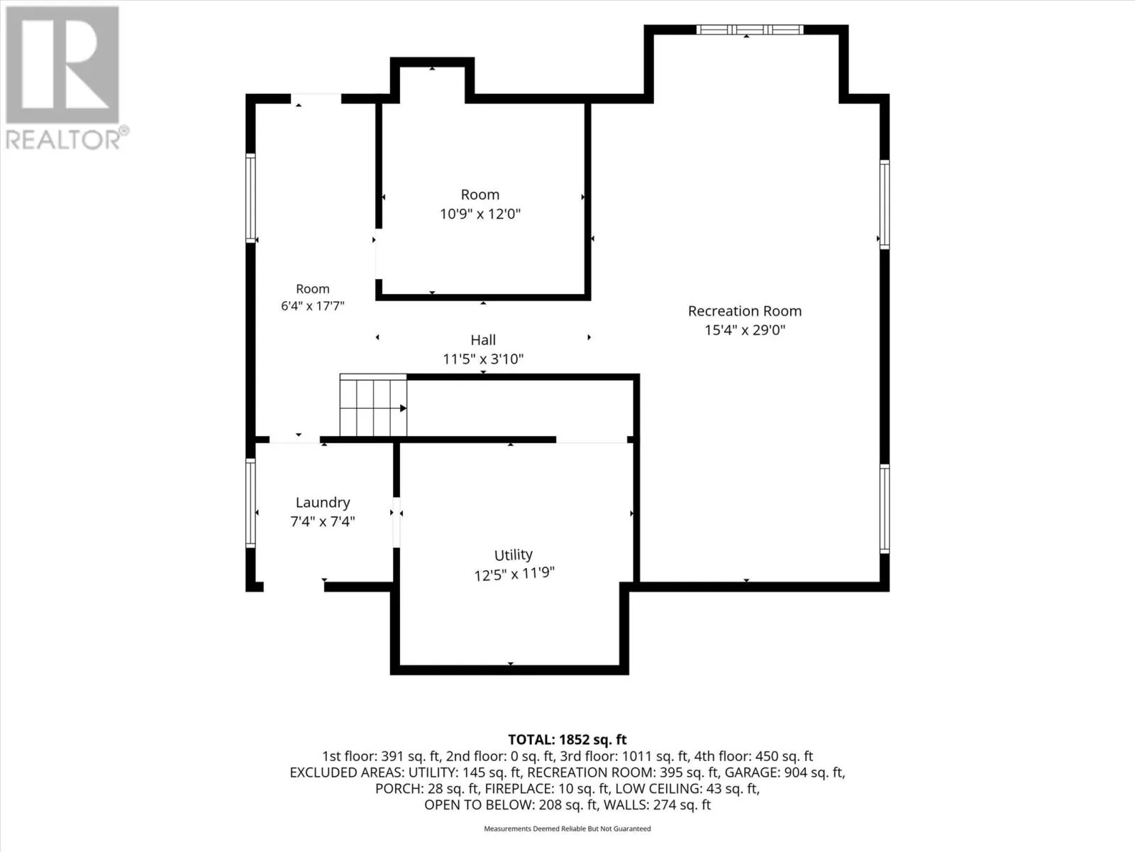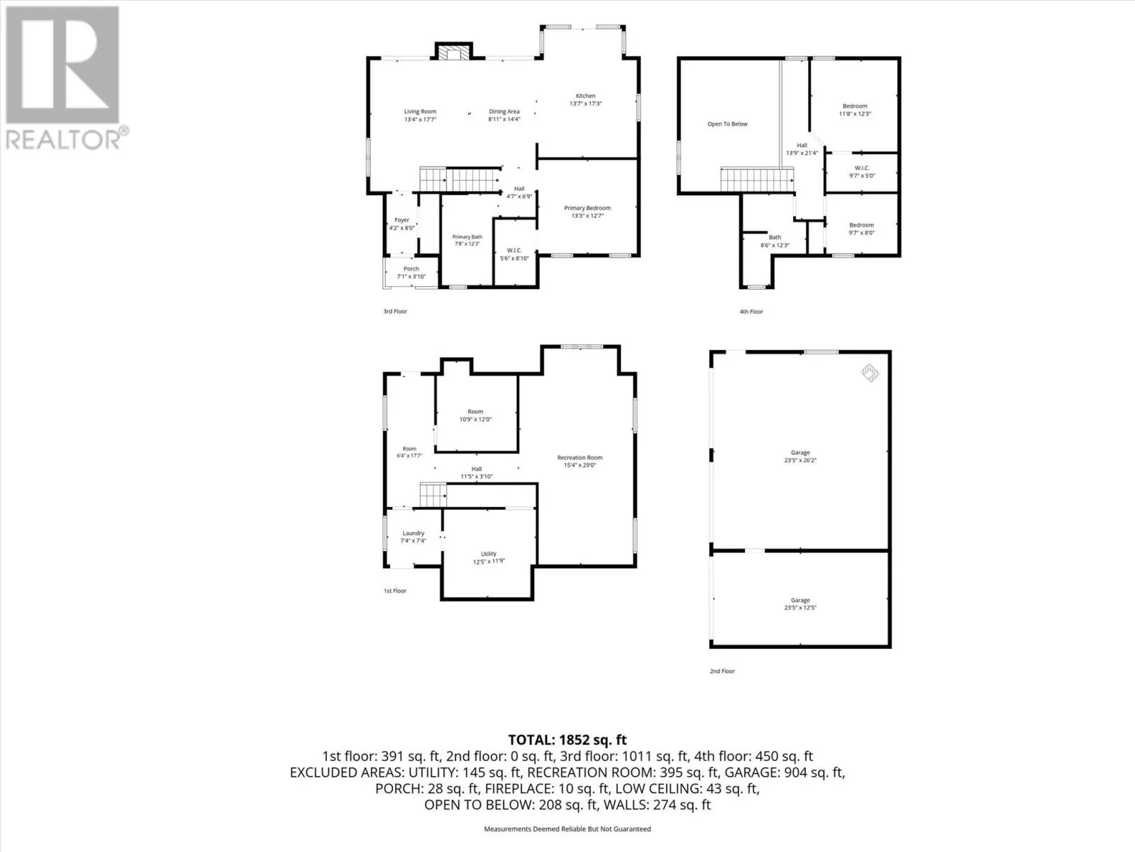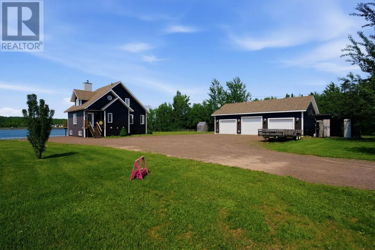
This riverfront jewel sits along the Exploits River, famed for salmon fishing and easy access to boating, kayaking, and shore-fishing. The home offers a bright main floor with a primary bedroom, a full main bathroom, and a seamless open-concept living room, dining room, and kitchen that invites you to finish the masterpiece. Upstairs are two additional bedrooms and a second bath, while the walkout basement provides a versatile rec room, laundry, utility, and a wood furnace room. A partially finished space adds potential for extra living areas or storage. A 24 x 40 heated, wired 3-bay garage is perfect as a storage area, man cave, or workshop. Step outside to meticulous grounds featuring a greenhouse, garden, and beautifully landscaped trees and shrubs. A welcoming fire pit area sits right on the water’s edge with easy river access for launching boats, kayaks, or paddle boards, and endless opportunities for fishing from shore. The home is efficient with electric heat complemented by a wood furnace, artesian well, septic system, and a generator hook-up for power outages, all within a private, nature-filled setting. Don’t miss this unique property that blends water views, privacy, and the comforts of home. It’s a place to call home and to create lasting memories on the riverfront. (id:27476)