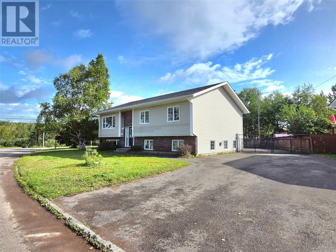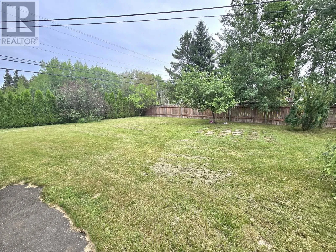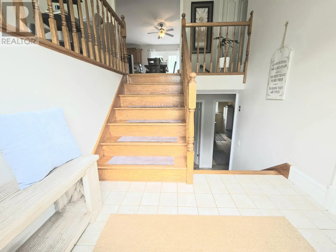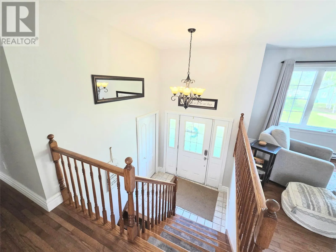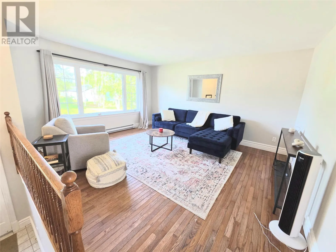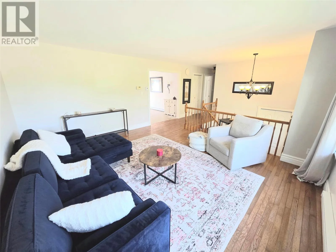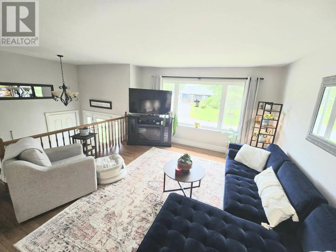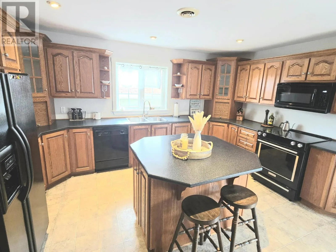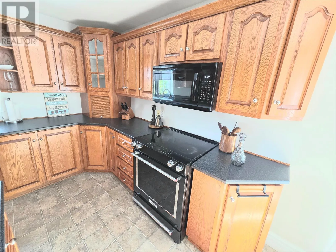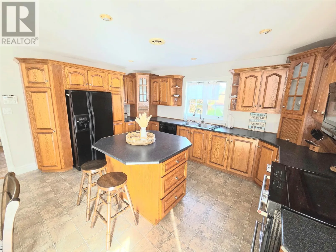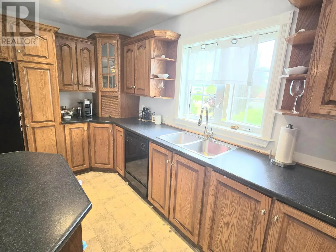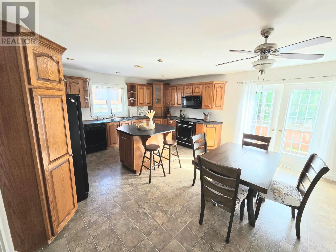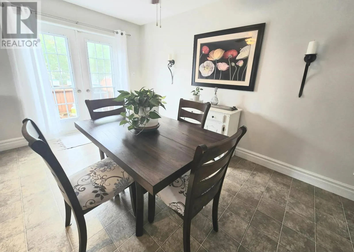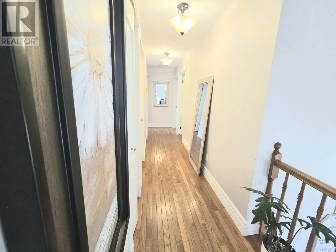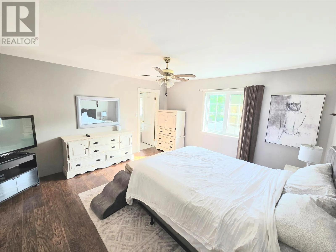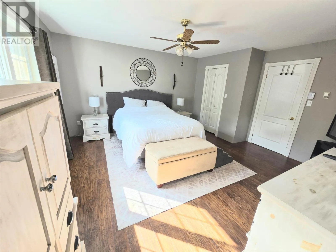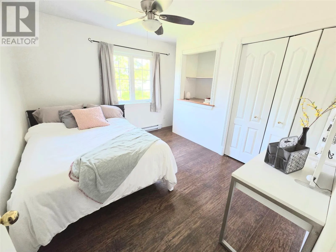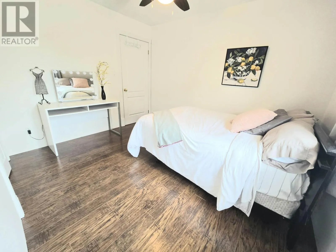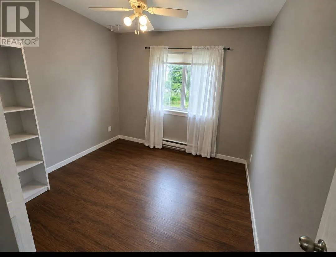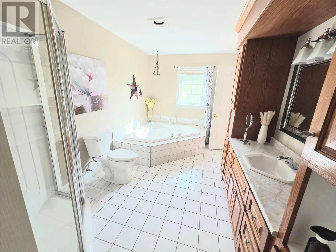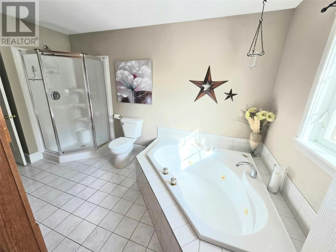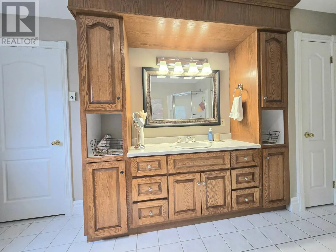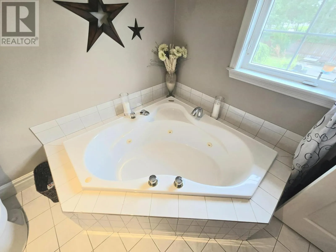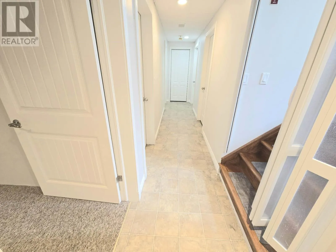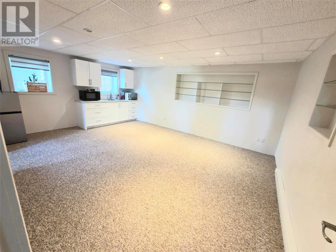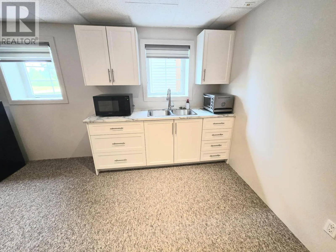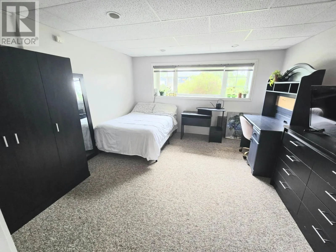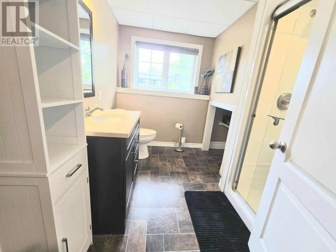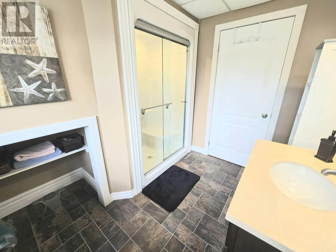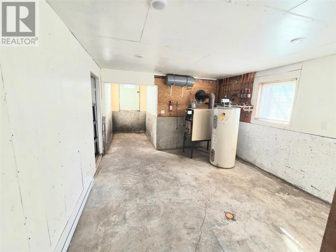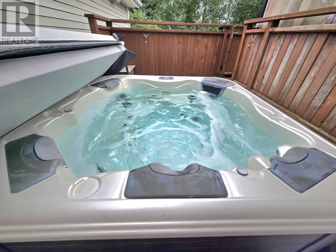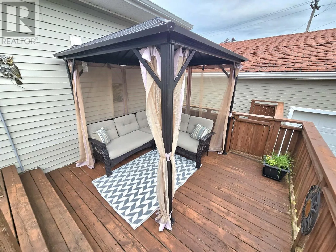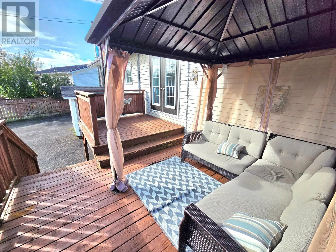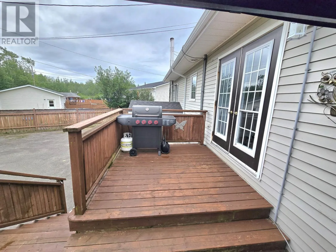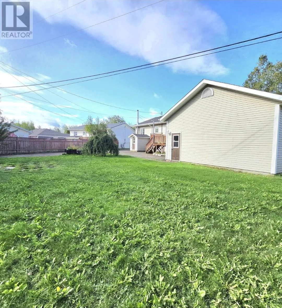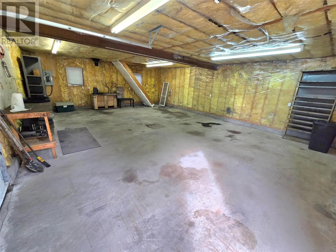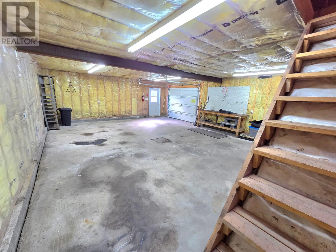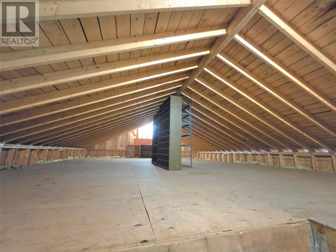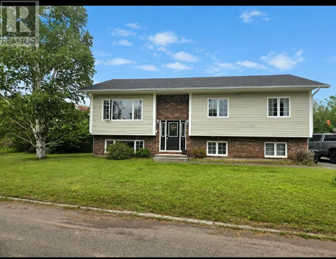
Welcome to 2 Morgan Street, Bishop's Falls! Situated on a large corner lot with plenty of curb appeal, this spacious property has lots to offer both inside and out. The exterior features a large paved driveway, fenced backyard, and paved access right to the impressive 24x32 detached garage, complete with an upstairs area offering plenty of additional storage or potential usable space. There is still plenty of green space to enjoy, along with a rear deck and hot tub—perfect for relaxing and entertaining. Step inside to a spacious porch that leads into a large, inviting living room. The main floor features an open-concept kitchen and dining area, making it a great space for everyday living and entertaining. Down the hallway you'll find three bedrooms along with a large shared ensuite featuring ceramic tile, a spacious vanity, sweetheart tub, and convenient laundry chute. The home also features in-floor heating and is heated by wood and electric, newly installed baseboard heaters providing multiple heating options throughout the seasons. Downstairs offers even more potential with an in-law suite already underway. Cabinetry is installed, and the space includes a large bedroom and bathroom, plus an additional bedroom that has been studded and is ready to be completed. Whether you're looking for additional living space, room for extended family, or added flexibility, the lower level provides plenty of possibilities. With its large corner lot, fenced backyard, 24x32 garage with upstairs space, hot tub, in-floor heating, generous living areas, and in-law suite potential, 2 Morgan Street is a property worth seeing! (id:27476)