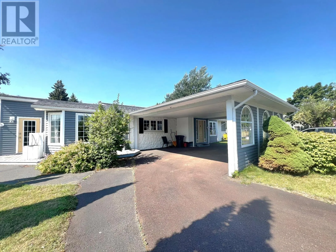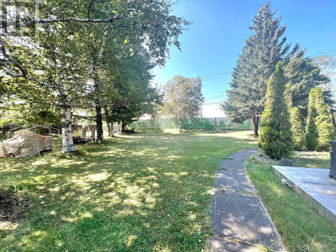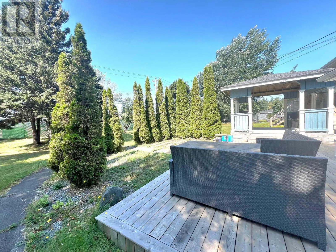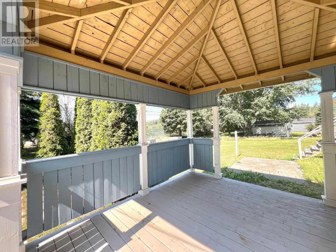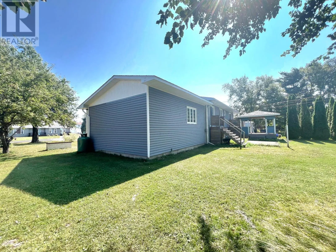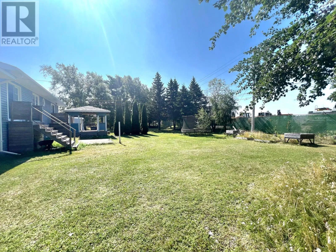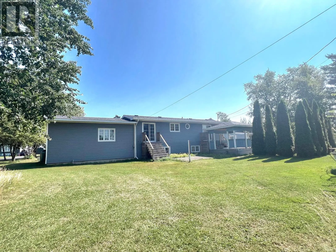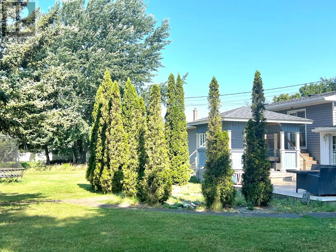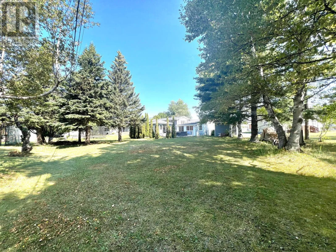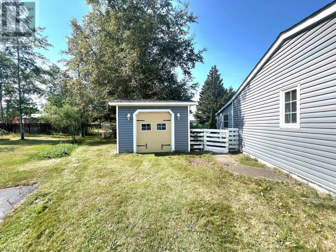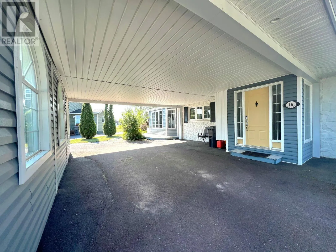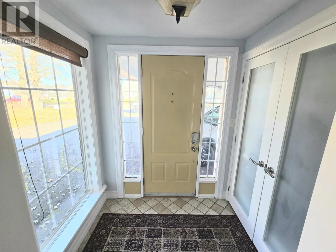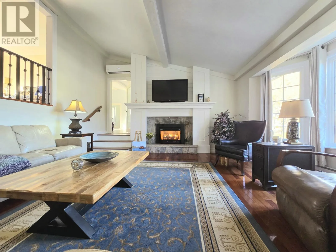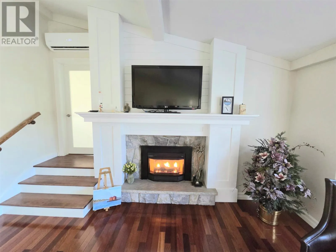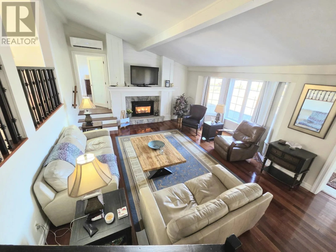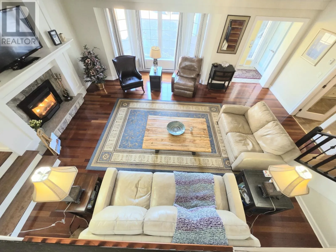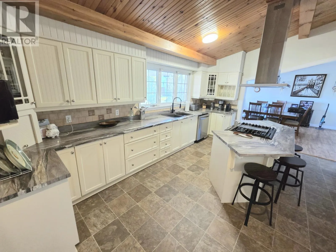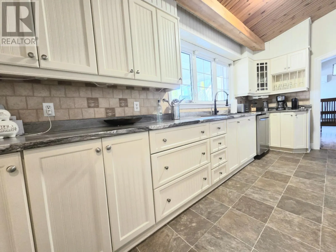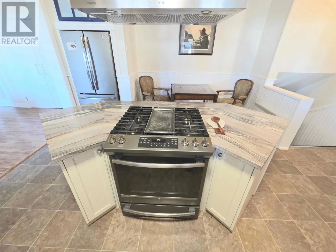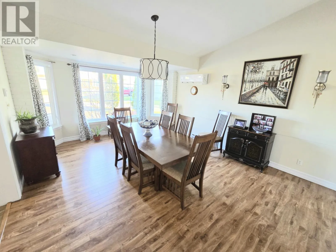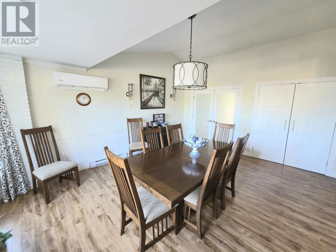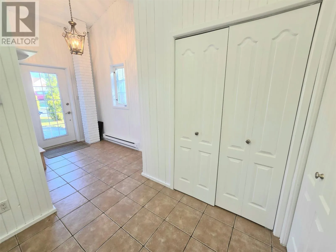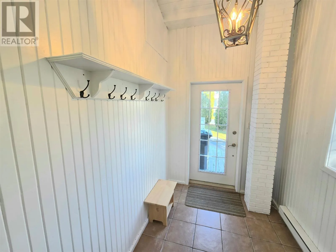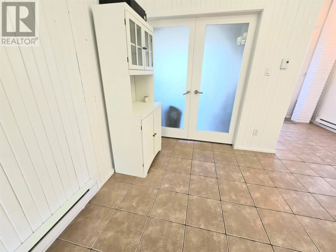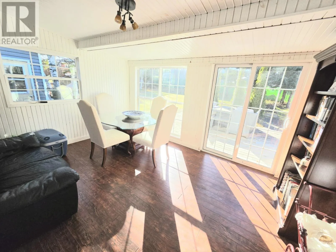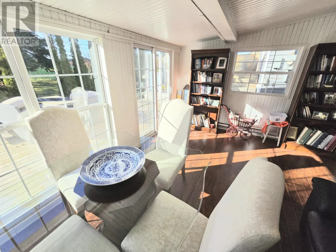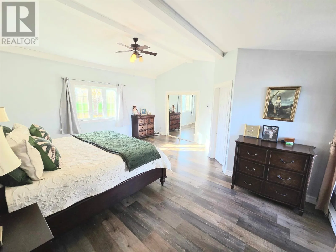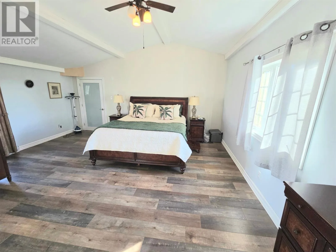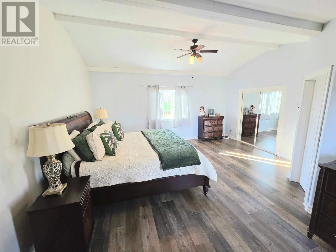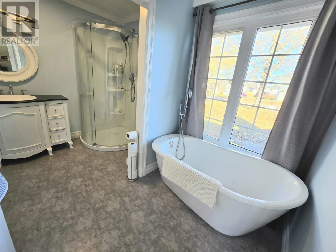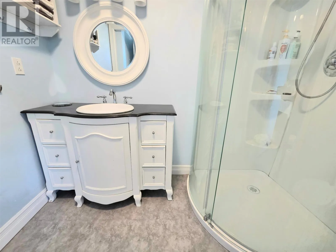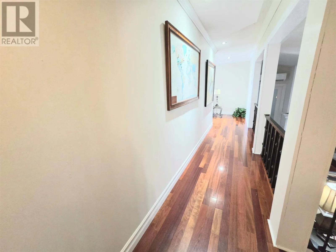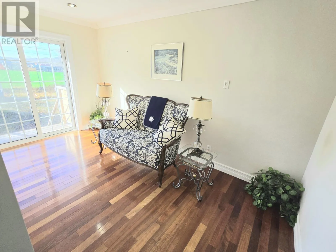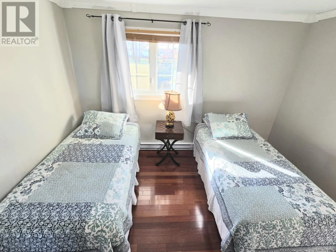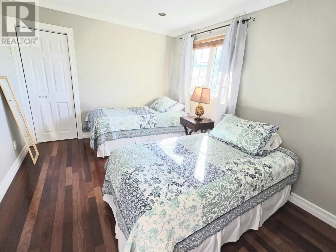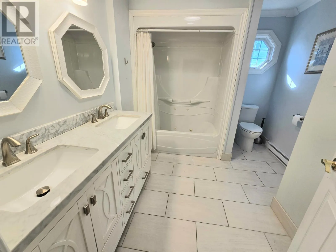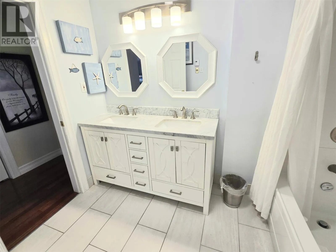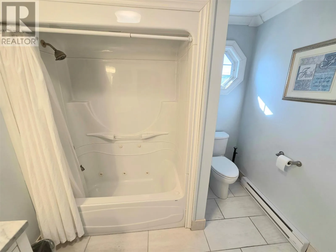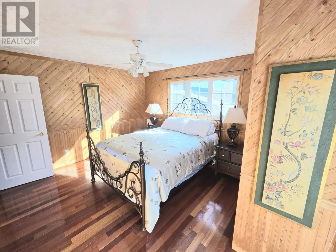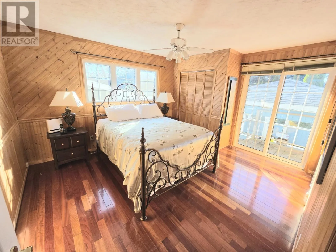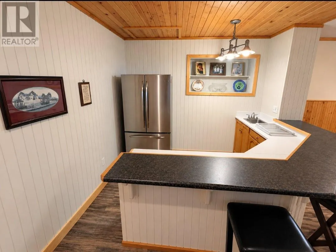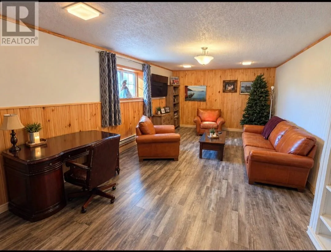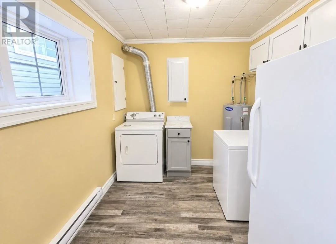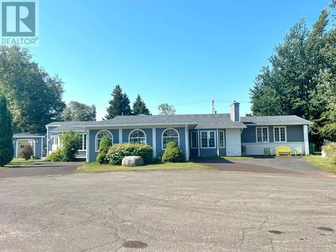
Welcome to this beautiful ranch-style/backsplit home located on a quiet cul-de-sac in the west end of Bishop’s Falls! Offering plenty of living space, character and outdoor appeal, this property is ideal for family living. The backyard features mature trees, a firepit area surrounded by cedars, a rear deck off the sunroom with access to the gazebo, and additional decks off the upper-level bedroom and office. A large semi-circular paved driveway and carport provide ample parking. The home also features vinyl siding and windows, with shingles replaced in 2026. Inside, the open-concept main floor boasts impressive vaulted ceilings, a spacious living room with a fireplace and propane insert, and a well-appointed kitchen featuring stainless steel appliances, gas range, ample cabinetry, plenty of counter space and an island with seating for four. The adjoining dining area includes a double pantry closet. A side entrance leads to a mudroom with three closets, while the three-season sunroom offers a great place to relax and enjoy the backyard. The upper level features three bedrooms, an office/den and a main bathroom with double vanity and whirlpool tub. The primary bedroom offers vaulted ceilings, a sitting area, walk-in closet and private four-piece ensuite with freestanding soaker tub and corner shower. The lower level includes a spacious family room with wet bar, laundry room with built-in cabinetry and a heated crawl space for additional storage. Two mini-split heat pumps provide added year-round comfort. A great opportunity to own a spacious home with plenty of character, functional living areas and a backyard made for entertaining and relaxation. Don't miss out! As per Sellers Direction: No written Conveyance of offers until 3:00pm November 10, 2026.Please leave all offers open for acceptance until 8:00 pm on November 10th,2026. (id:27476)