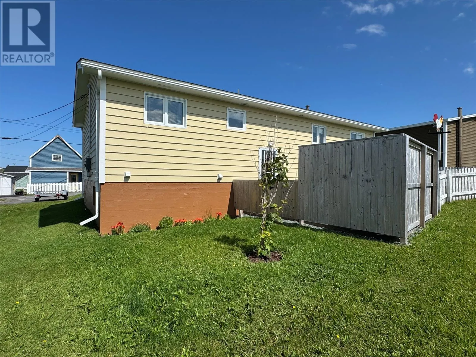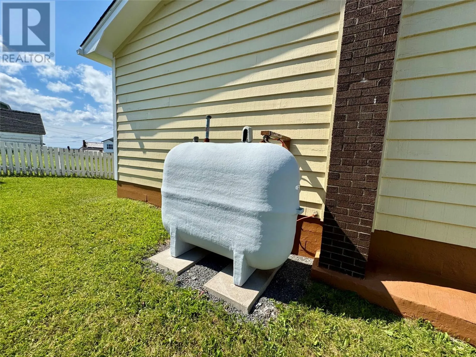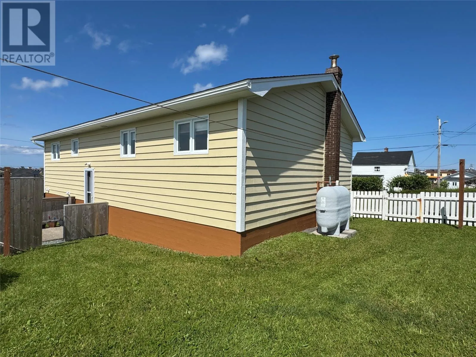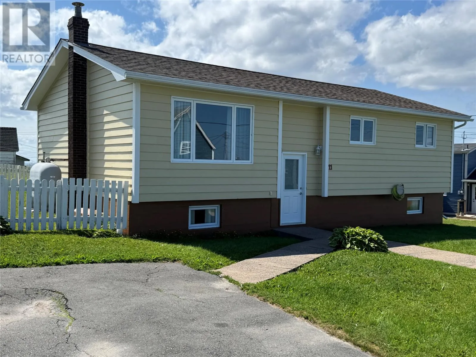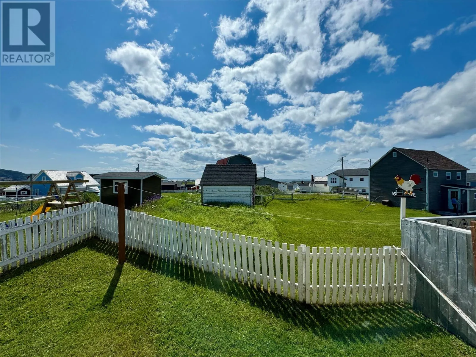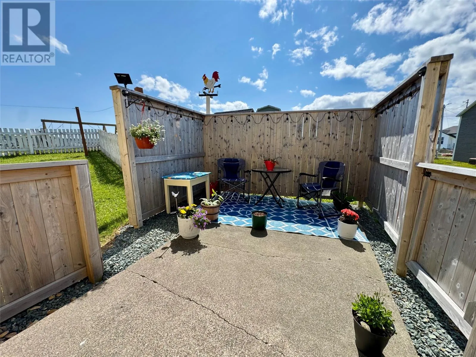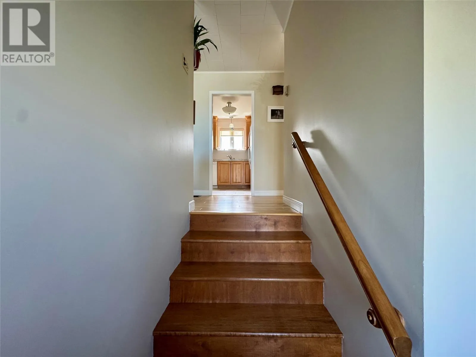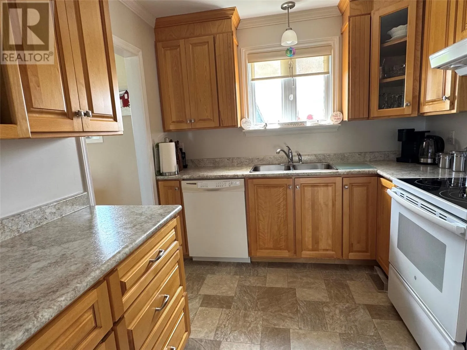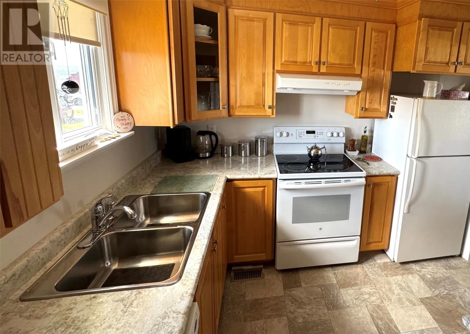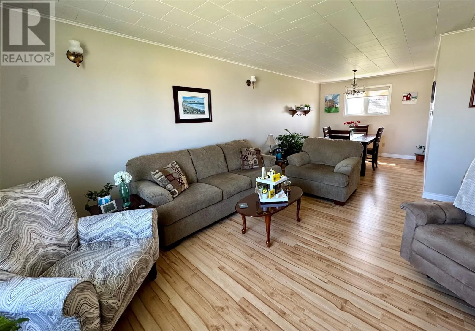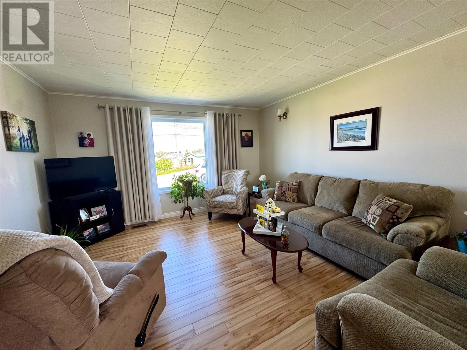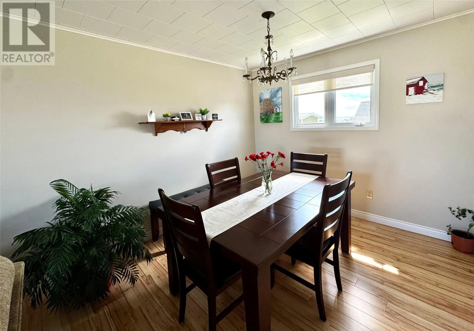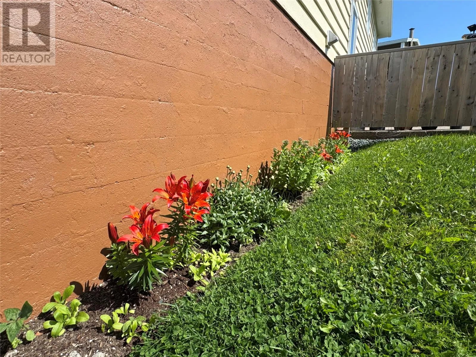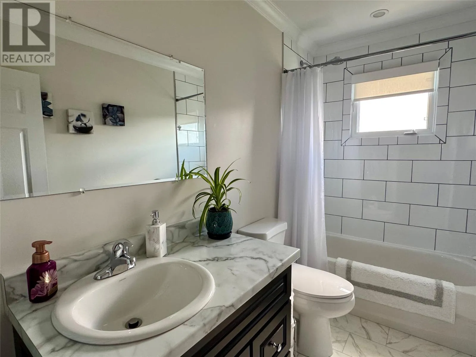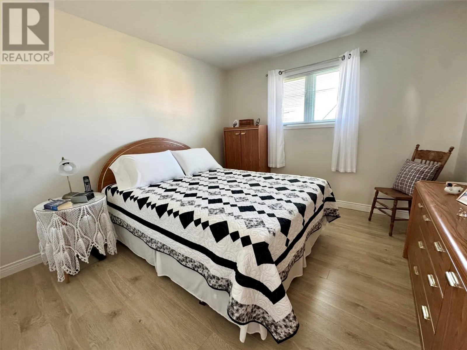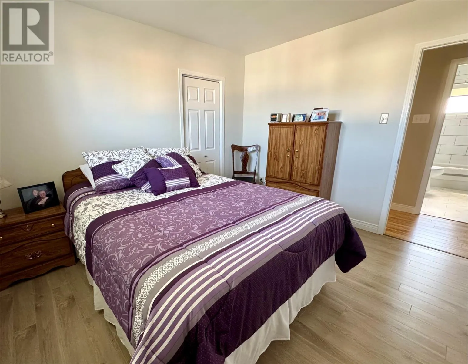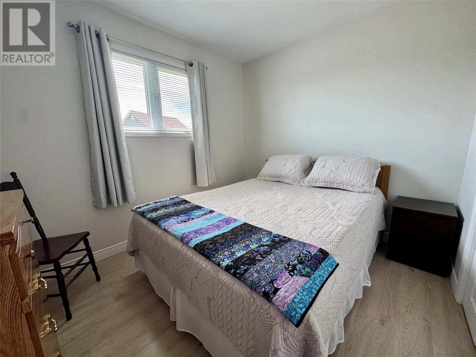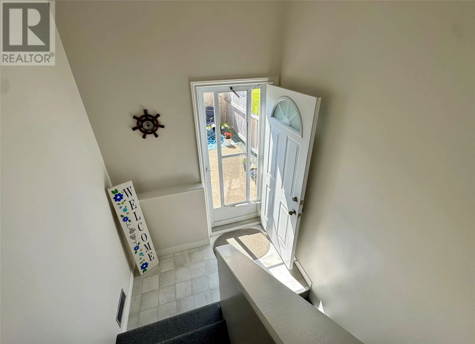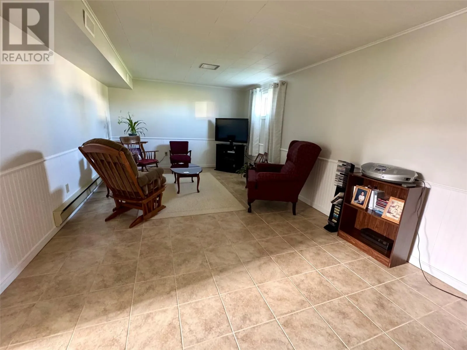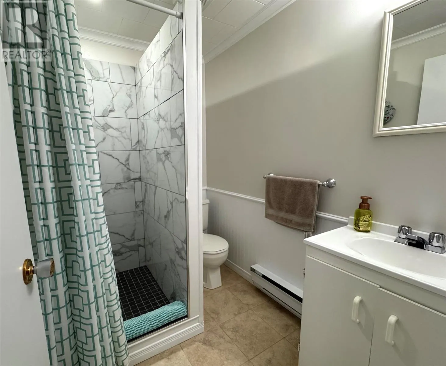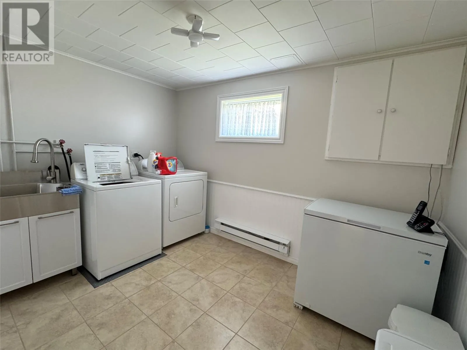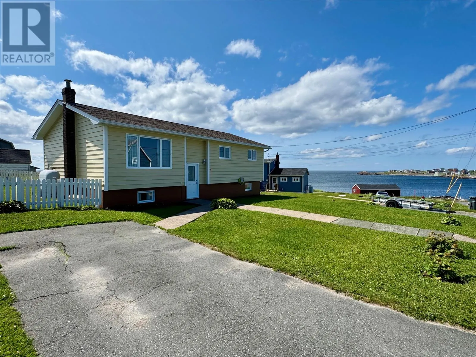
Welcome to this immaculately maintained split-entry home in beautiful Bonavista, where comfort, convenience, come together. Enjoy beautiful ocean views from the property, and a location just steps from the shoreline, while being within walking distance of the cafés, restaurants, and shops along historic Church Street. The bright and inviting main level features Laminate flooring, in main living area, a warm birch kitchen, three well-sized bedrooms, and a full bathroom. Pride of ownership is evident throughout, making this home truly move-in ready. The developed basement offers excellent additional living space with a spacious family room/recreation room, a second full bathroom, and a separate laundry room complete with a laundry sink. You'll also appreciate the generous storage room and an open utility/furnace area with plenty of space for storage or workshop space. Outside, the easy-maintenance yard allows you to spend more time enjoying your surroundings, while the private 11' x 15' patio, complete with a privacy fence, provides the perfect space to relax or entertain. Whether you're taking in the ocean views or , cafés, and shops on Church Street, you'll love everything this location has to offer. Whether you're searching for a year-round residence or a coastal retreat, this exceptionally well-kept home offers the perfect blend of functionality, location, and lifestyle. (id:27476)