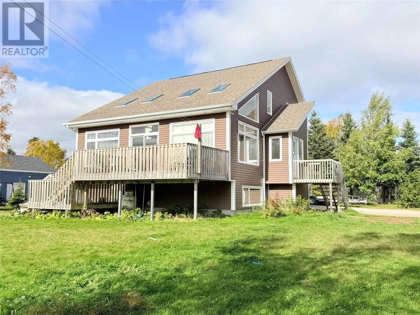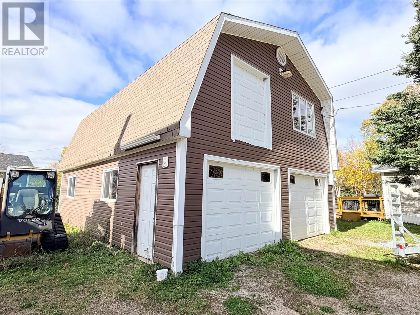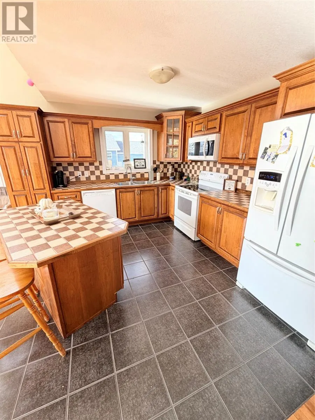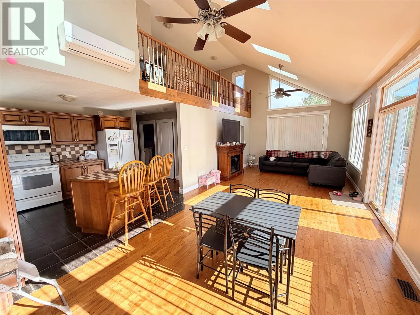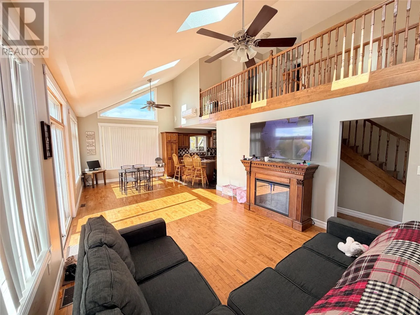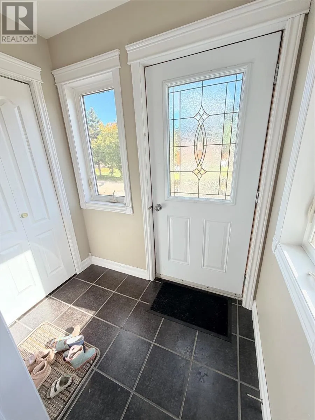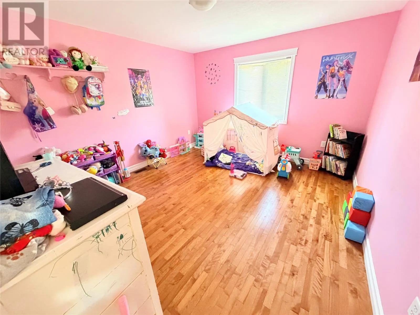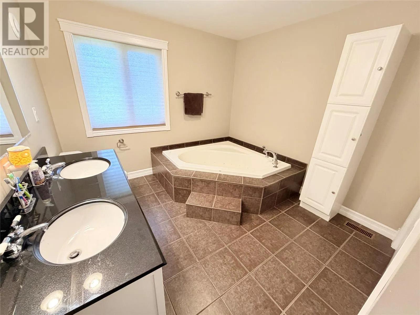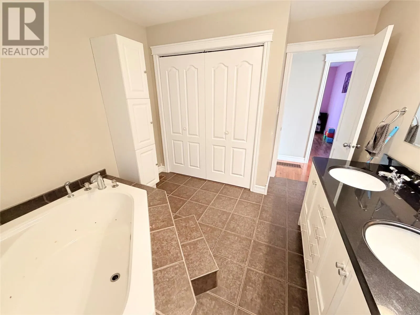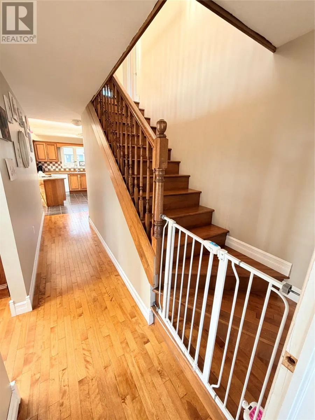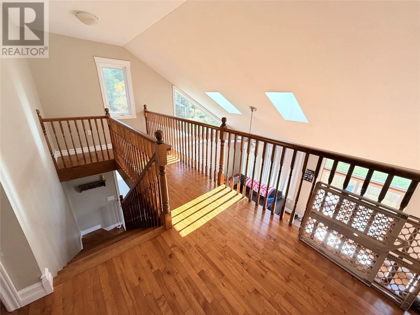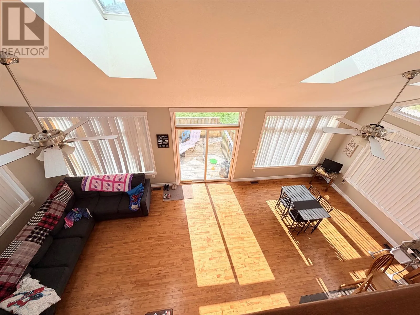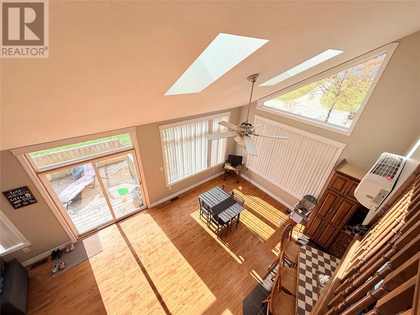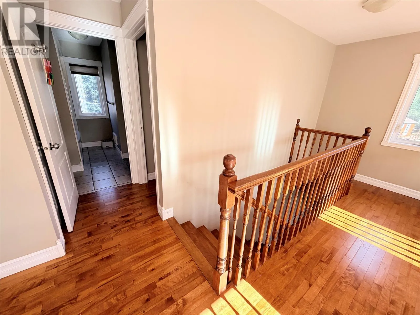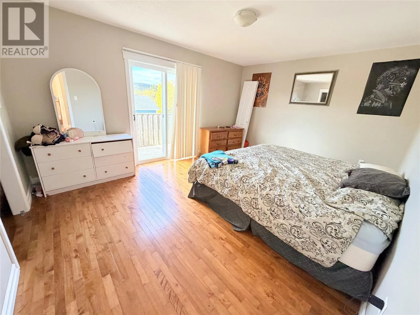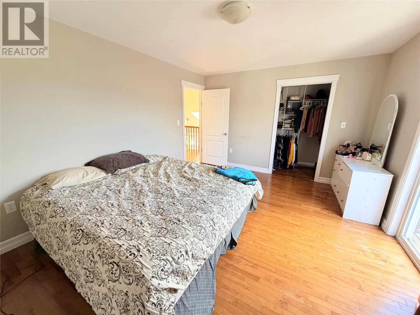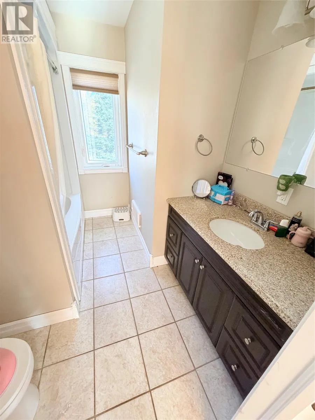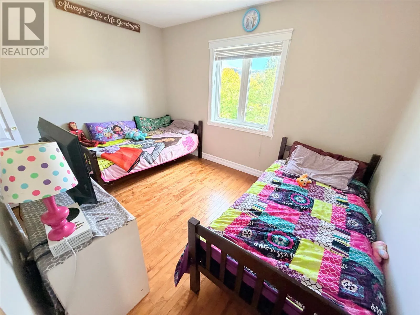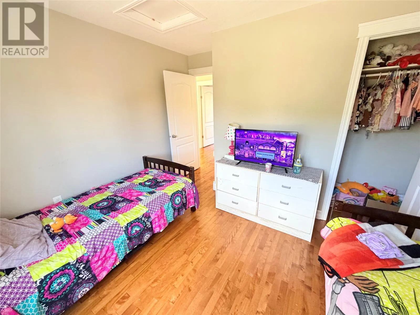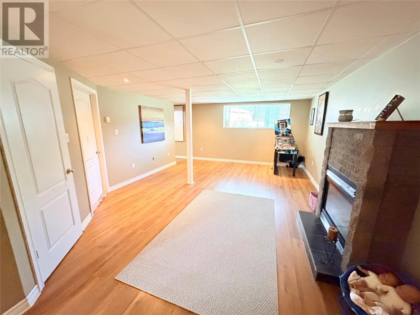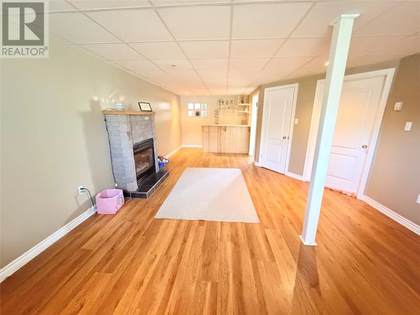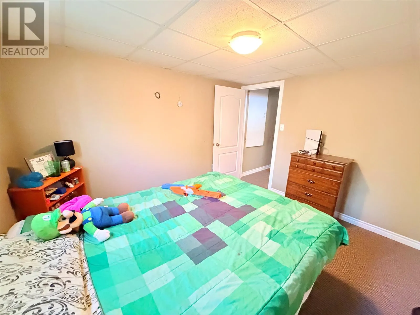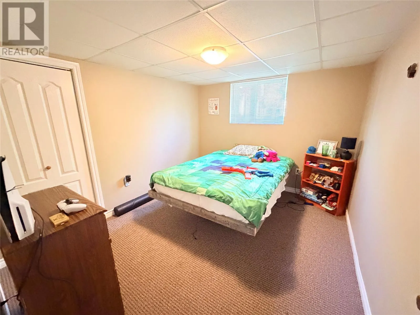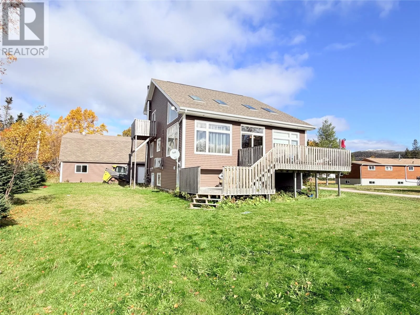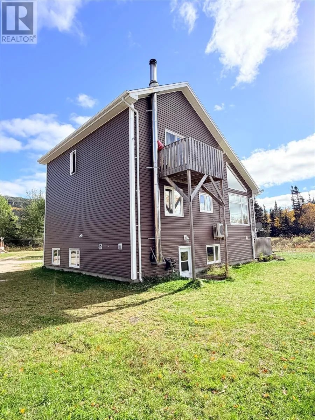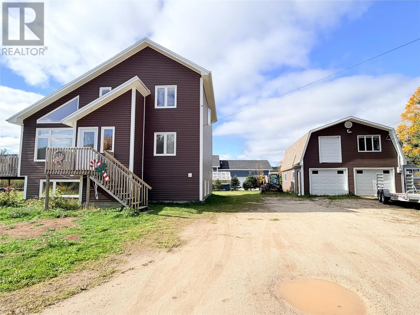
Welcome to Bonne Bay Pond - a haven for snowmobilers and outdoor enthusiasts on the Newfoundland's beautiful West Coast. Just two minutes from the Jackladder gas bar and restaurant , this chalet style home offers an ideal base for enjoying the area's of snowmobile, boating and year round recreation. Just 10 years old, this spacious home features four bedrooms, two full bathrooms and a half bath. The main floor offers an inviting open concept layout, with high ceilings and hardwood flooring in the living room, along with patio access for easy outdoor enjoyment. The oak kitchen features ceramic tile flooring, while a generous bedroom and a bathroom with laundry add main floor living convenience. The upper level includes two additional bedrooms and a full bathroom. The full basement provides plenty of extra living space, featuring a large recreation room with a bar, fourth bedroom, an office and a furnace room. Equipped with a forced air wood and electric combination furnace along with a heat pump. A detached 24x32 garage with a developed loft area offers additional storage space. Whether you're looking for a full time residence, a recreational getaway or a potential Airbnb investment, this property offers space, comfort and a location made for adventure. Call today to arrange your showing. As per sellers direction RE: Offers. No conveyance of any written offers until 4:00pm on October 20th, 2026. All offers to be left open until 9:00pm on October 20th, 2026. (id:27476)