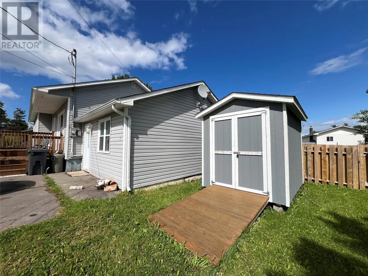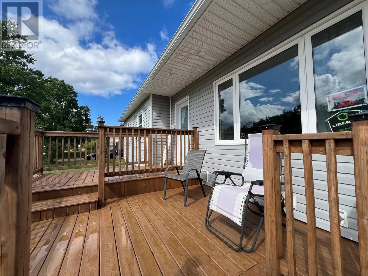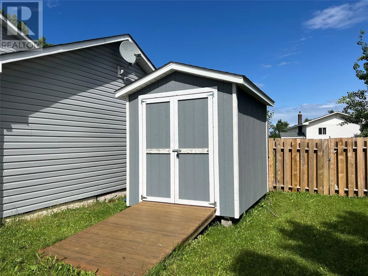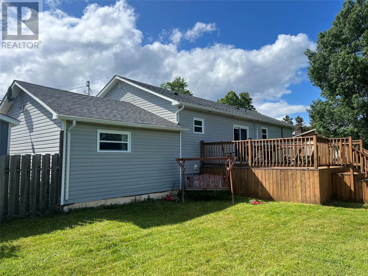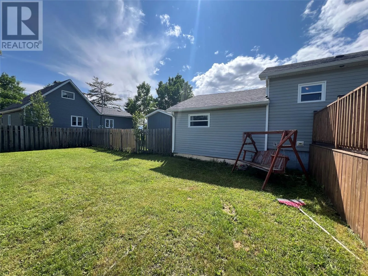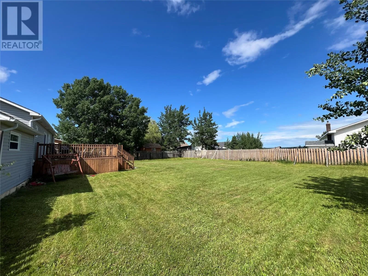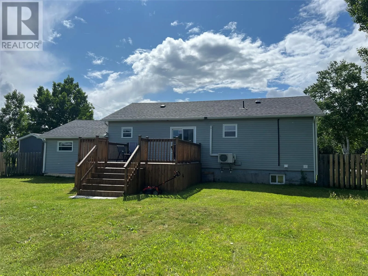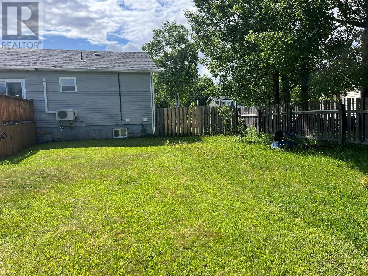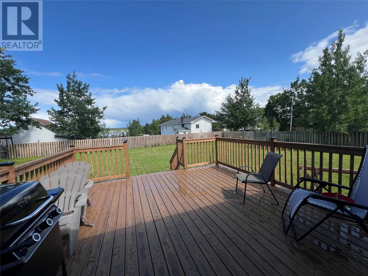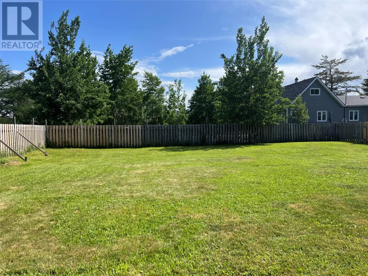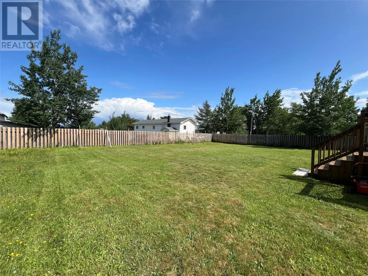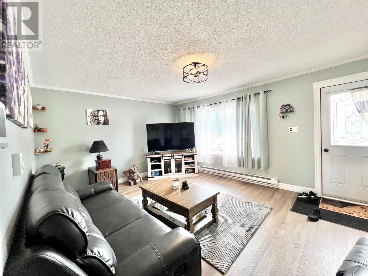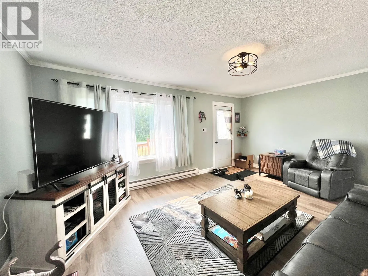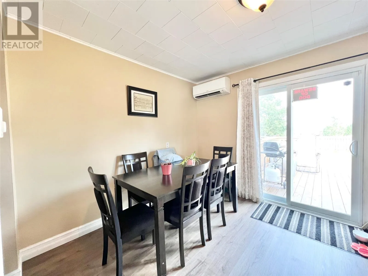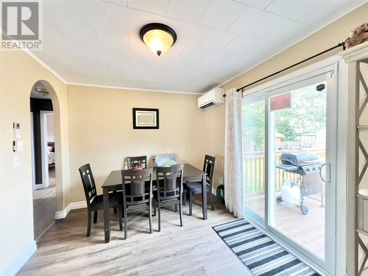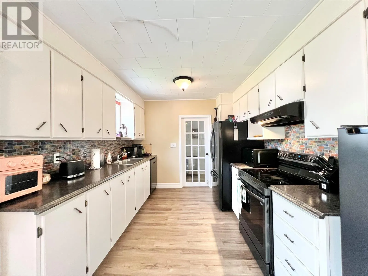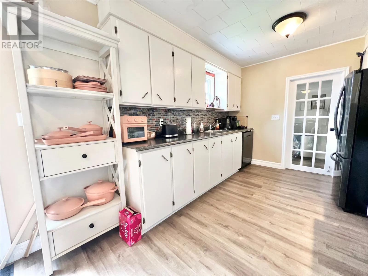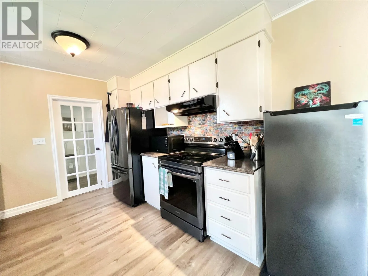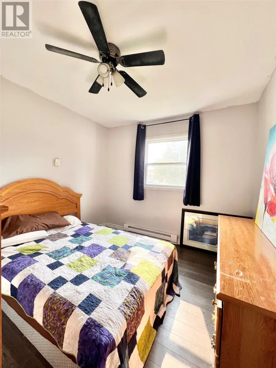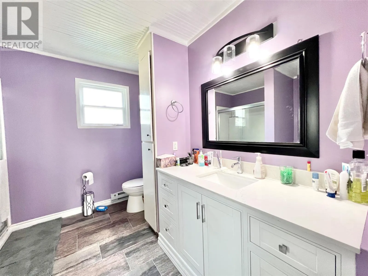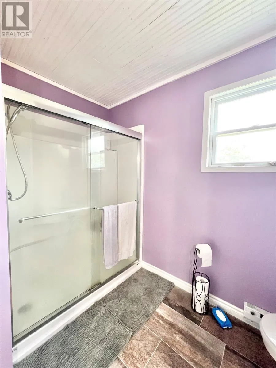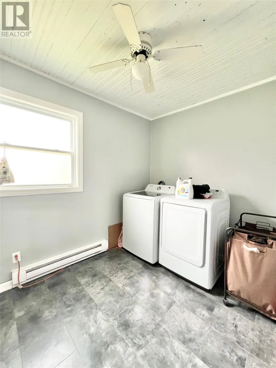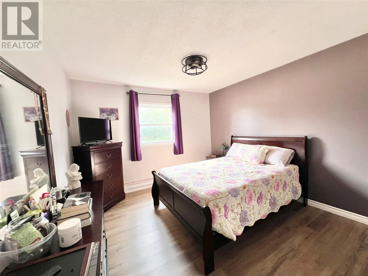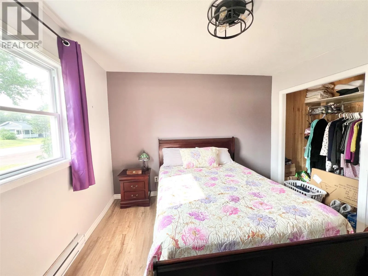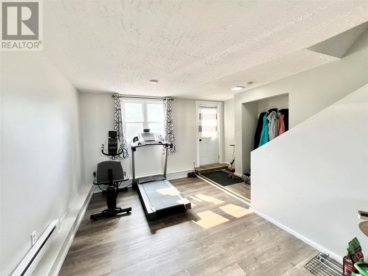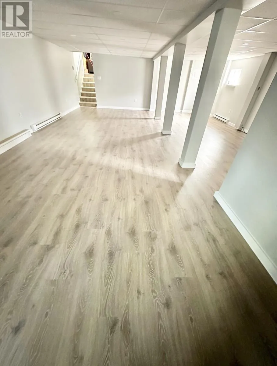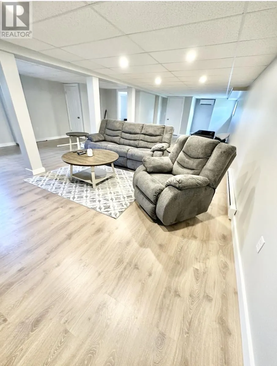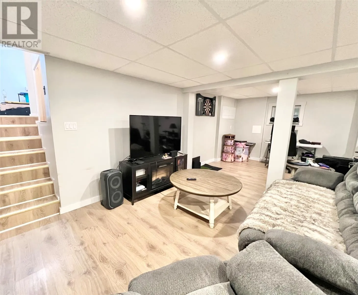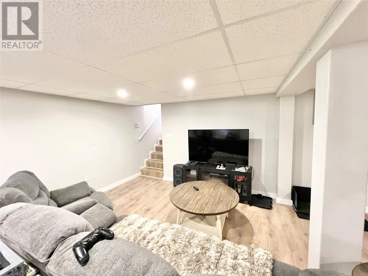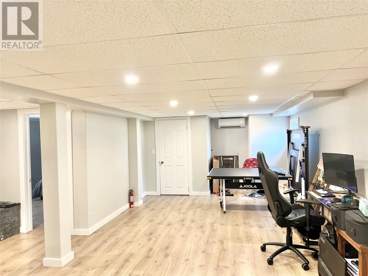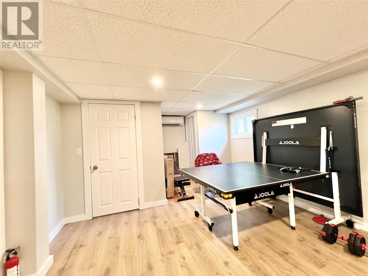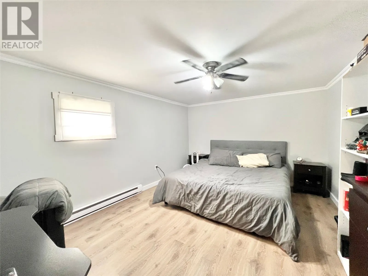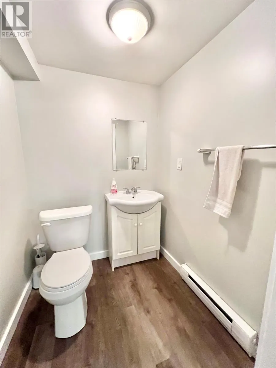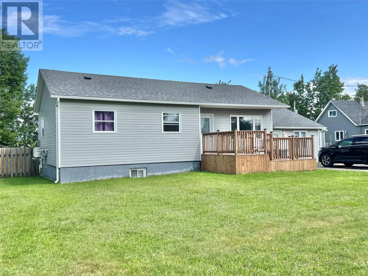
Beautiful Home on Extra-Deep Lot – Fully Landscaped with Room to Grow! This charming home offers exceptional outdoor space with plenty of parking and a fully fenced backyard—perfect for pets and a safe play area for children. The spacious yard also provides ample room for a future garage. The exterior boasts low-maintenance vinyl siding with added insulation, mostly vinyl windows. New asphalt shingles installed approximately five years ago. Enjoy the outdoors with a newly built 16' x 16' rear deck (just 2 years old) and a two-level front deck (12' x 16'), built 3 years ago. A new 8' x 10' storage shed was also added in recent years for extra convenience. Inside, the ground level features a welcoming foyer with closet space, open to a versatile recreation/exercise room with endless possibilities. Step up to the kitchen and dining area (fridge, stove, and dishwasher included) with patio door to rear deck, a spacious living room, and a full bathroom featuring a modern walk-in shower. The main floor also includes a convenient laundry room and two bedrooms, with the primary bedroom offering an extra-deep closet. The fully developed basement includes a party-sized family room ideal for entertaining, a third bedroom; walk-in closet and a 2-piece bathroom. This home has seen numerous upgrades throughout in recent years, including PEX plumbing (2018) and efficient heating and cooling with electric baseboards and two mini-split heat pumps added five years ago great for both heating & cooling. A must-see for families or anyone looking for a move-in-ready home with space to grow! As per Seller's Direction there shall be no conveyance of offers until 1pm on October 1, 2026 and all offers are to remain open until October 1, 2026 at 6pm. (id:27476)