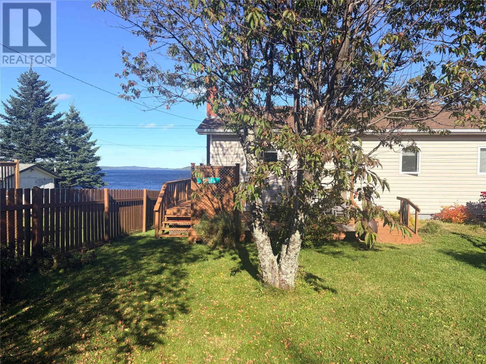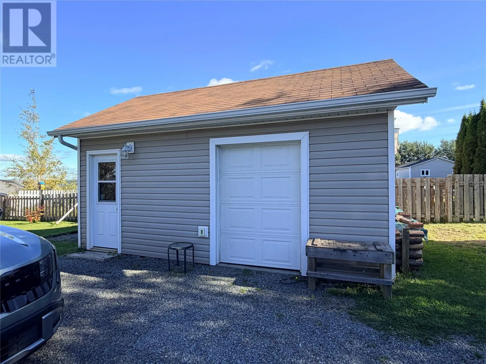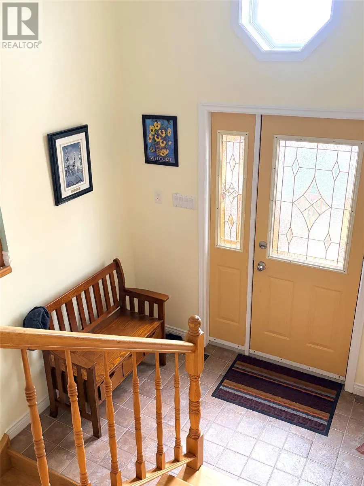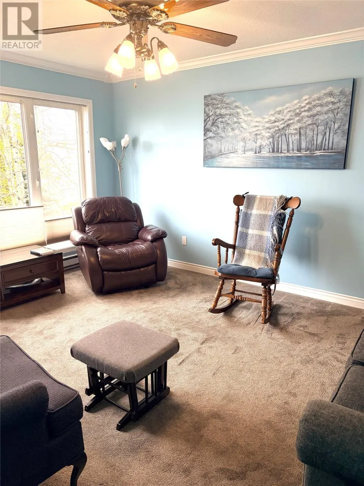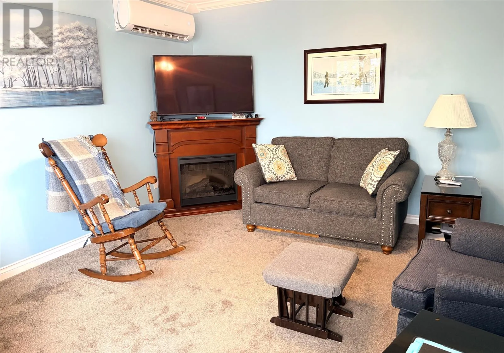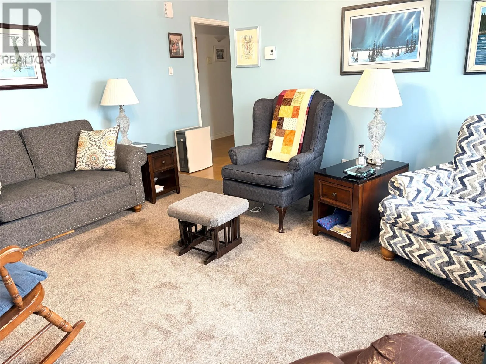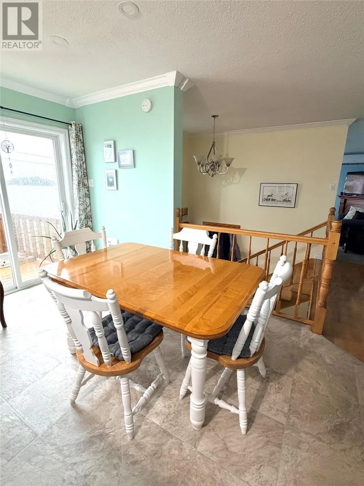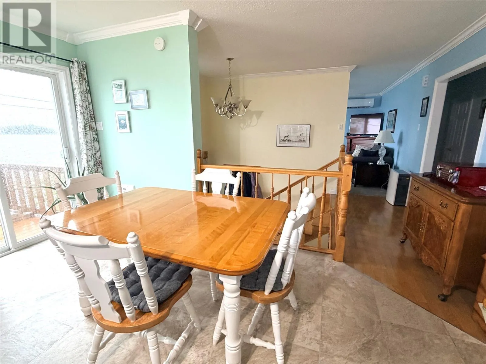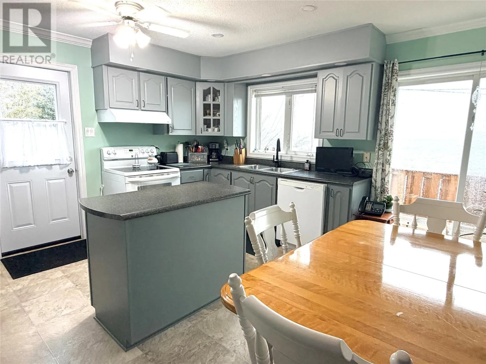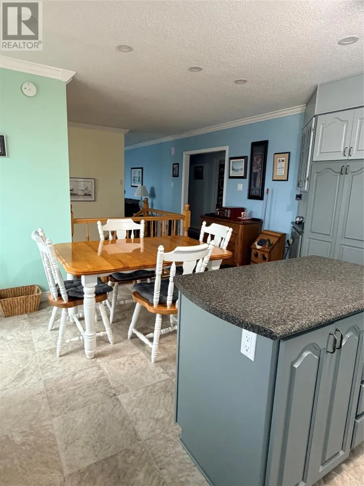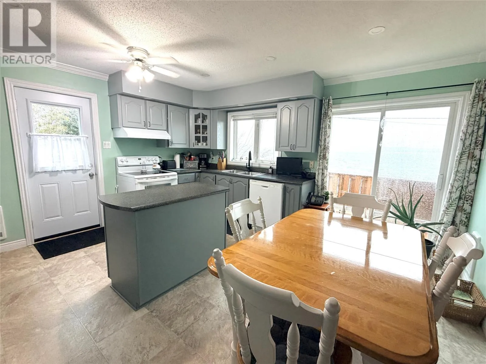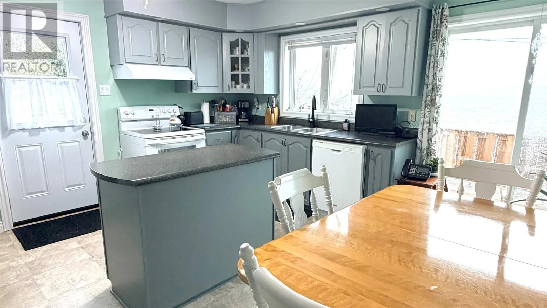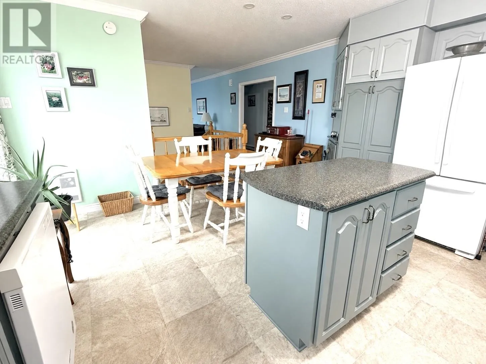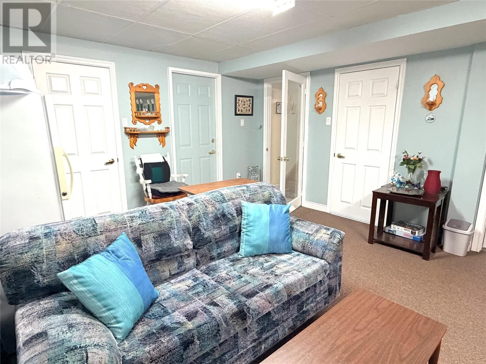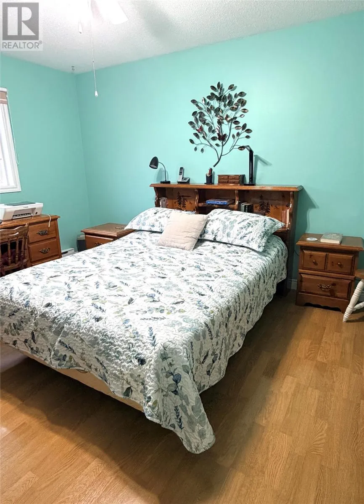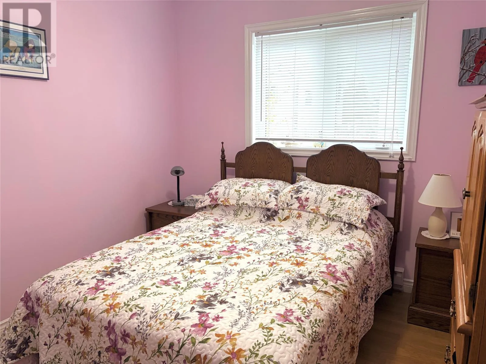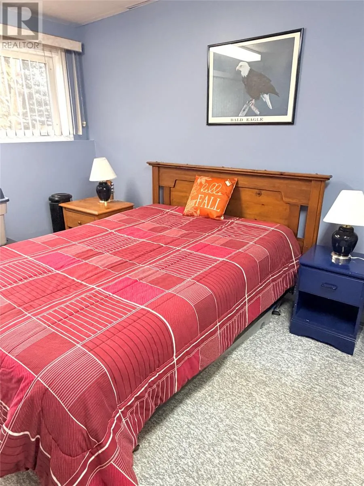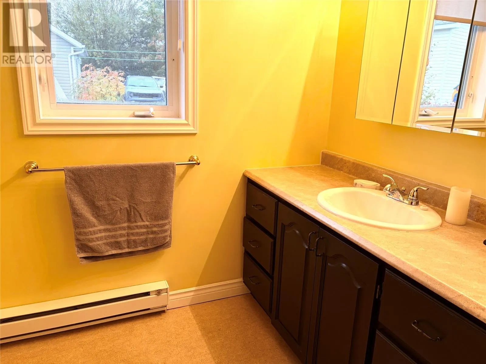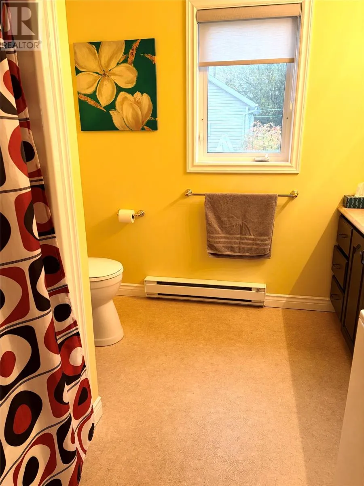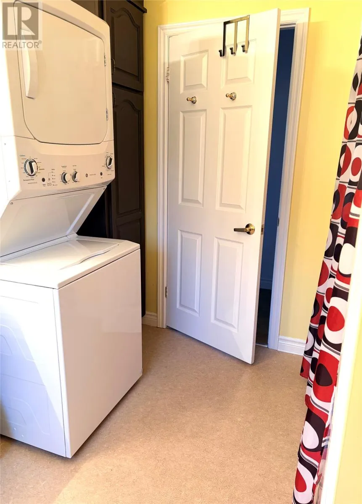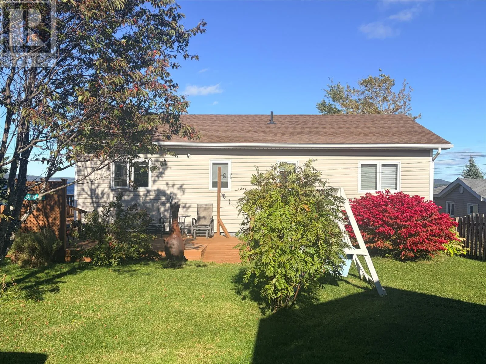
Dreaming of waking up by the ocean? This lovely 3-bedroom home offers beautiful oceanfront living. Outside you'll find a beautifully kept garden, a 14x20' garage with concrete floor and a deck to sit and enjoy those ocean views. Stay comfortable year-round with electric heat along with heat pump. Also have the added security of only four year old shingles. Fridge, stove, washer, dryer and all window treatments will be included in the sale. The top floor of the home offers a bright eat-in kitchen with patio door to the deck overlooking the ocean. This leads to the living room area also facing the stunning ocean views. Down the hall you'll find the primary bedroom with walk-in closet and a half bath. The second bedroom and bathroom, with laundry, are also located on the main floor of the home. Down the stairs you come into a large rec room perfect for family movie nights, a home office or gym, or entertaining family and friends. Off the rec room, you'll find the third bedroom and also a storage room. The basement also boasts a workshop area that is ideal for woodworking, DIY projects, tool storage, etc. Whether you're looking for a peaceful retreat by the water, or a place to call home, this property is full of potential and ready for it's next owners to make it their own! Contact a Realtor today for a private viewing. (id:27476)