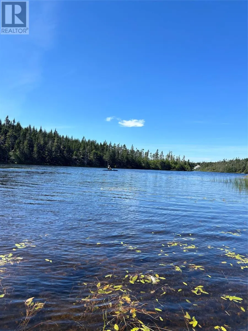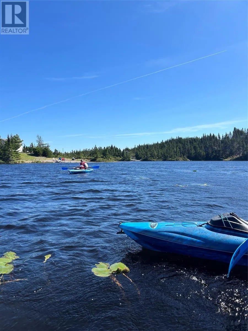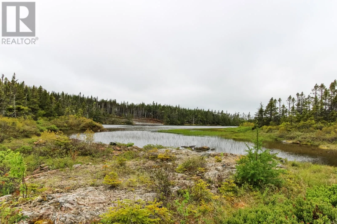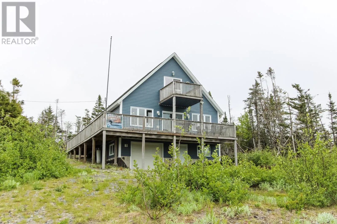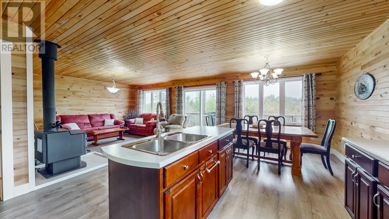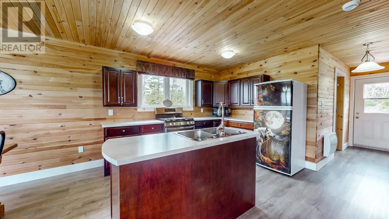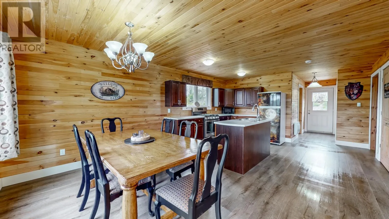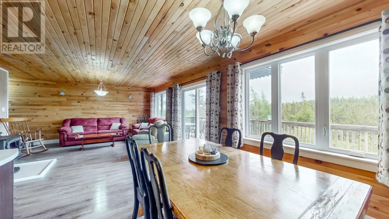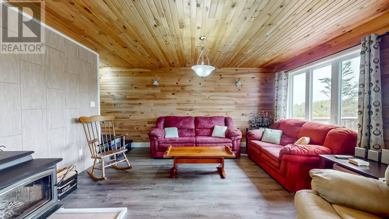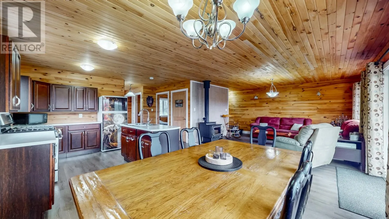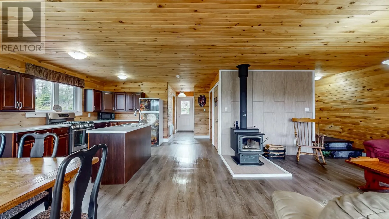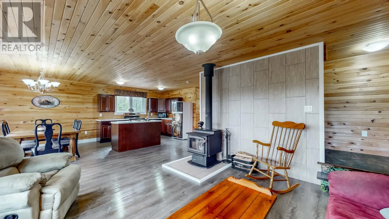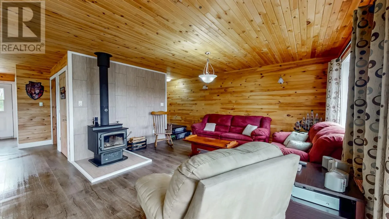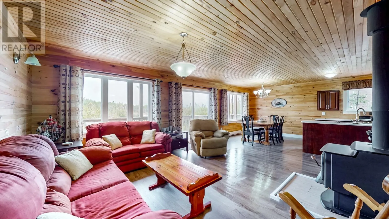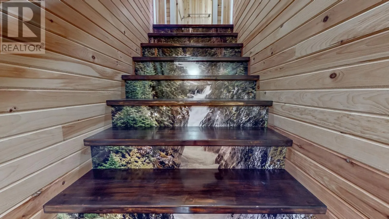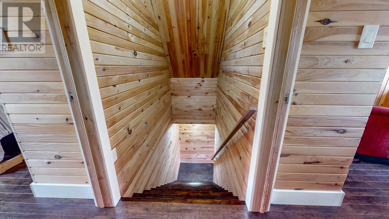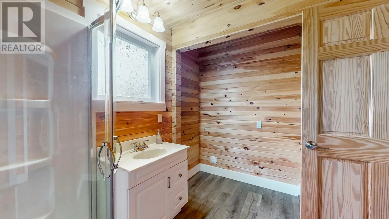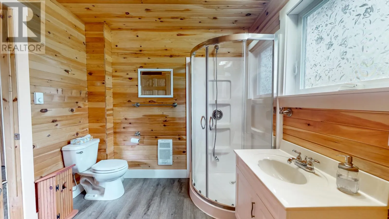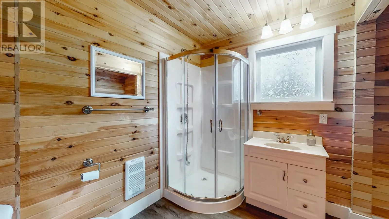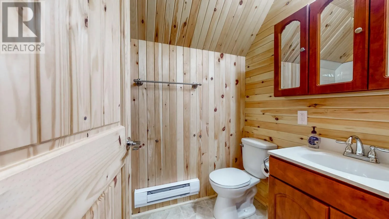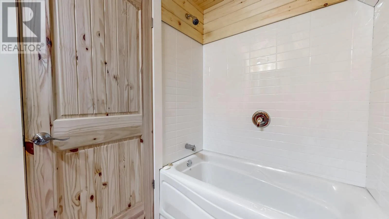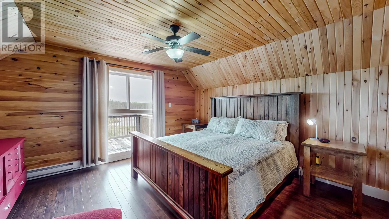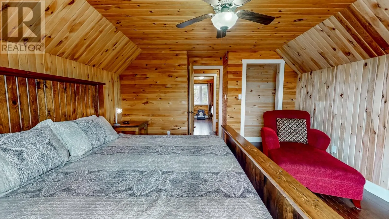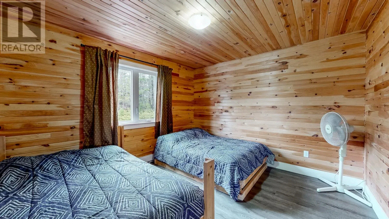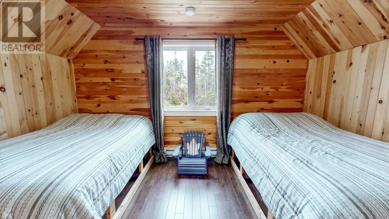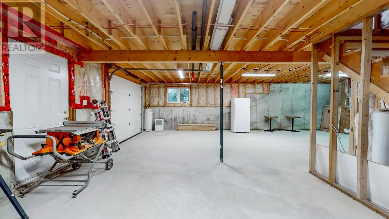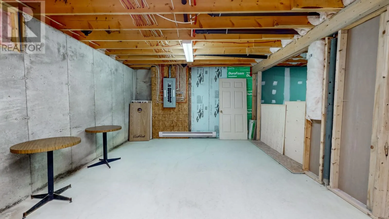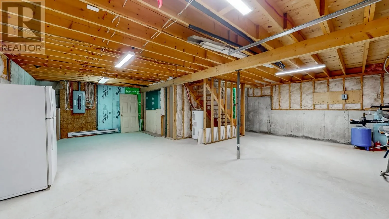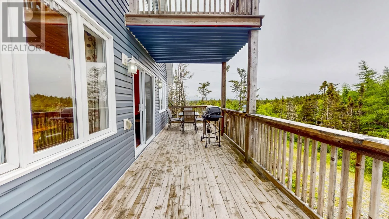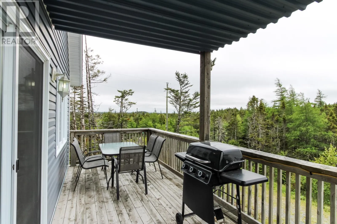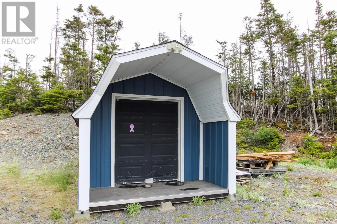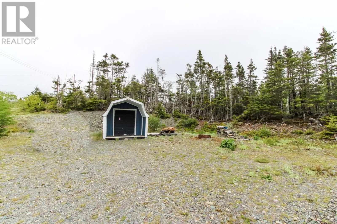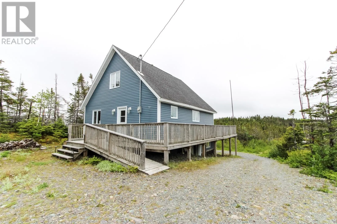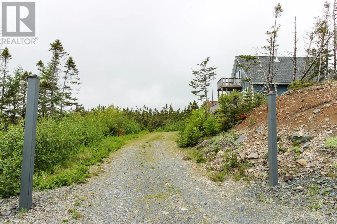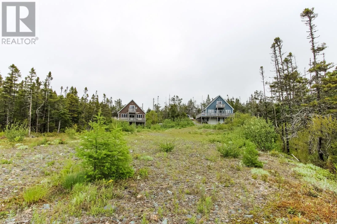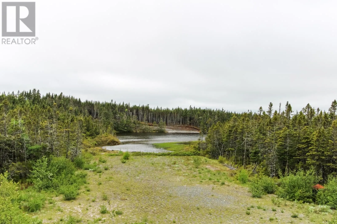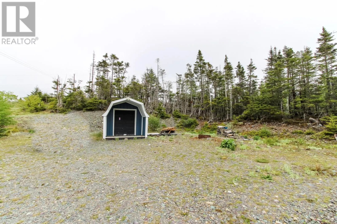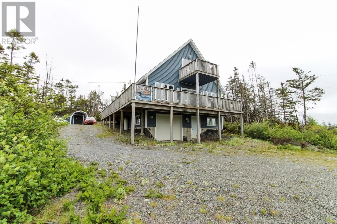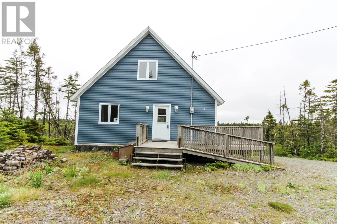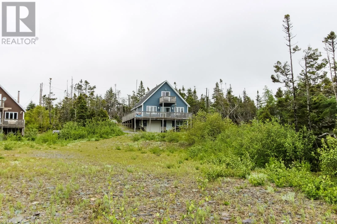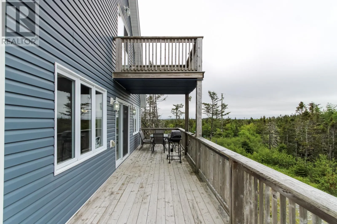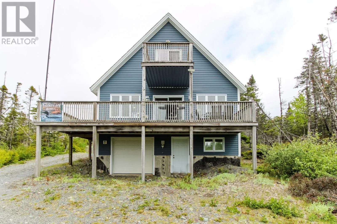
7.3 km in on Mill Rd ‘A’ frame cabin on a pond, with three bedrooms, two full bathrooms in the community of Brigus Junction, just a 45 minute drive from St. John’s to this popular cabin country area. This modern & inviting property has a spacious, bright open-concept layout, with a wrap around 2 sided deck, overlooking the pond. On this main level there is also a large bedroom accommodating 2 double beds and a 3pc. bathroom. Upstairs there is a large master bedroom with balcony, overlooking the Pond as well. And there is also the third bedroom, with 2 double beds, and a full 4 pc bath. Additionally, there is a full basement with a garage for all the toys! A separate room has been created downstairs and with your finishing touch will be a great additional living space, for whatever purpose you choose. There is also a new shed, 20 X 10 with a 4ft overhang, keeping you outside but dry, if thats where you like to be “puttering”around. There is a wood stove, WETT certified & a propane range, with a barbecue hook up as well.. This cabin-style design combines rustic charm with modern comfort, perfect for year-round living or a weekend getaway. Surrounded by nature, it offers ATV trails, water activities or just a quiet place to relax & read, it's an ideal retreat with room for family and friends. All appliances, furnishings & household items can remain, making this a truly easy transition to country enjoyment(Exception of some personal items). BOOK your Viewing NOW! 7.3 Km in on MILL RD. Two Signs on property, one at top & one at driveway around the corner. (id:27476)