531 Main Highway, Broad Cove - Small Point, Newfoundland & Labrador A0A 1L0

Listed for:
$299,900
4 beds
2 baths
Listed 45 days ago
House for rent: 531 Main Highway, Broad Cove - Small Point, Newfoundland & Labrador A0A 1L0

View all 28 photos

About

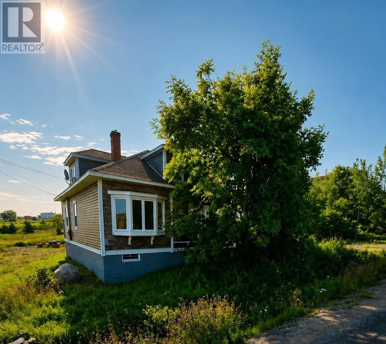
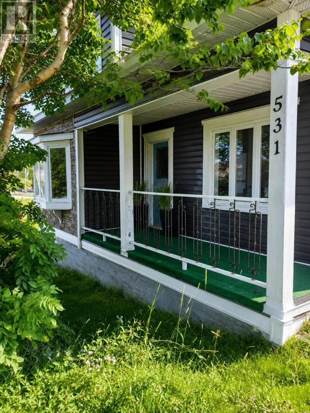
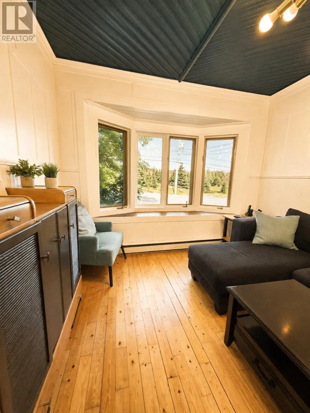
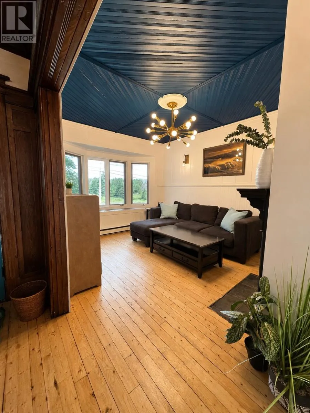
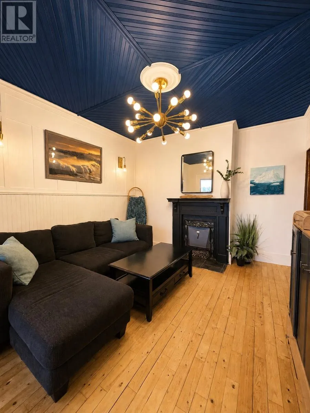
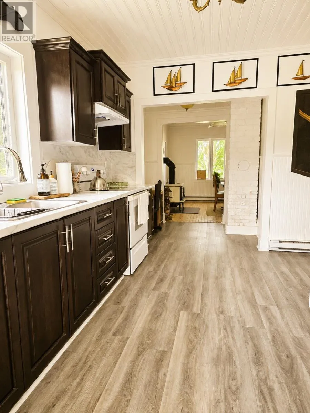
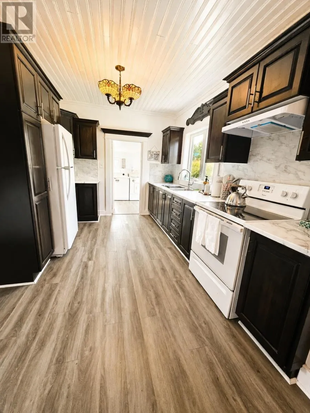
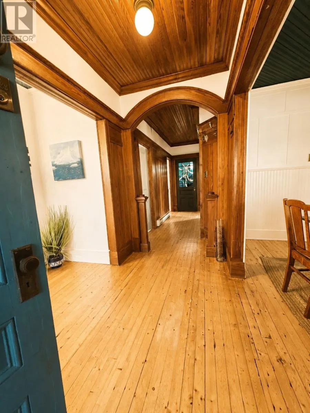
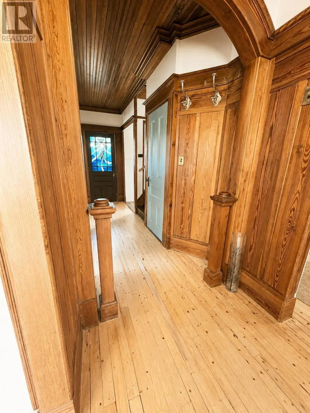
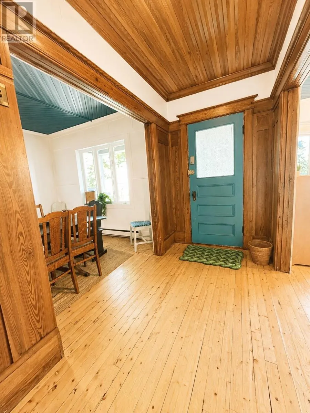
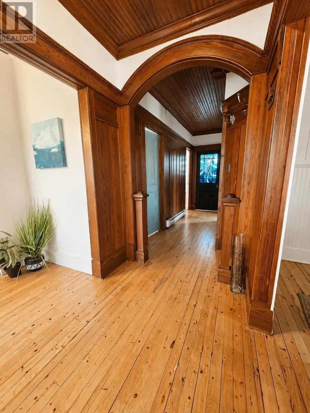
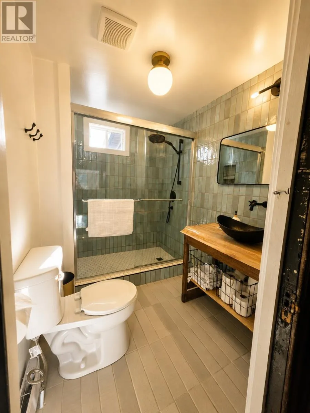
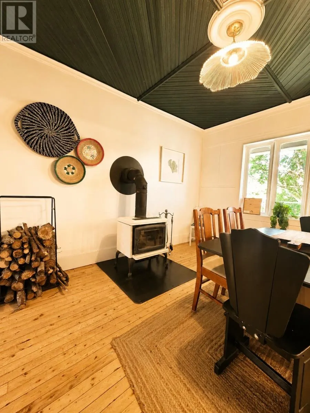
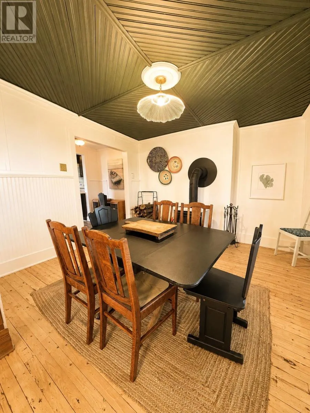
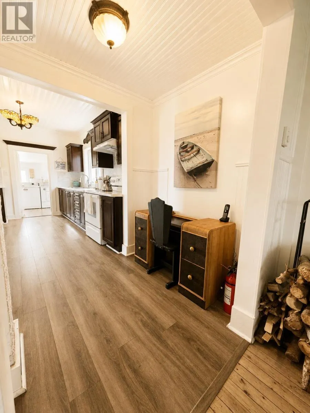
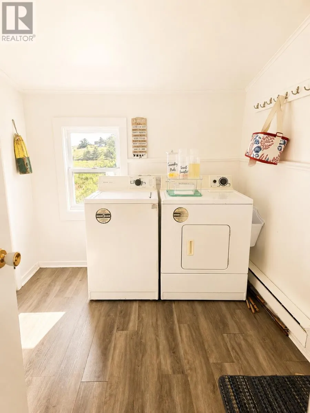
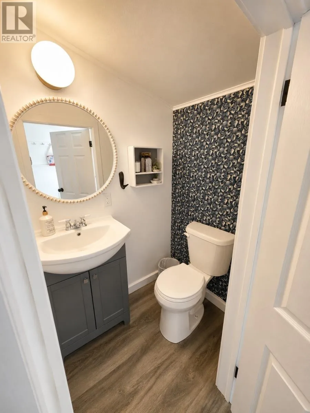
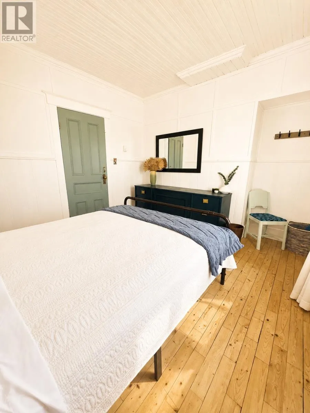
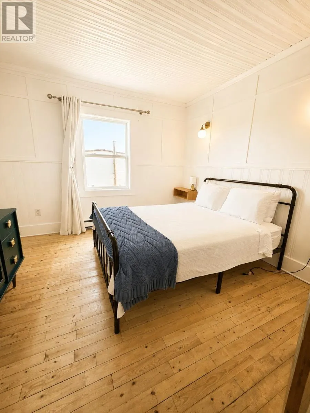
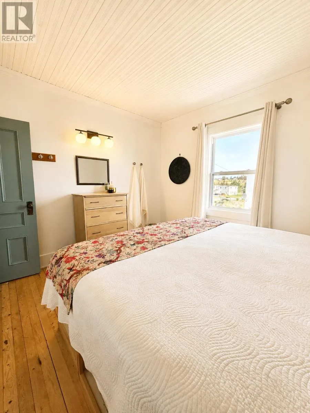
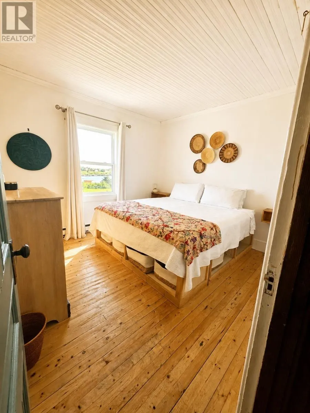
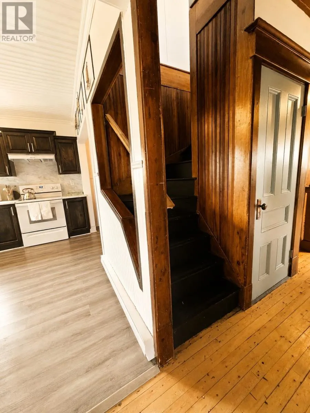
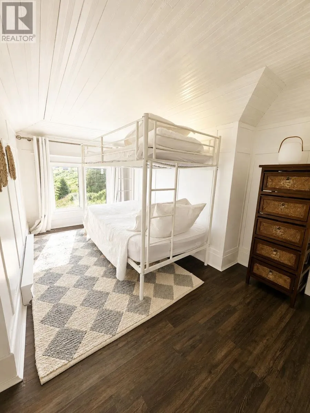
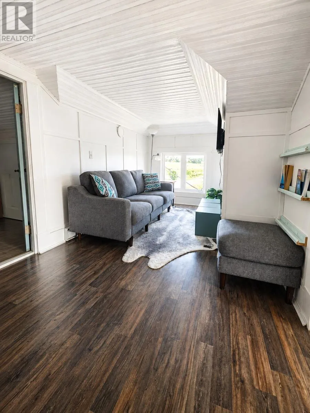
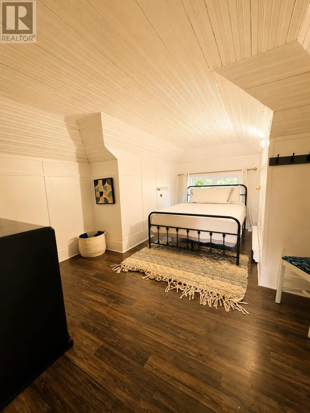
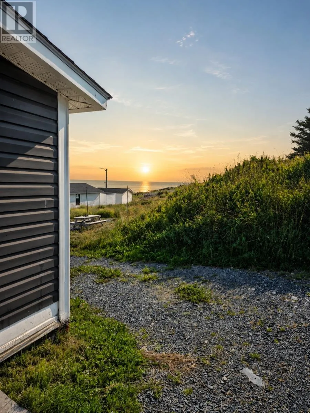
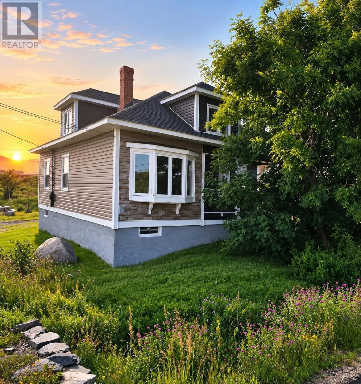
Looking for a walk-in-ready property with exciting income potential? Welcome to 531 Main Highway, Broad Cove—a fully furnished, four-bedroom, one-and-a-half-bath home that has previously been enjoyed as an Airbnb. With its spacious layout, ocean views and inviting coastal charm, this property is well suited as a short-term rental, seasonal retreat or comfortable family home. Much of the work has already been completed, including a new septic system in 2023, hot water tank in 2025, UV water-filtration system, renovated main bathroom with walk-in shower, added half bath and porch, updated windows in the kitchen and upstairs bedrooms, refinished floors and original doors, interior painting, attic wall insulation and a new wood-stove chimney with WETT documentation available. Original woodwork and character are found throughout, giving guests an authentic Newfoundland experience while still offering modern conveniences. The home comes fully furnished, allowing a new owner to step in and begin enjoying the property—or explore its potential as an income-producing Airbnb—without the expense and effort of furnishing it from scratch. Located in a peaceful coastal community, this is a wonderful opportunity for anyone seeking a distinctive getaway with room for family and guests. (id:27476)


Property Highlights

MLS® Number
1301885
Type
Single Family
Ownership Type
Freehold
Land Size
92 x 204 x 75 x 144|10,890 - 21,799 sqft (1/4 - 1/2 ac)

Building

Building Type
House
Storeys
1.50
Square Footage
1100 sqft
Bathrooms Total
2
Bedrooms Above Ground
4
Bedrooms Total
4
Amenities
Highway
Exterior Finish
Vinyl siding
Fireplace Present
Yes
Basement Type
Basement Features
Building Heating Type
Baseboard heaters
Heating Fuel
Electric, Wood
Building Cooling Type

Utilities

Water
Dug Well
Utility Sewer
Septic tank

Room Layout

Bedroom
Second level
14.05 x 6.05
Bedroom
Second level
12.04 x 6.05
Bedroom
Main level
12 x 10.07
Porch
Main level
5.01 x 7.02
Kitchen
Main level
8.09 x 12.06
Dining room
Main level
12.02 x 10.05
Bedroom
Main level
10.07 x 11
Laundry room
Main level
7.03 x 9.01
Bath (# pieces 1-6)
Main level
5.03 x 7.10
Foyer
Main level
9.01 x 4.10
Family room/Fireplace
Main level
10.06 x 12.09

Location

Learn more about this property
Listing provided by:
Century 21 Seller's Choice Inc.
MLS® number:
1301885
Agent:
Stacy Sheppard
*Indicates required field
Name is required
Email is required
Please enter a valid phone number (e.g., 416-111-1111).