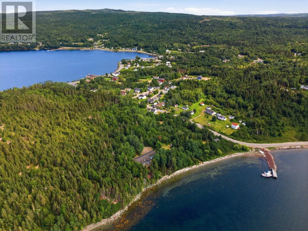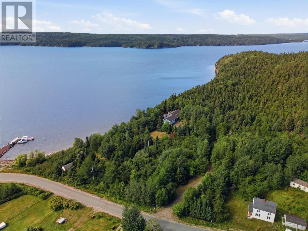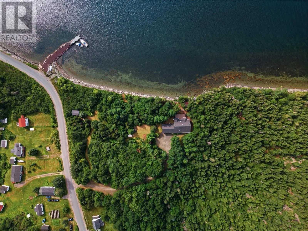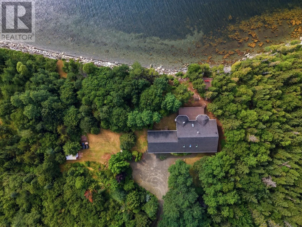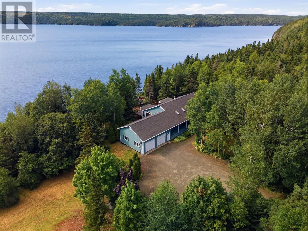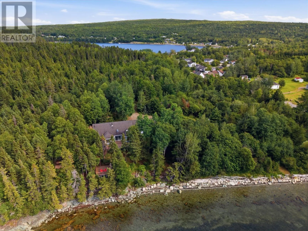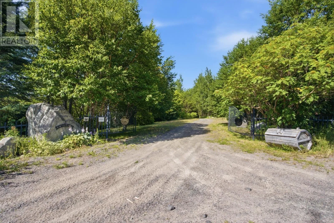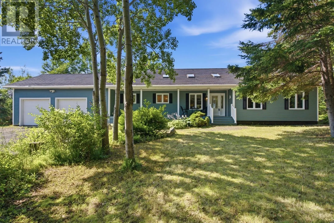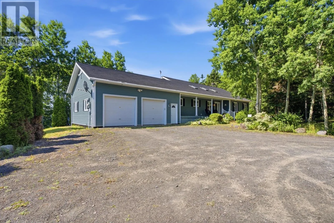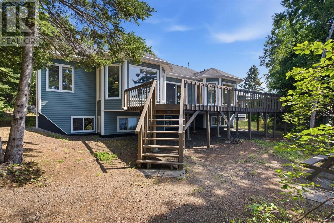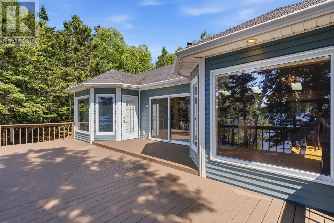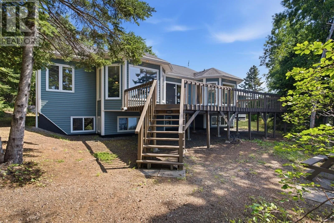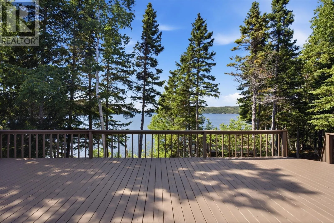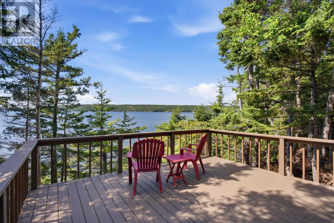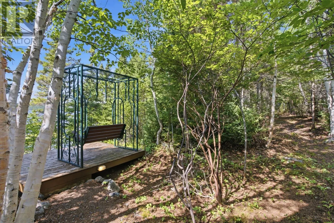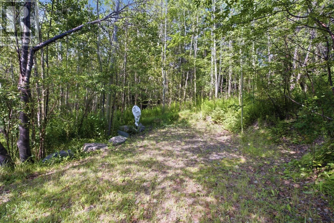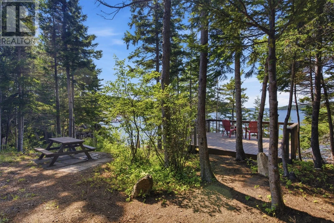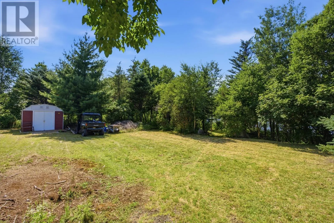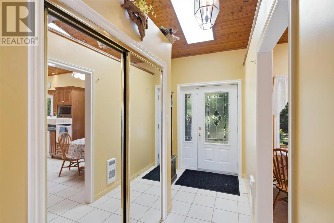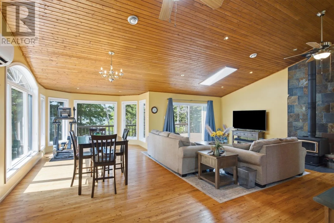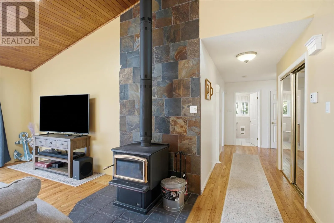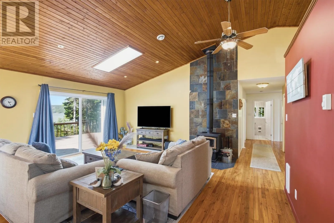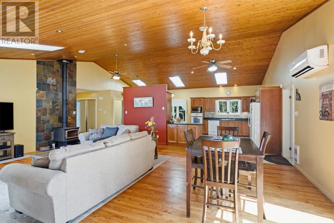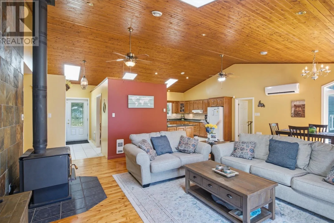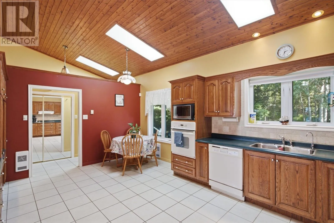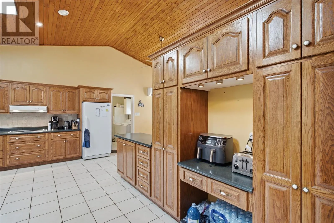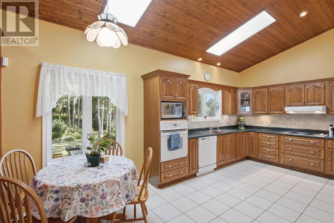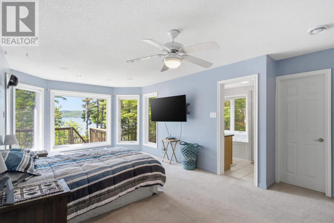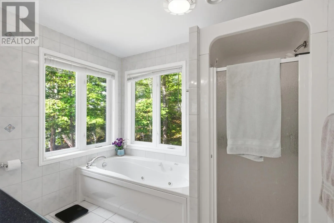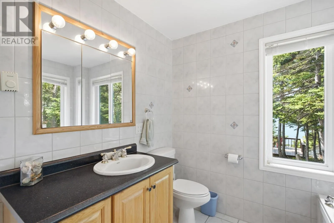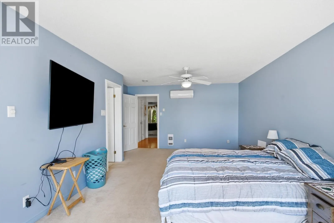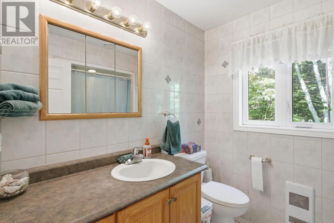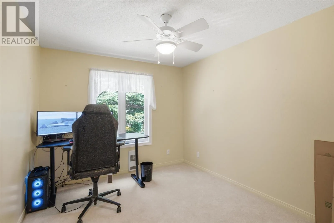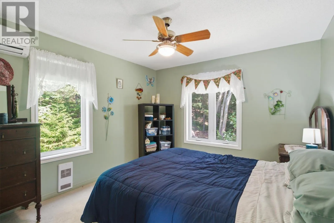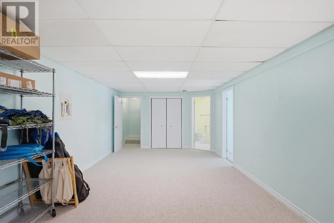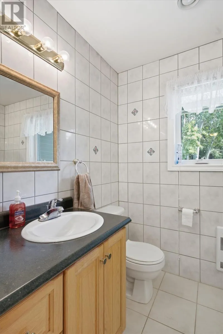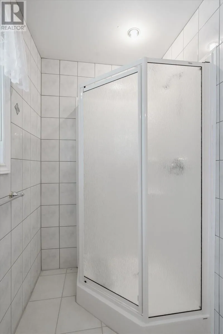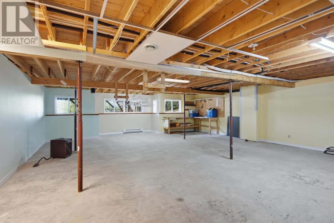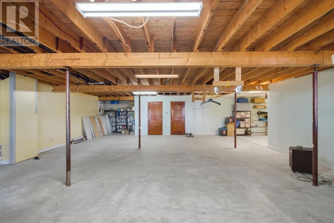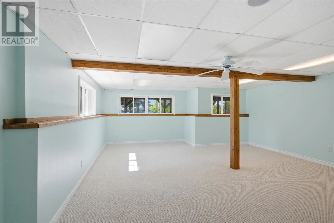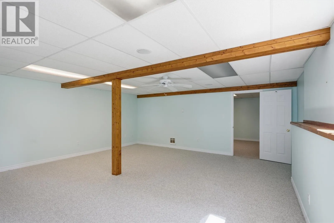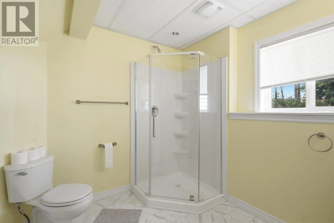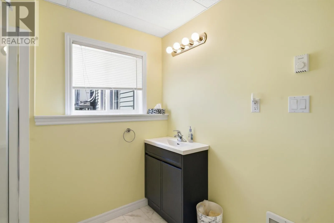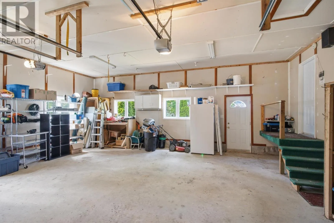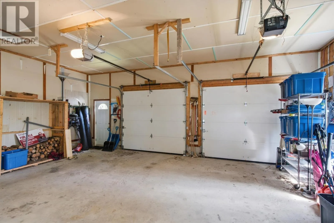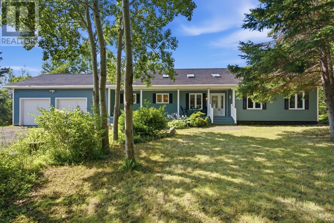
Experience the beauty of Newfoundland's coastline with this incredible property featuring approximately 640 feet of private ocean front in the peaceful community of Bunyan's Cove. Set on approximately 4.2 acres of beautifully landscaped grounds, this private retreat offers breathtaking panoramic ocean views and an incredible lifestyle. The well-maintained bungalow features over 2036 square feet of main-floor living space with an open-concept layout designed for comfort and entertaining. A custom kitchen with built-in appliances flows into the dining and living areas, where vaulted pine ceilings, skylights, and a stunning stone wood-burning Stove create a warm, inviting atmosphere. Expansive windows showcase spectacular ocean views throughout the home. The spacious primary suite includes a luxurious ensuite with a jetted tub and walk in closet, while two additional bedrooms and 3 additional full bathrooms provide plenty of room for family and guests. The basement offers a large family room, full bathroom, and a generous workshop or storage area. Outside, enjoy mature trees, walking trails, private beach, fruit and berry gardens, a spacious patio, and an oceanside viewing deck. An attached double garage, gated entrance, and serviced trailer site with electrical and plumbing hookups complete the package. Just minutes from Terra Nova National Park and the Tera Nova Golf Resort, this remarkable waterfront property is an ideal year-round home or vacation retreat. (id:27476)