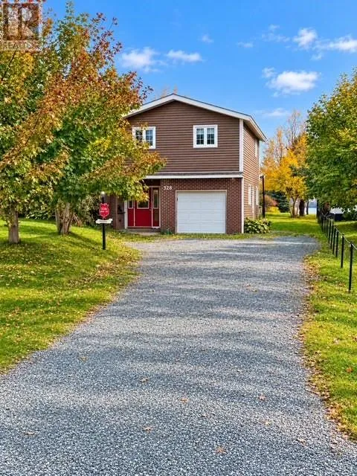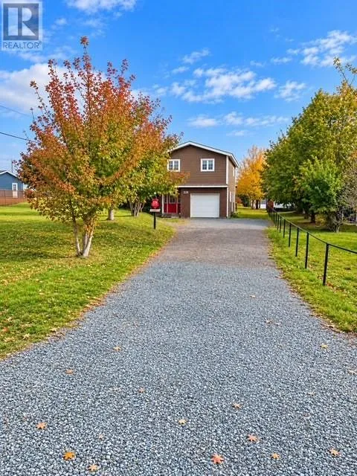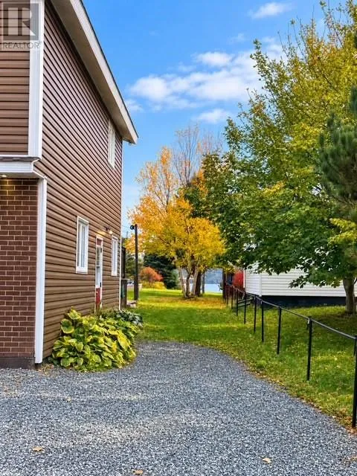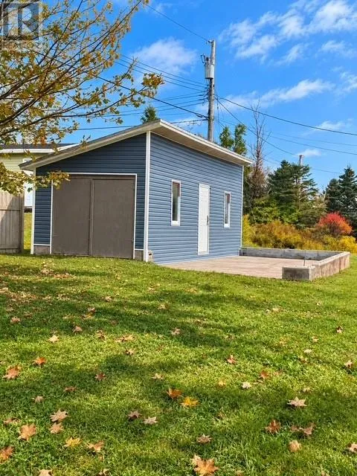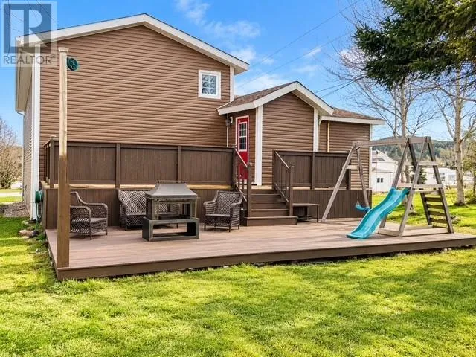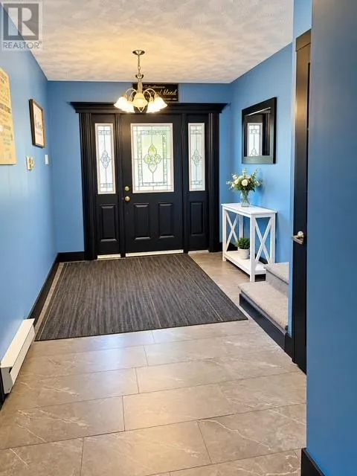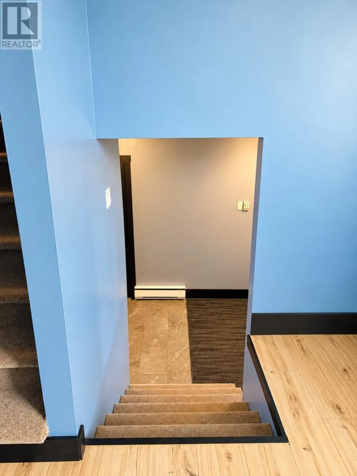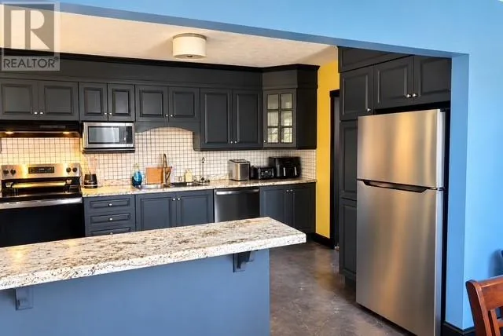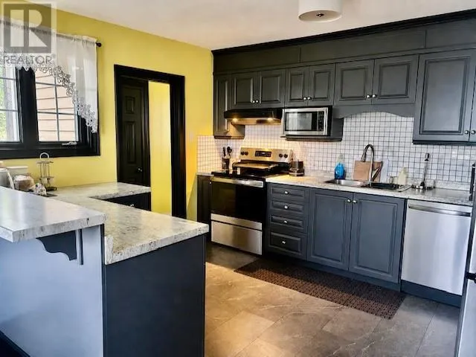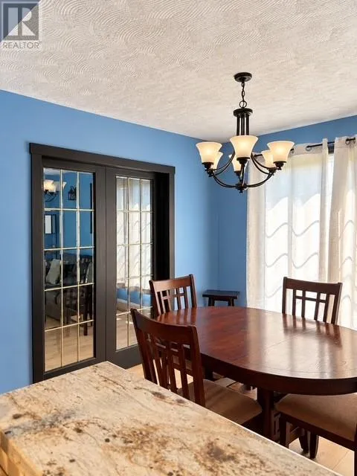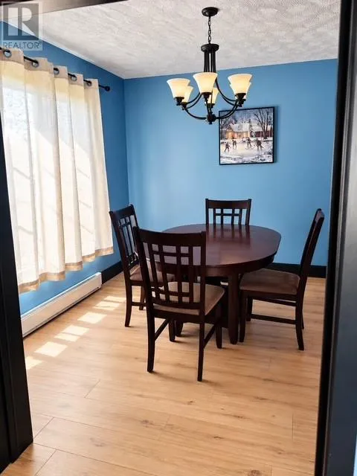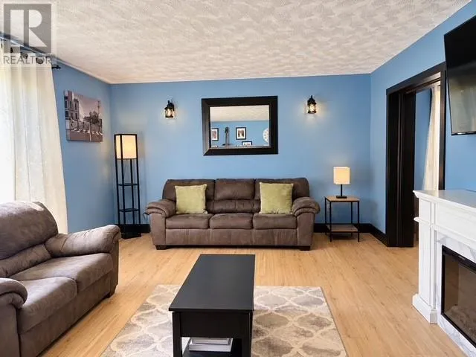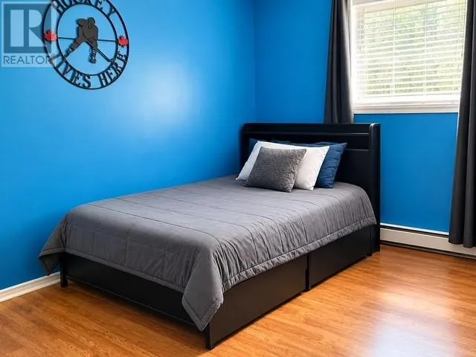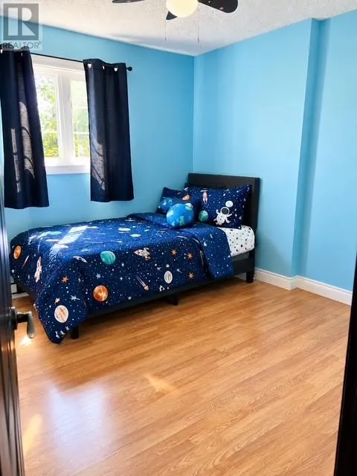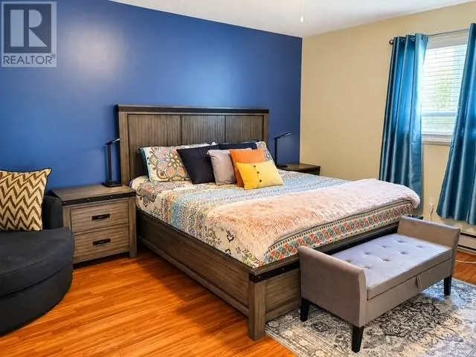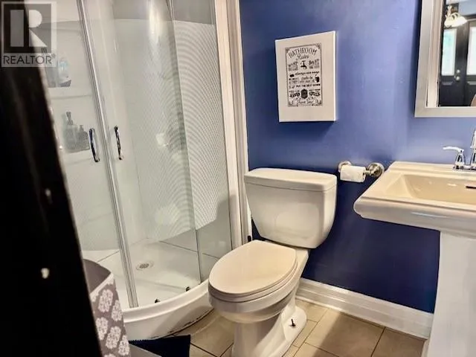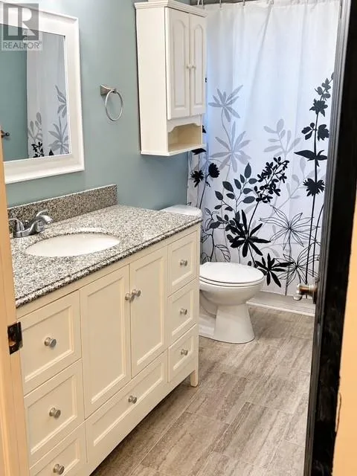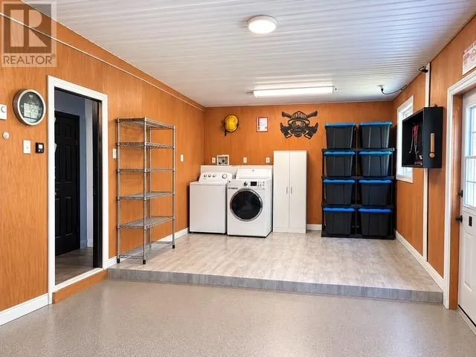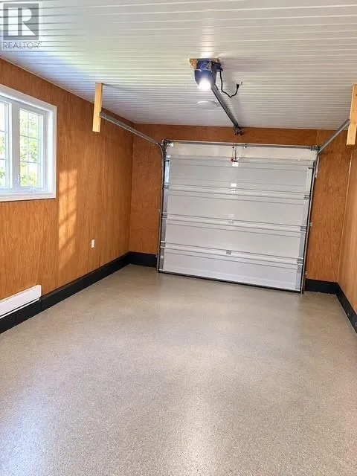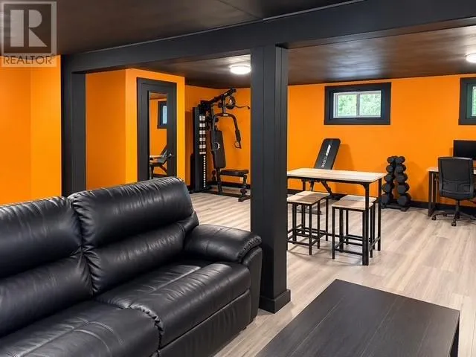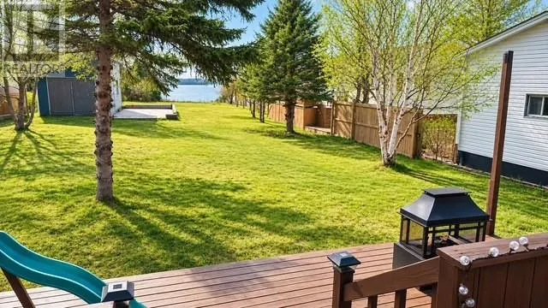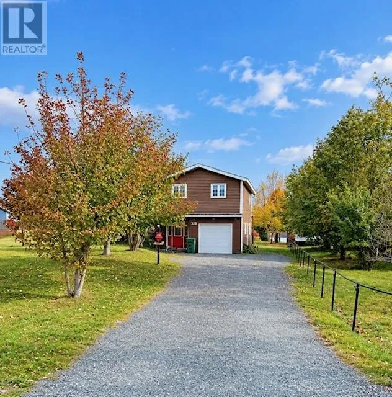
Welcome to 328 Main Street, Burin! This beautiful multi-level home offers approximately 2,100 square feet of living space, featuring 3 bedrooms and 2 bathrooms, and is situated on a spacious property extending all the way to the water! From the moment you step inside, you’ll appreciate the warm and inviting atmosphere and the pride of ownership throughout. The bright and welcoming foyer leads to a thoughtfully designed layout with plenty of room for the whole family. The main living area features beautiful new flooring, a spacious living room, and a stunning kitchen complete with a peninsula, ample cabinetry, and plenty of countertop space. The adjoining dining area provides ample room, perfect for entertaining, relaxing, or enjoying the peaceful surroundings. The home offers three comfortable bedrooms, while the lower levels provide additional living space, including a cozy family room, playroom, and convenient laundry area, offering plenty of flexibility to suit your family's needs. The kitchen contains all new appliances and the home will be partially furnished. Outside, the property offers an abundance of space and possibilities! A long gravel driveway leads to the home, while the generous backyard extends all the way to the water's edge. The property also features a large storage shed, ideal for storing recreational vehicles, creating a workshop, or designing the ultimate man cave. (id:27476)