14 Main Street, Burnt Islands, Newfoundland & Labrador A0M 1B0

Listed for:
$199,000
3 beds
2 baths
Listed 24 days ago
House for rent: 14 Main Street, Burnt Islands, Newfoundland & Labrador A0M 1B0

View all 38 photos

About

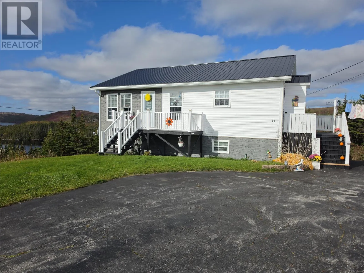
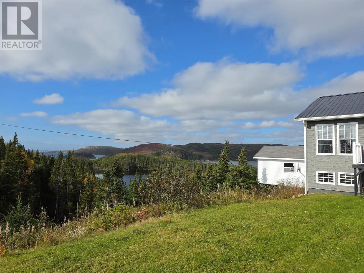
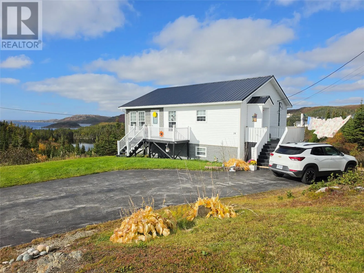
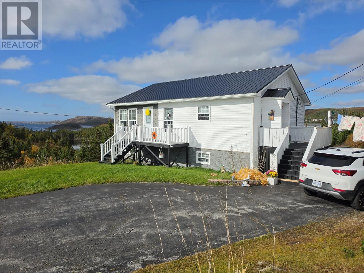
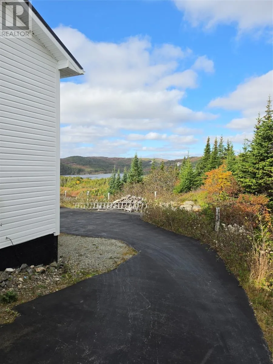
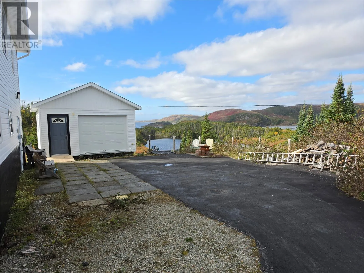
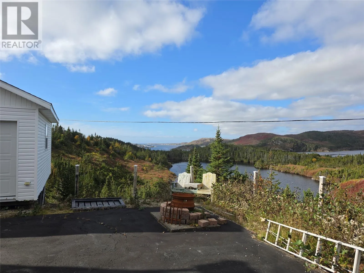
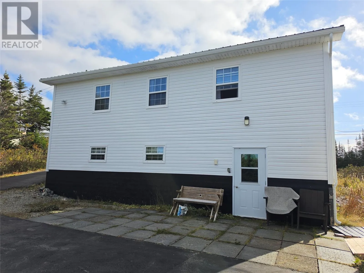
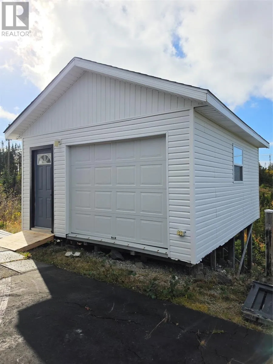
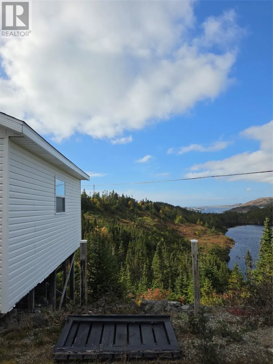
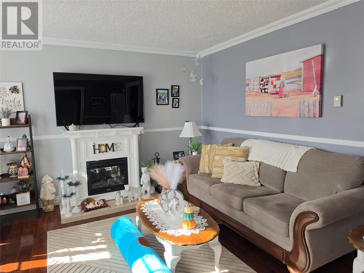
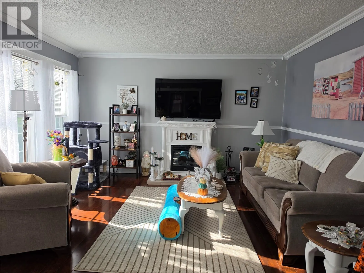
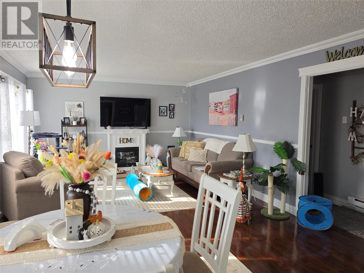
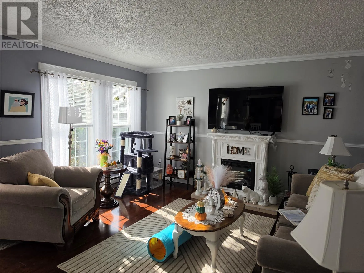
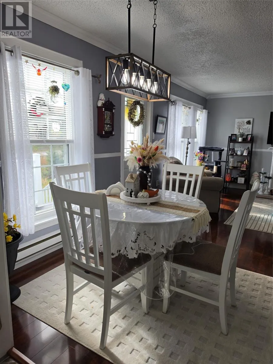
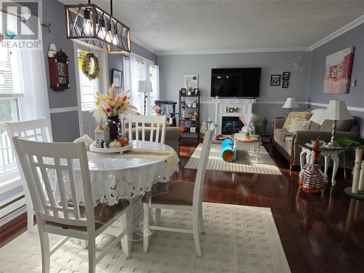
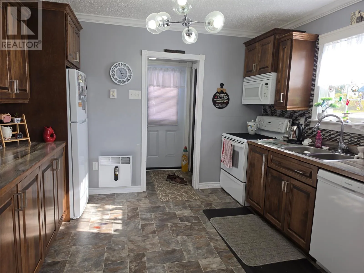
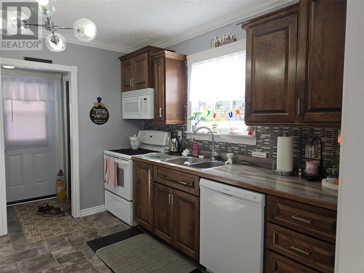
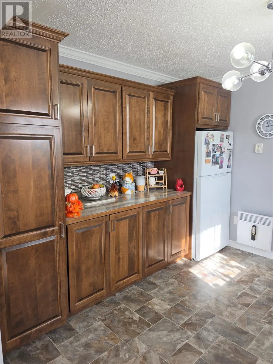
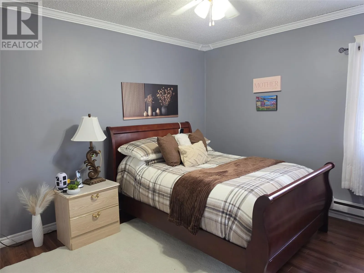
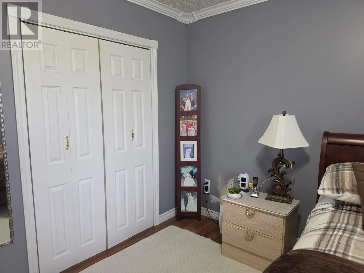
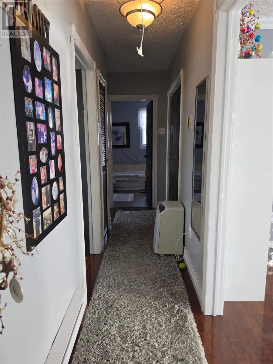
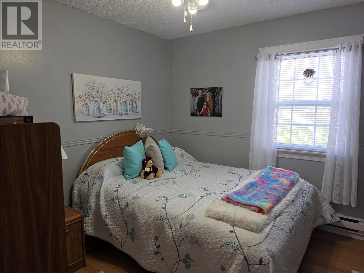
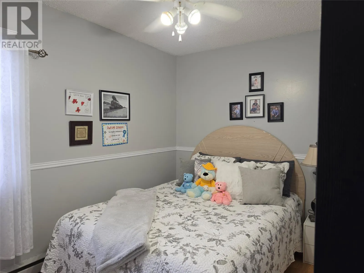
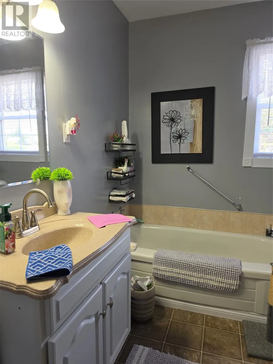
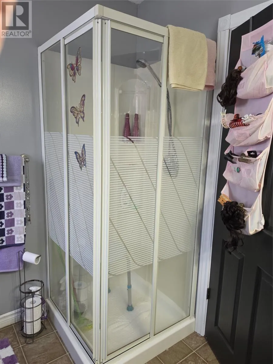
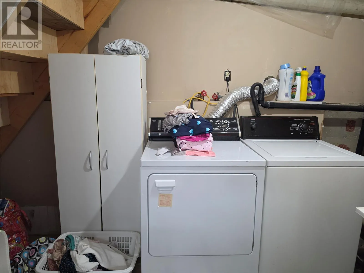
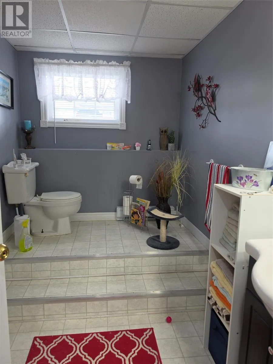
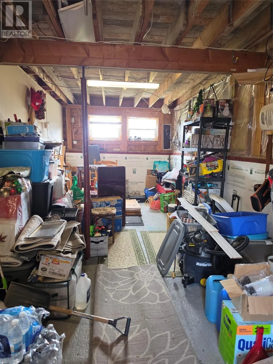
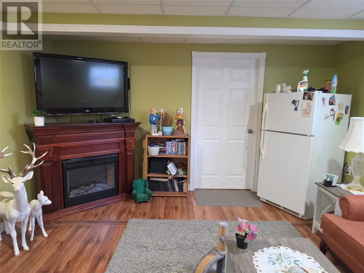
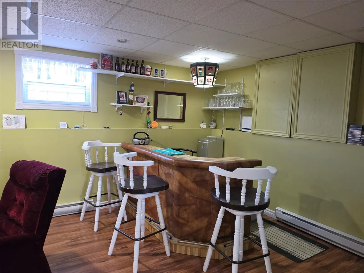
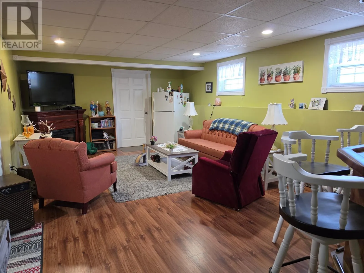
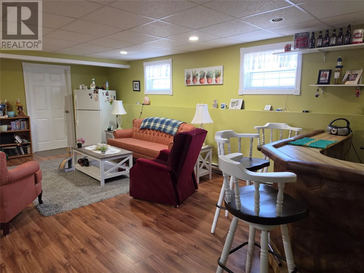
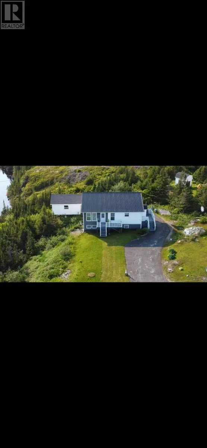
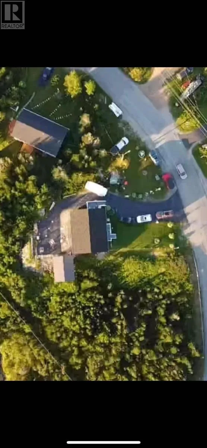
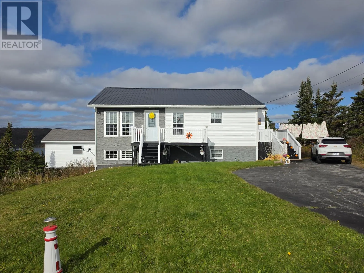
Privacy, Coastal Views & Great Value! Meticulously maintained 3-bedroom, 1.5-bath bungalow situated on a large lot with beautiful landscaping and stunning views of the coast now available in Burnt Islands! The home features a modern galley-style kitchen with custom cabinetry, a glass tile backsplash, and all major appliances included. Enjoy spacious and inviting living and dining areas, perfect for relaxing or entertaining. The primary bathroom offers a luxurious soaker tub and a separate corner shower, while the generously sized bedrooms provide plenty of closet space. The lower level adds even more living space, featuring a large rec room complete with a bar, a convenient half bath, laundry room, storage room, and a spacious mudroom with direct access to the backyard. Outside, you'll find a large paved driveway that wraps around the home and leads to a 16' x 20' garage. The private backyard is perfect for enjoying the outdoors, complete with a firepit and breathtaking coastal views. Additional peace of mind comes with a new metal roof installed in 2023. Privacy, beautiful views, spacious living, and exceptional value — this property is one you won't want to miss! (id:27476)

Property Highlights

MLS® Number
1304647
Type
Single Family
Ownership Type
Freehold
Land Size
1118.7 sq m|10,890 - 21,799 sqft (1/4 - 1/2 ac)

Building

Building Type
House
Storeys
1.00
Square Footage
2204 sqft
Bathrooms Total
2
Bedrooms Above Ground
3
Bedrooms Total
3
Exterior Finish
Vinyl siding
Fireplace Present
No
Basement Type
Basement Features
Building Heating Type
Baseboard heaters
Heating Fuel
Electric
Building Cooling Type

Utilities

Water
Municipal water
Utility Sewer
Municipal sewage system

Room Layout

Storage
Basement
12x10
Mud room
Basement
27x7
Laundry room
Basement
10x6
Bath (# pieces 1-6)

Basement
10x6
Recreation room
Basement
24x13'5""
Porch
Main level
4x4
Primary Bedroom
Main level
11x13
Bedroom
Main level
10x11
Bedroom
Main level
10x10
Living room
Main level
4x4
Kitchen
Main level
10x11
Dining room
Main level
8x13'2""

Location

Learn more about this property
Listing provided by:
Hanlon Realty
MLS® number:
1304647
Agent:
Scott Strickland
*Indicates required field
Name is required
Email is required
Please enter a valid phone number (e.g., 416-111-1111).