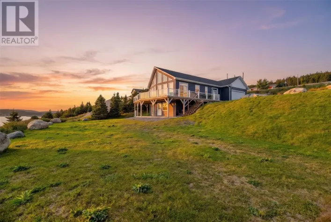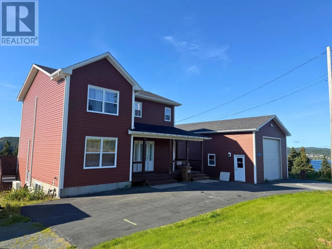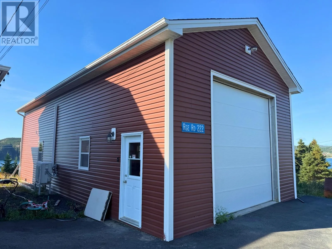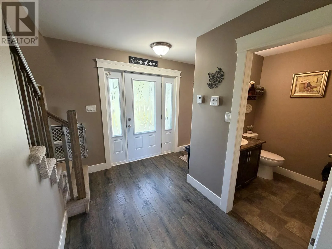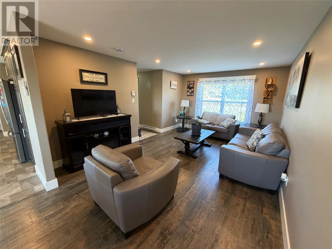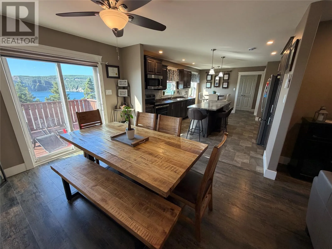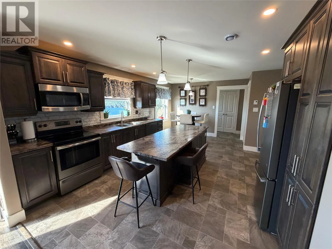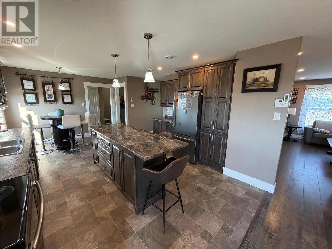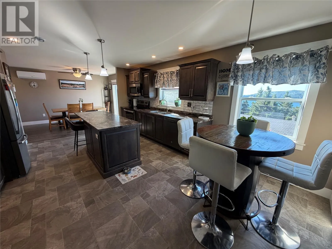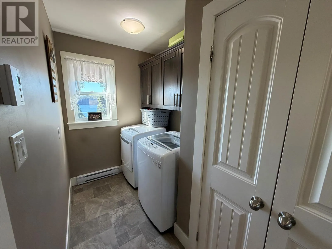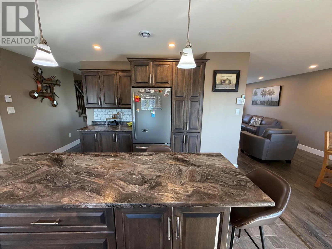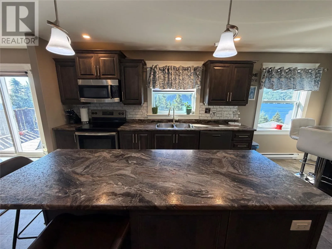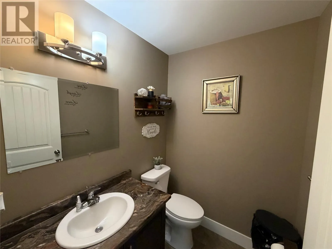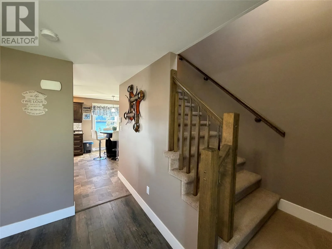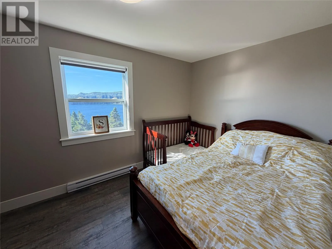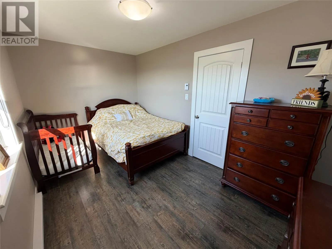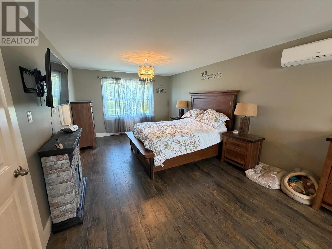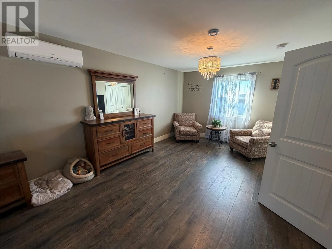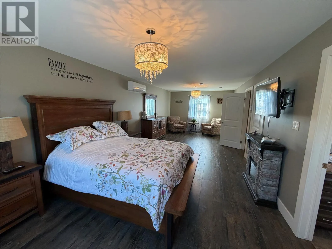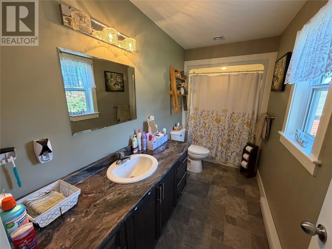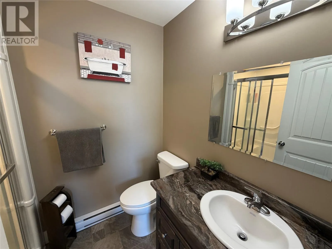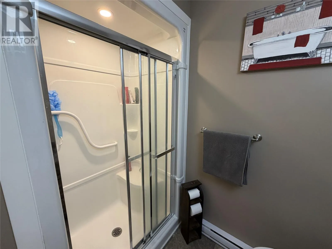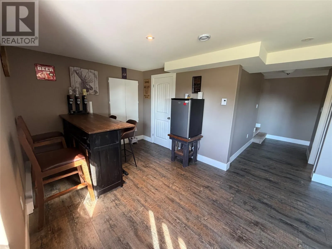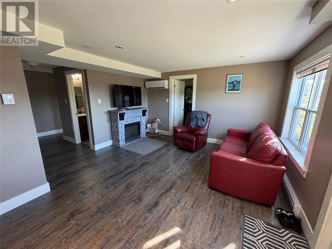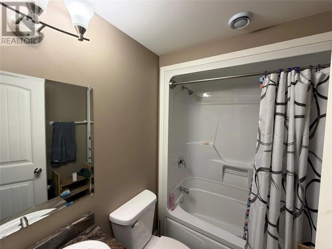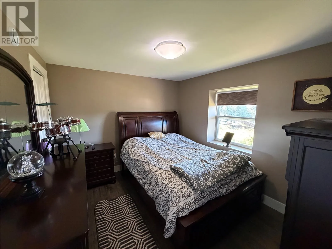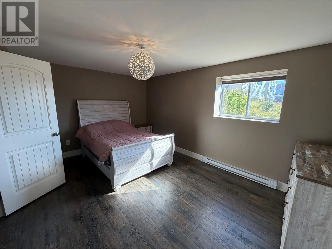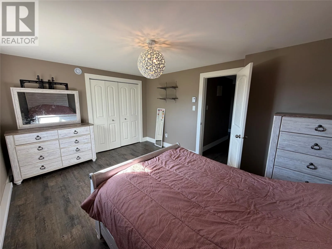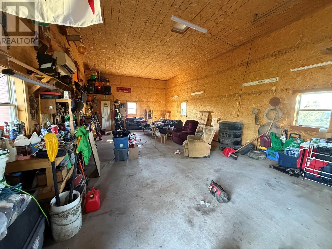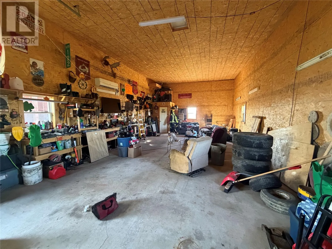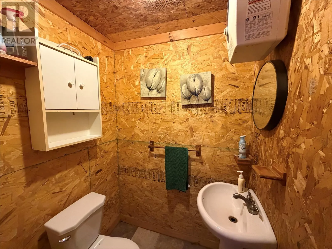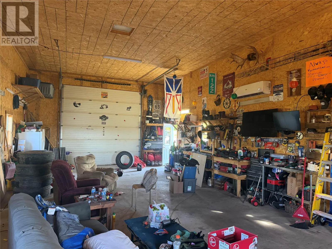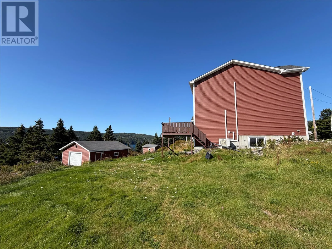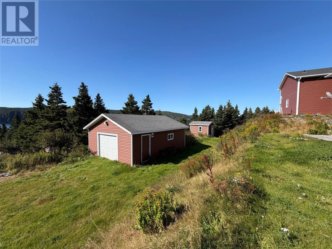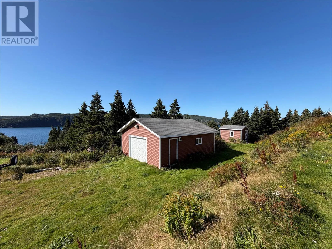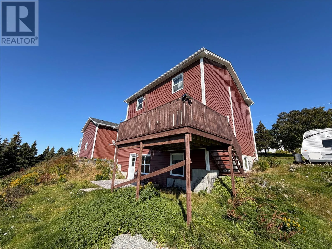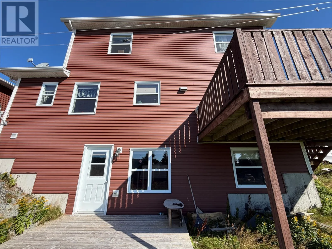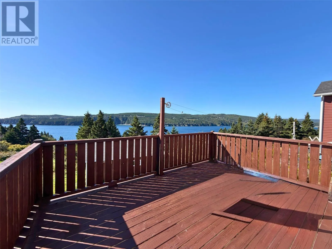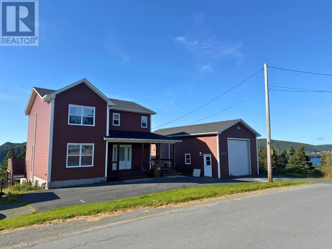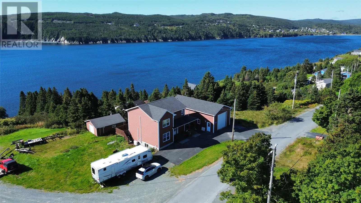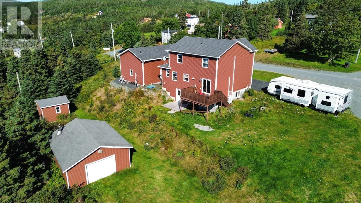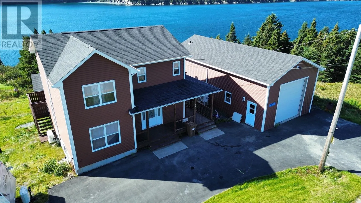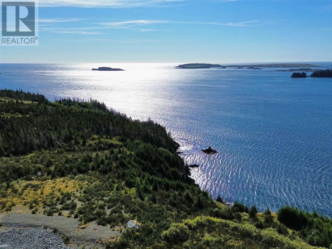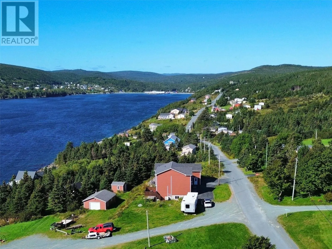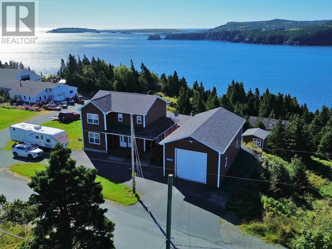
Welcome to 222 North Side Road in scenic Calvert, where spacious living and beautiful ocean views come together along Newfoundland’s breathtaking Southern Shore. Built in 2017, this impressive 4-bedroom, 3.5-bathroom home offers plenty of space for the whole family while enjoying the peace and natural beauty of coastal living. The home features a spacious, functional layout with generous living areas, plenty of natural light, and excellent flexibility for families, guests, or those needing additional space to work from home. Step outside onto the large deck and take in the surrounding coastal scenery and ocean views — the perfect place to relax, entertain, or simply enjoy the peaceful setting. One of the standout features is the impressive 22 x 44 heated garage with it's own bathroom, providing an abundance of space for vehicles, recreational toys, a workshop, or additional storage. A paved driveway offers plenty of parking, while the property’s elevated setting makes the most of its beautiful surroundings. Calvert is known for its rugged coastline, dramatic ocean views, nearby trails and the quiet charm of life along the Irish Loop. Surrounded by some of Newfoundland’s most beautiful natural landscapes and approximately one hour from St. John’s, this property offers an ideal balance of peaceful rural living and accessibility to the city. Whether you’re searching for a year-round family home, more space to enjoy the things you love, or simply a place to slow down and enjoy life by the ocean, 222 North Side Road offers an incredible opportunity to call the Southern Shore home. (id:27476)