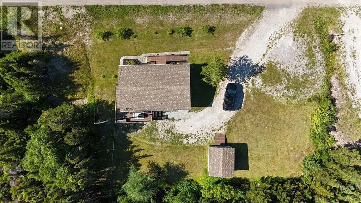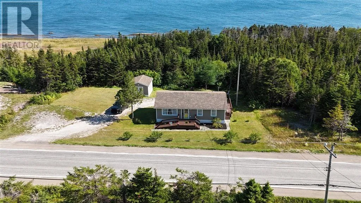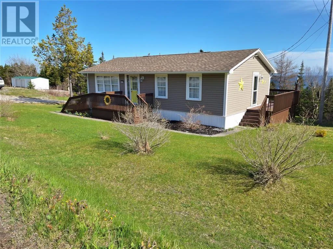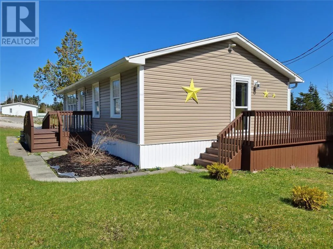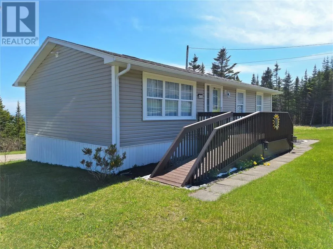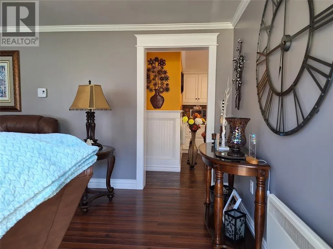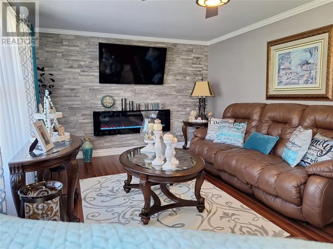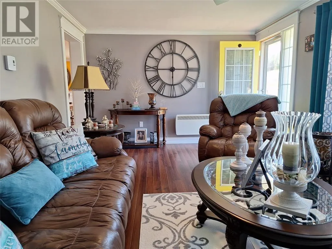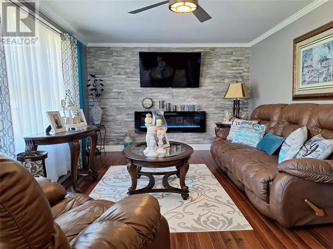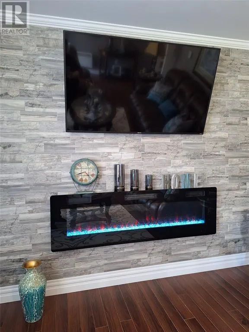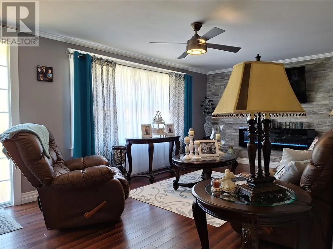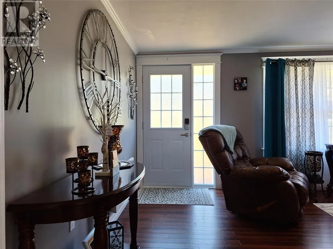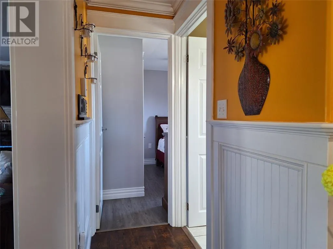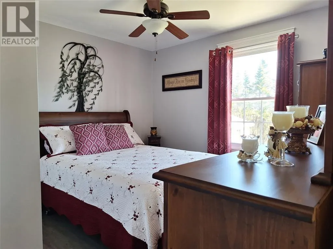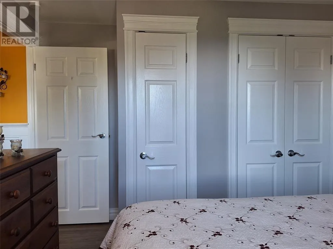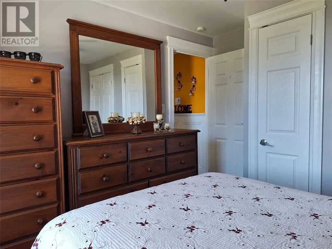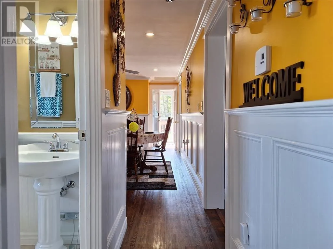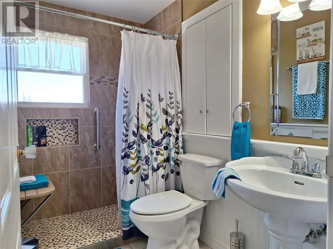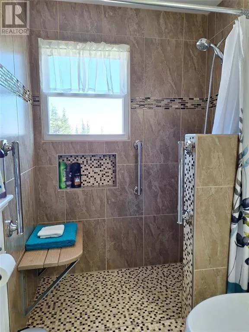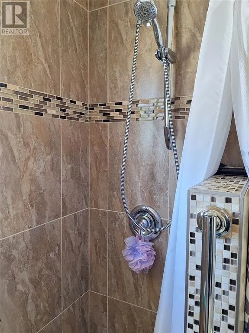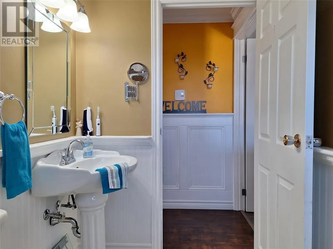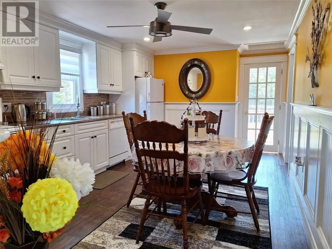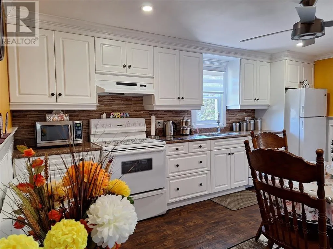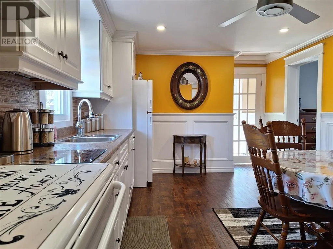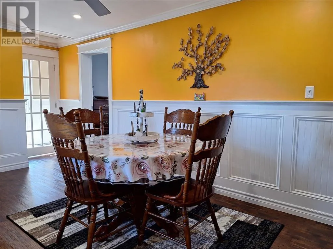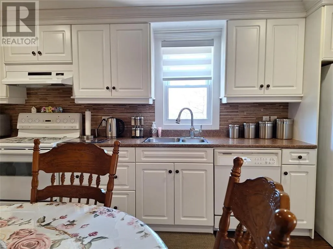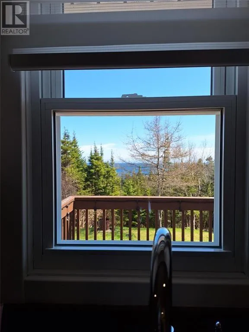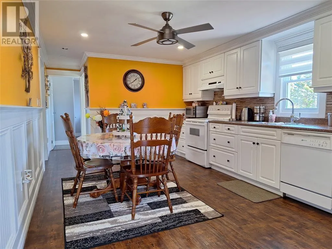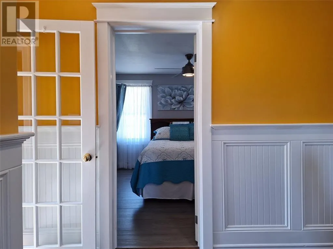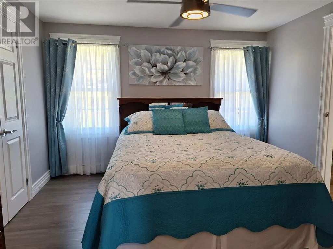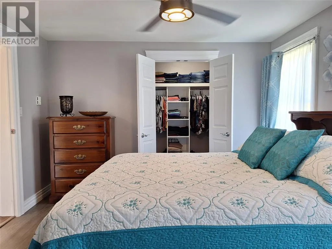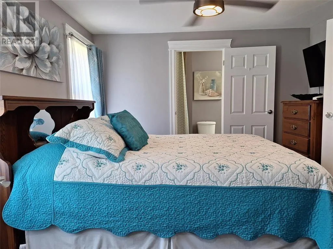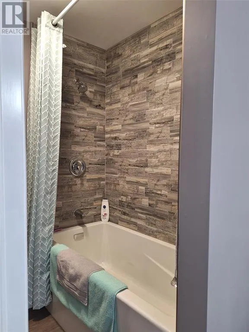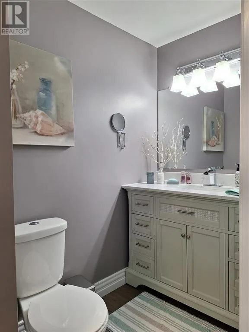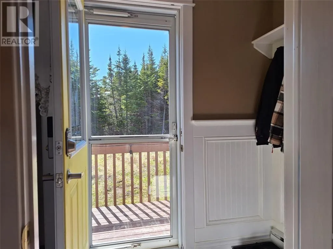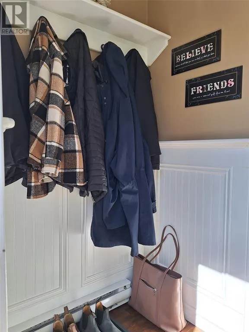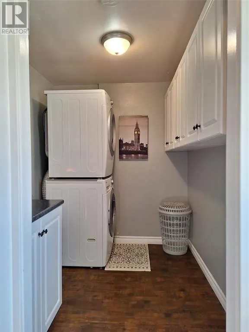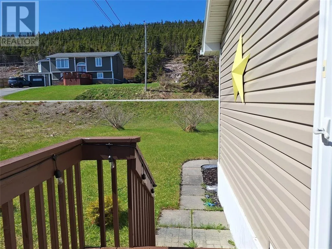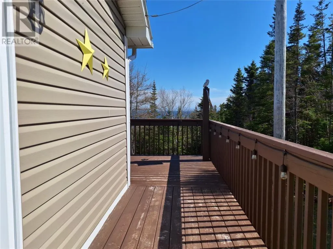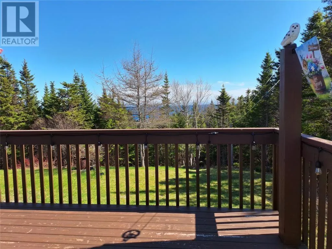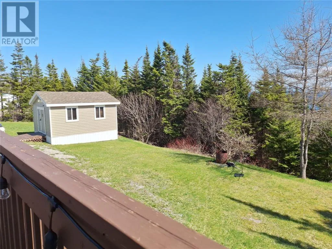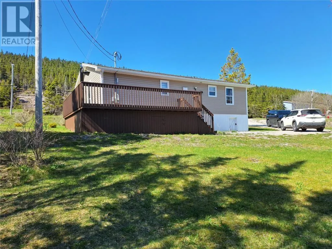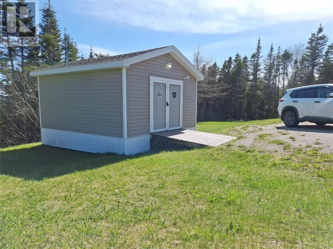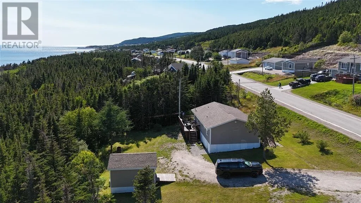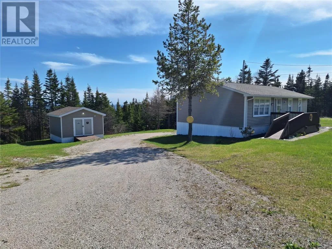
Nestled on a beautiful 1.4-acre oceanfront lot, this well-maintained 2-bedroom, 2-bathroom bungalow is perfect for retirees, small families, or anyone looking to enjoy peaceful coastal living. Move-in ready and wheelchair accessible, the home features a front ramp and an accessible shower with bench seating. The bright eat-in kitchen offers white cabinetry, wainscoting, pot lighting, and includes the fridge, stove, and dishwasher. The open living room creates a welcoming space for relaxing or entertaining. The layout provides privacy, with the second bedroom and main bathroom located away from the spacious primary suite, which features a tiled shower, walk-in closet with custom built-ins, and ensuite bath. A side entrance leads to a practical mudroom and laundry/utility room with plenty of storage. Recent updates include new vinyl windows and siding, upgraded electrical, a renovated kitchen, water-resistant laminate flooring, continuous eavestrough, water softener, new septic system, and an addition with the primary suite. Outside, you'll find a 16' x 12' storage shed, a back deck overlooking the water, and a treed backyard offering privacy while still allowing the option to expand your ocean views. With room for gardening or future development, this property offers endless potential. Furniture is negotiable. Don't miss this opportunity to own your own piece of oceanfront paradise. (id:27476)