85 Whites Road, Carbonear, Newfoundland & Labrador A1Y 1A4

Listed for:
$429,900
5 beds
3 baths
Listed 11 days ago
Two Apartment House for rent: 85 Whites Road, Carbonear, Newfoundland & Labrador A1Y 1A4

View all 28 photos

About

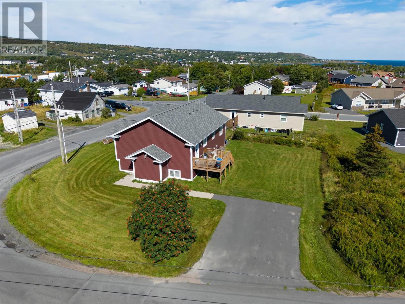
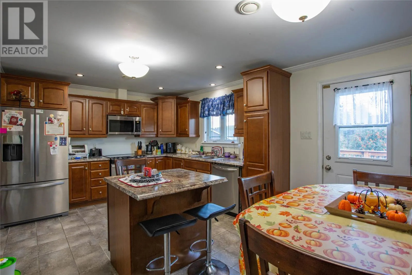
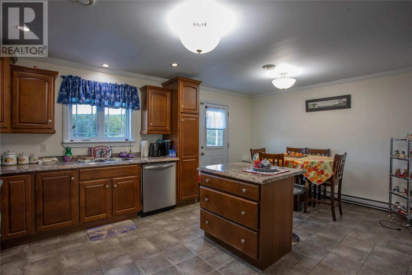
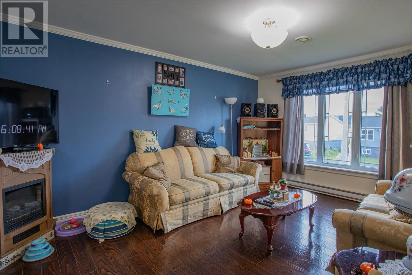
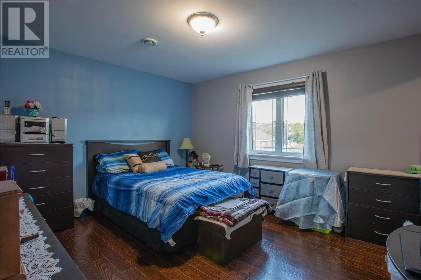
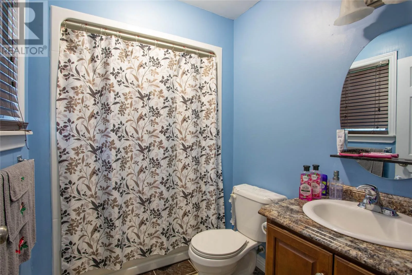
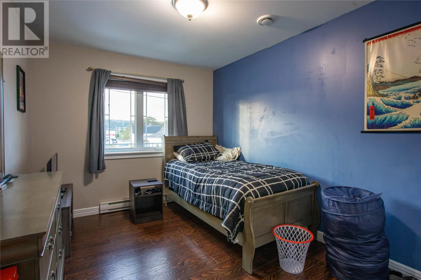
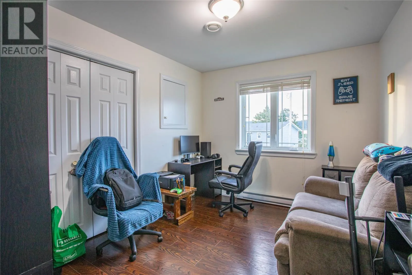
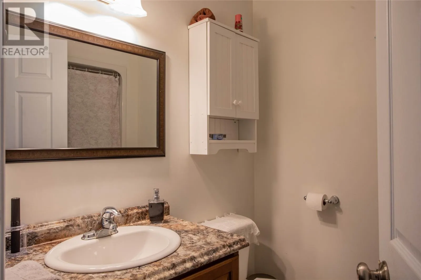
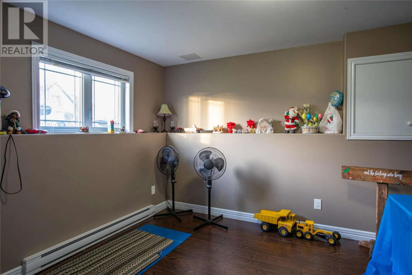
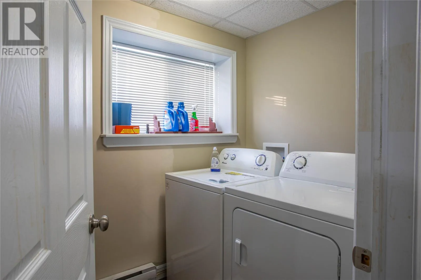
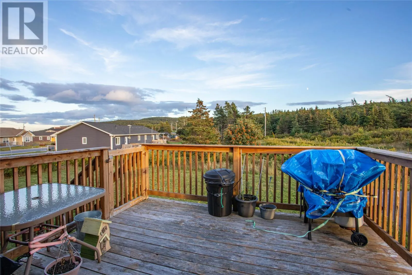
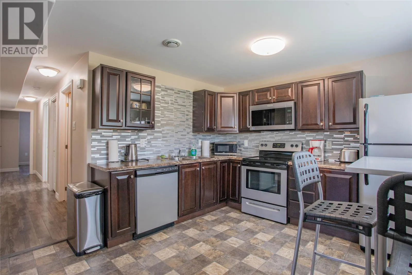
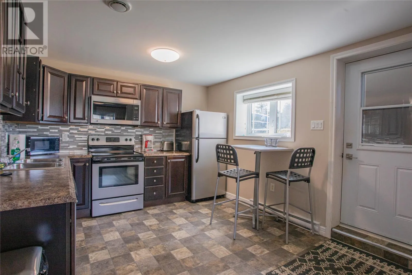
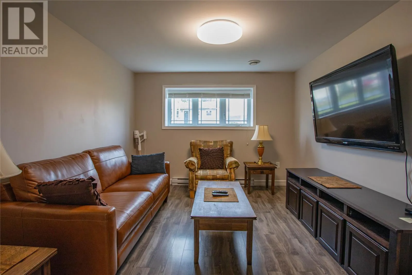
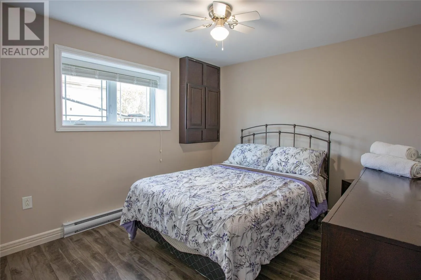
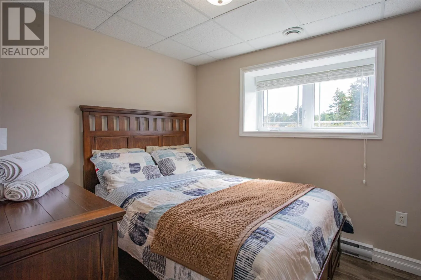
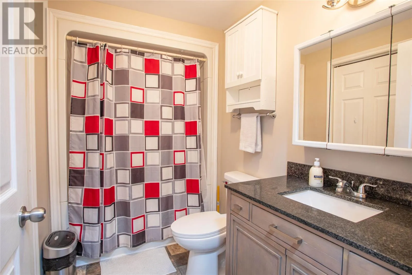
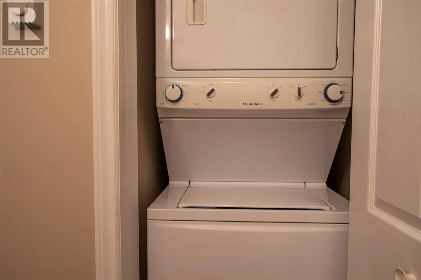
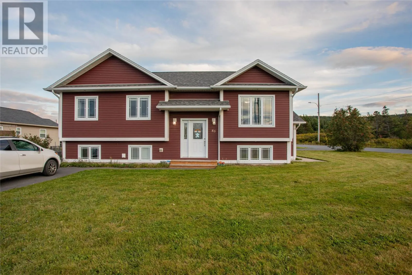
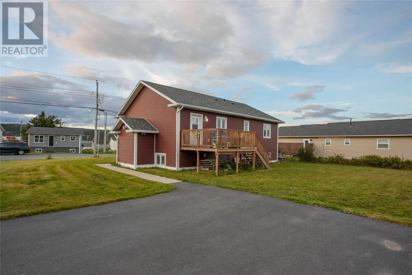
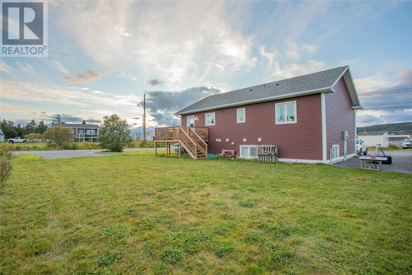
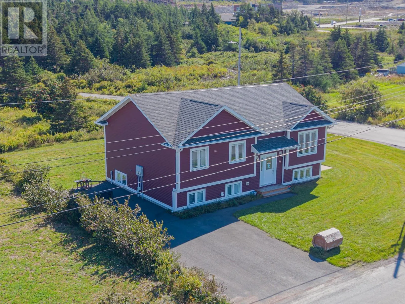
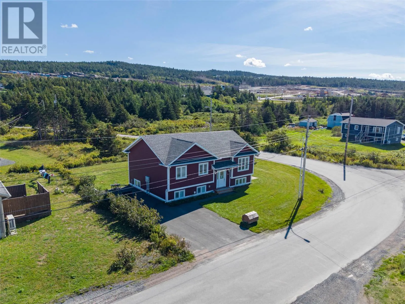
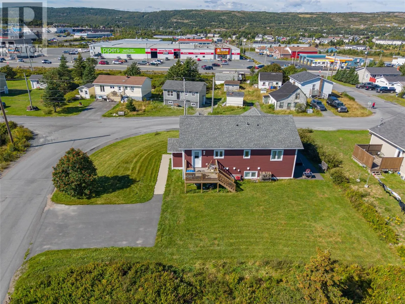
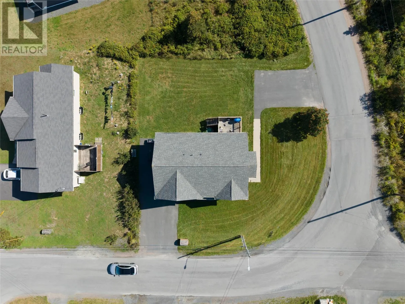
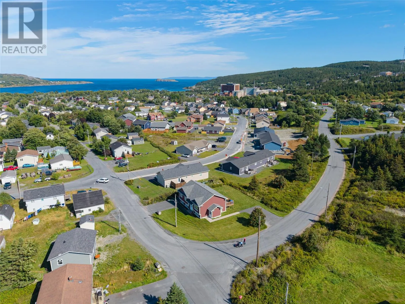
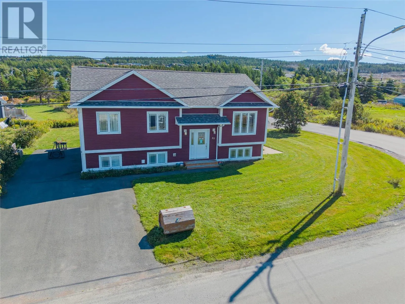
85 Whites Road, is a well finished and maintained 2 apartment home with a landscaped level lot, sitting in a very convenient location, practically walking distance to the Carbonear Hospital and all of the amenities of Carbonear. This detached split entry bungalow with over 1200 sqft on each level has a large eat in kitchen with plenty of cabinetry and center island, a bright living room, 3 bedrooms and 2 full baths as the primary bedroom enjoys its own full ensuite, all on the upper level. The main unit also has a well sized rec room and self contained laundry on the lower level. There is a patio off the main dining area. The basement apartment has an eat in kitchen open with the living room, 2 well apportioned bedrooms a full bath and laundry facilities. There are separate double driveways for each unit, large enough to fit multiple cars. There is an underground electrical service, 200 amp for the main, 125 amp for the apartment. This property is a must see, a purchaser could easily occupy either unit and benefit from rent offsetting their living expenses. This is a great investment opportunity in a prime rental location. As per the Sellers' Direction there will be no conveyance of any written signed offers prior to 5:00pm on the 27th of September, 2026. All offers are to remain open for acceptance until 10:00pm on the 27th of September, 2026. (id:27476)


Property Highlights

MLS® Number
1303495
Type
Single Family
Ownership Type
Freehold
Land Size
734.3 sq.m|7,251 - 10,889 sqft

Building

Building Type
Two Apartment House
Square Footage
2484 sqft
Bathrooms Total
3
Bedrooms Above Ground
3
Bedrooms Total
5
Amenities
Recreation, Shopping
Exterior Finish
Vinyl siding
Fireplace Present
No
Basement Type
Basement Features
Building Heating Type
Baseboard heaters
Heating Fuel
Building Cooling Type
Air exchanger

Utilities

Water
Municipal water
Utility Sewer
Municipal sewage system

Room Layout

Laundry room
Lower level
3.0 x 3.0
Bath (# pieces 1-6)
Lower level
8.8 x 5.5
Bedroom
Lower level
9.0 x 8.3
Bedroom
Lower level
12.6 x 9.6
Eat in kitchen
Lower level
12.6 x 11.0
Living room
Lower level
13.0 x 10.8
Laundry room
Lower level
7.4 x 5.2
Recreation room
Lower level
12.7 x 10.2
Bath (# pieces 1-6)
Main level
8.0 x 5.8
Bedroom
Main level
11.9 x 9.4
Bedroom
Main level
11.9 x 9.4
Ensuite
Main level
8.0 x 5.8
Bedroom
Main level
13.6 x 11.10
Kitchen
Main level
18.9 x 11.10
Living room
Main level
15.9 x 11.6

Location

Learn more about this property
Listing provided by:
RE/MAX Realty Specialists
MLS® number:
1303495
Agent:
Brian Kelsey
*Indicates required field
Name is required
Email is required
Please enter a valid phone number (e.g., 416-111-1111).