14 Discovery Place, Carbonear, Newfoundland & Labrador A1Y 1B3

Listed for:
$259,900
2 beds
2 baths
Listed 40 days ago
House for rent: 14 Discovery Place, Carbonear, Newfoundland & Labrador A1Y 1B3

View all 23 photos

About

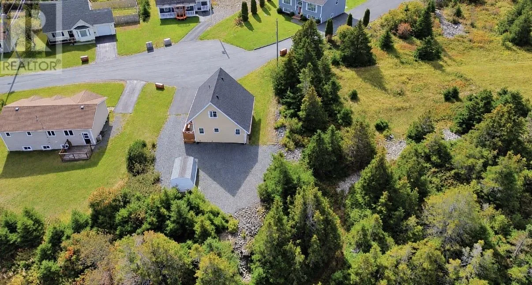
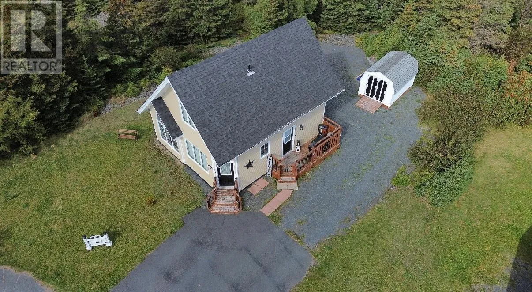
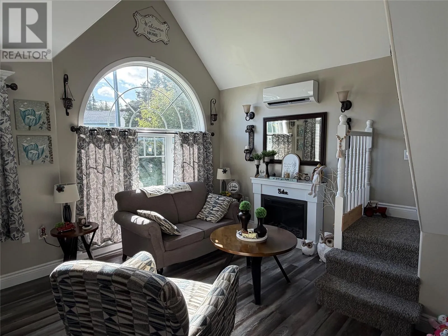
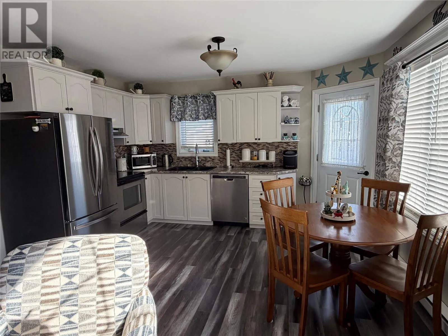
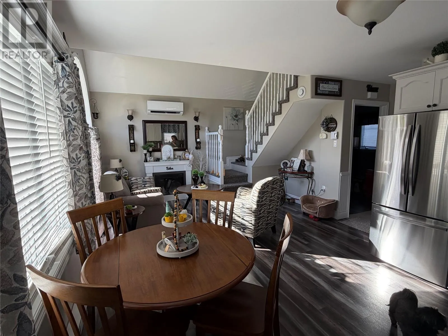
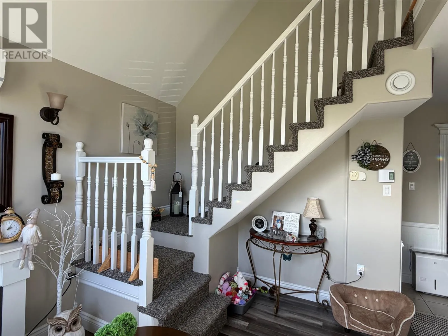
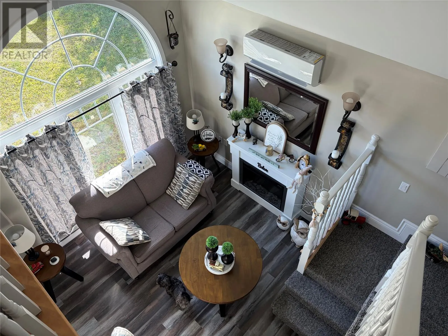
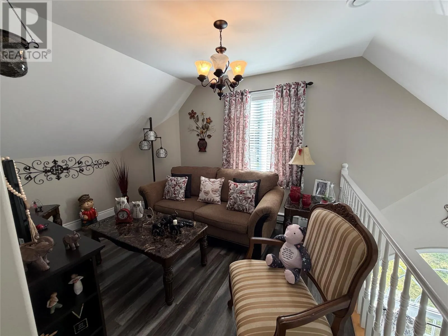
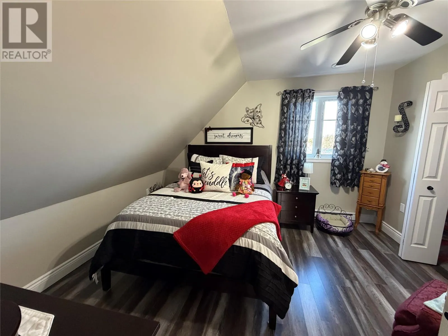
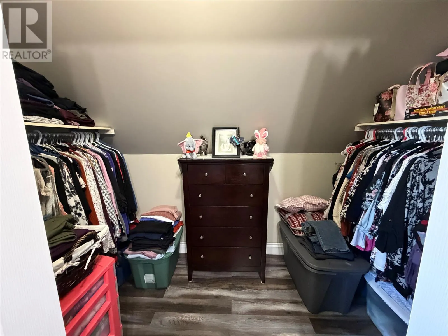
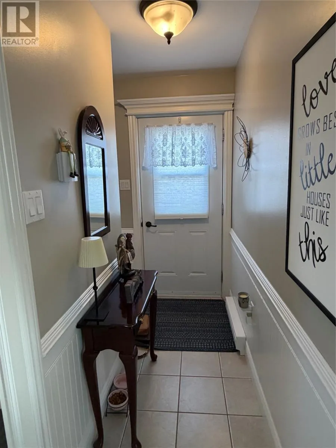
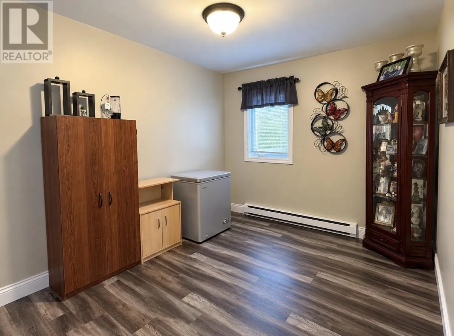
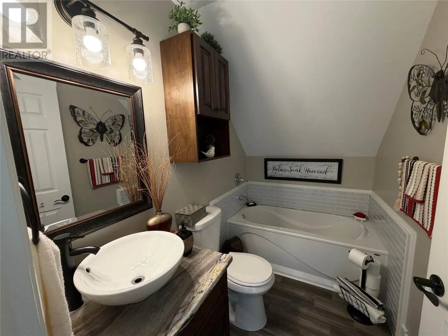
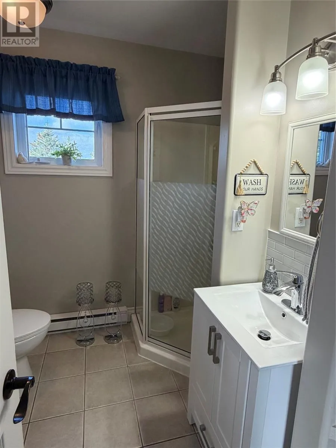
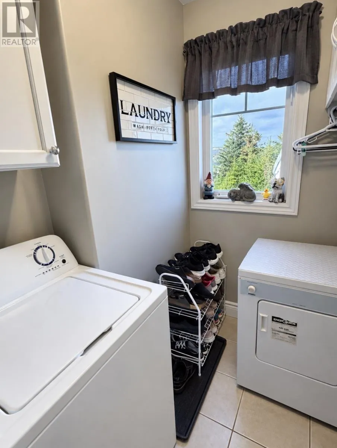
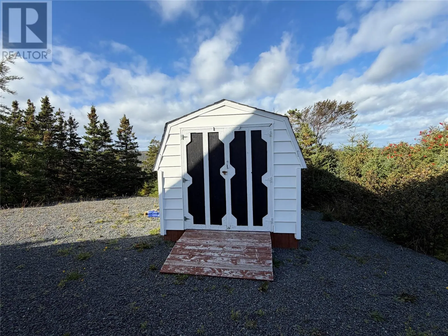
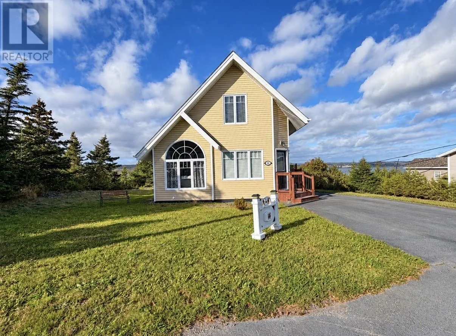
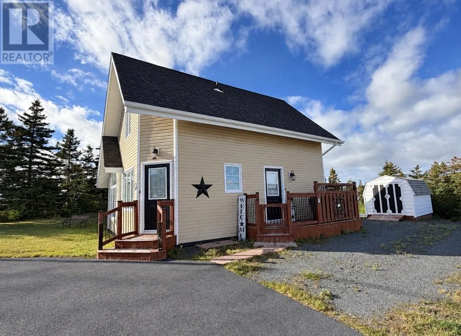
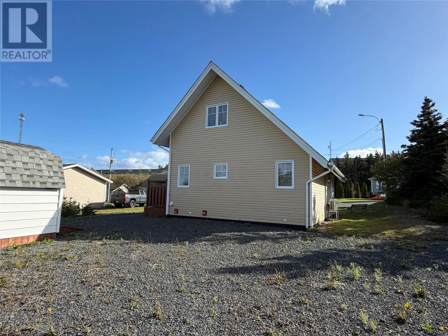
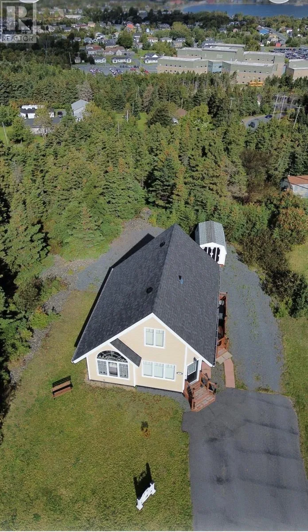
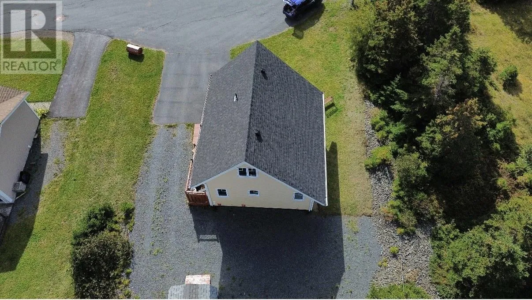
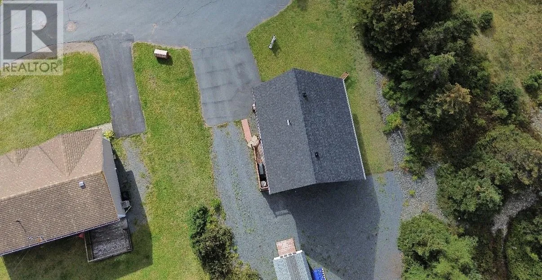
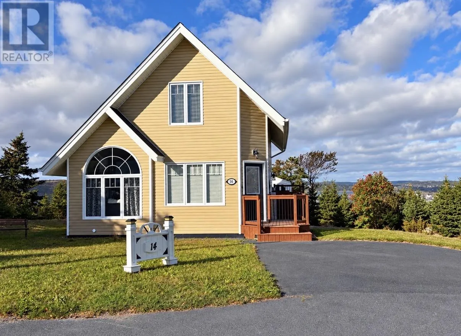
Welcome to 14 Discovery Place! This unique property is a true GEM! Beautifully renovated, immaculately cared for and true pride of ownership. The main floor features an Open concept modern kitchen, dining and living design with vaulted ceiling and large windows to allow plenty of natural light, a spacious main bath with stand up shower, bedroom and laundry complete the main floor. The second floor features a spacious primary bedroom with large walk-in closet, 3 pc bath with tub and a loft sitting area that is open to below, the perfect space for a reading corner, a craft room or for the person who works from home, it's a great office space! This home has undergone many upgrades which include new shingles( Sept 2026), 2 bathrooms renovated, new laminate flooring & painted throughout, new kitchen countertops, backsplash, sink & faucets, light fixtures, all new stainless steel kitchen appliances, new decks, shed and so on! Home is at the end of a quiet cul-de-sac and offers ample privacy. Located within walking distance to Carbonear hospital and close to shopping, restaurants and other town amenities. A convenient backyard shed will provide extra storage. Come and see for yourself! You won't be disappointed! (id:27476)

Property Highlights

MLS® Number
1304132
Type
Single Family
Ownership Type
Freehold
Land Size
0.12 acres|under 1/2 acre

Building

Building Type
House
Storeys
1.00
Square Footage
900 sqft
Bathrooms Total
2
Bedrooms Above Ground
2
Bedrooms Total
2
Amenities
Recreation, Shopping
Exterior Finish
Vinyl siding
Fireplace Present
No
Basement Type
Basement Features
Building Heating Type
Baseboard heaters, Mini-Split
Heating Fuel
Electric
Building Cooling Type

Utilities

Water
Municipal water
Utility Sewer
Municipal sewage system

Room Layout

Den
Second level
12.8 x 9.6
Bath (# pieces 1-6)
Second level
8.6 x 5
Primary Bedroom
Second level
12.1 x 13
Laundry room
Main level
4.5 x 5.1
Bath (# pieces 1-6)
Main level
8.4 x 4.10
Bedroom
Main level
9 x 12
Living room
Main level
13.2 x 14.1
Eat in kitchen
Main level
9.1 x 13

Location

Learn more about this property
Listing provided by:
3% Realty East Coast
MLS® number:
1304132
Agent:
Daphne Clarke
*Indicates required field
Name is required
Email is required
Please enter a valid phone number (e.g., 416-111-1111).