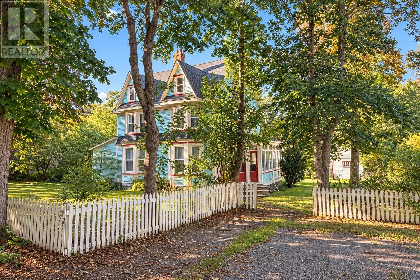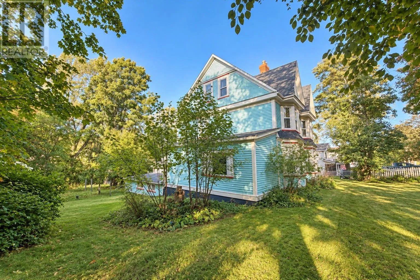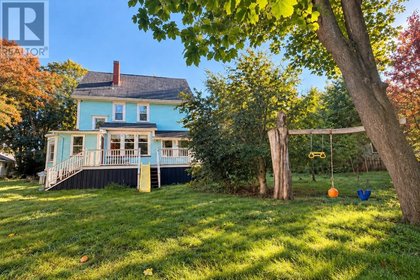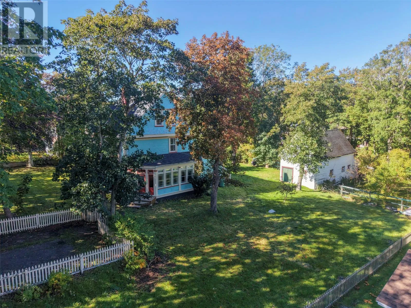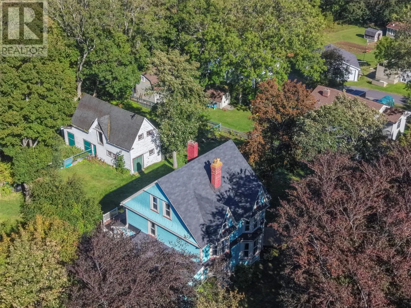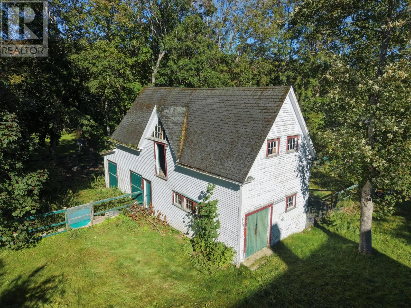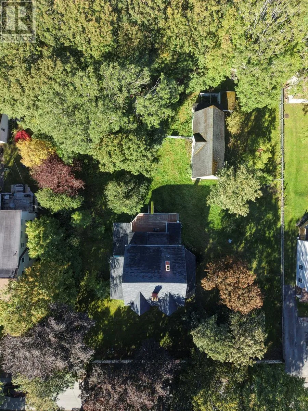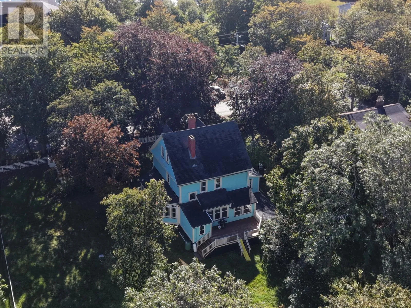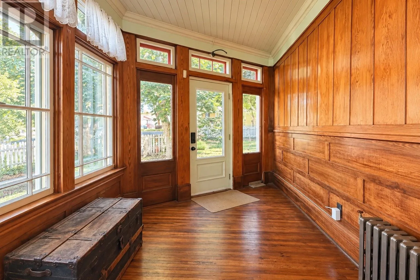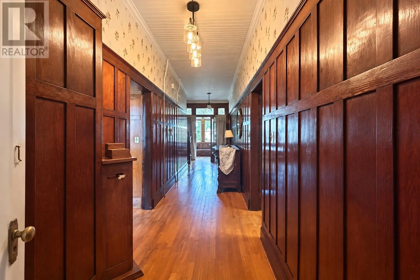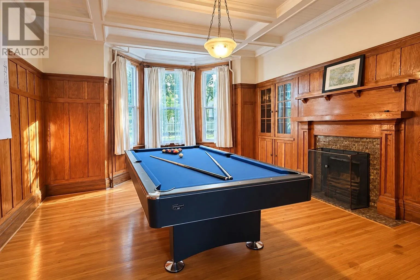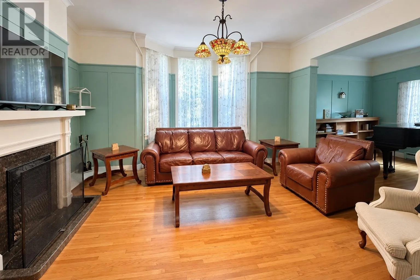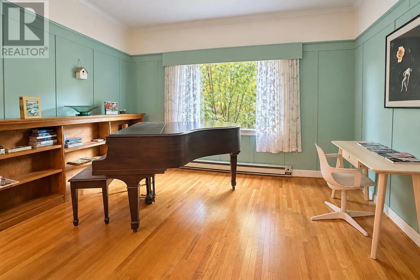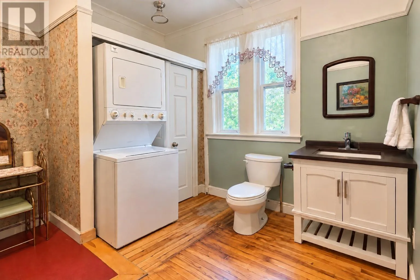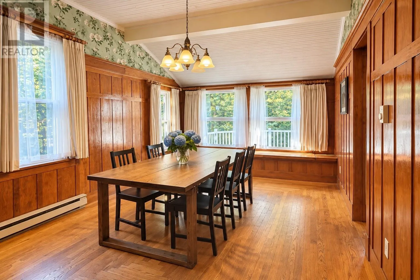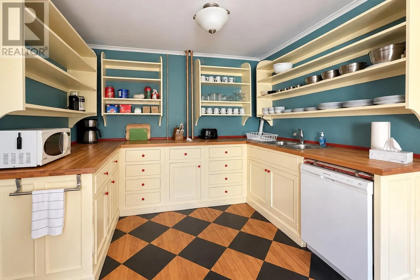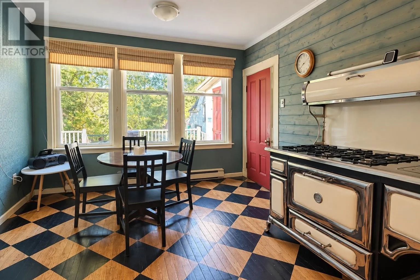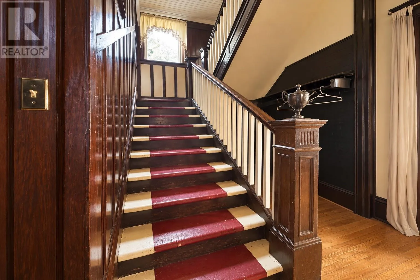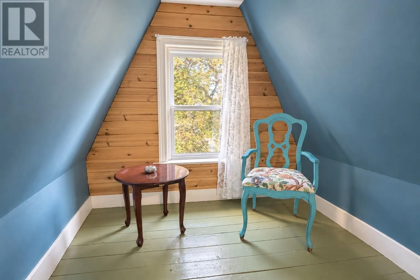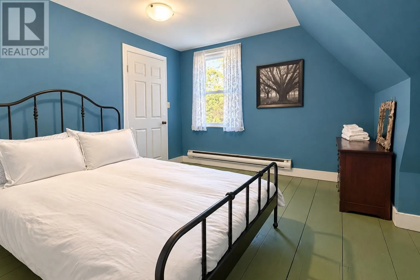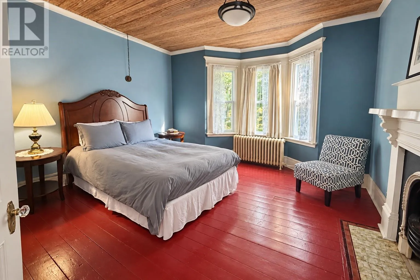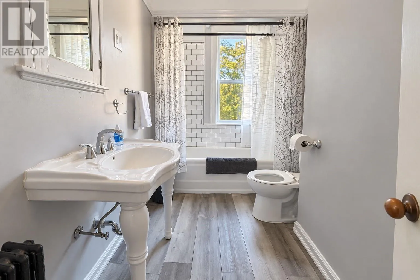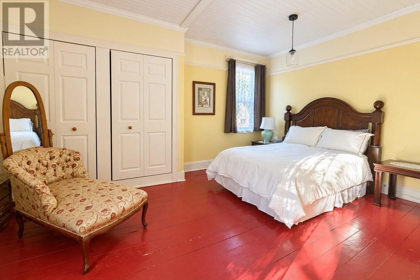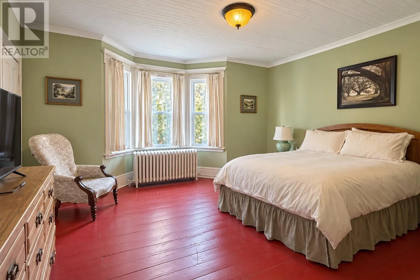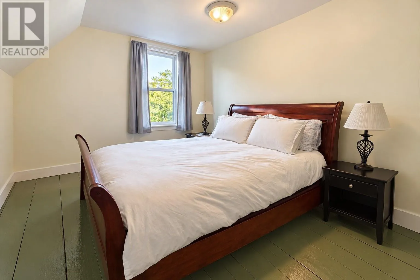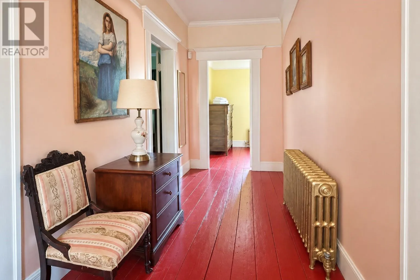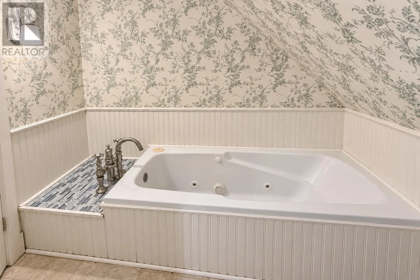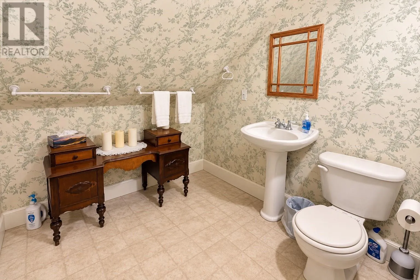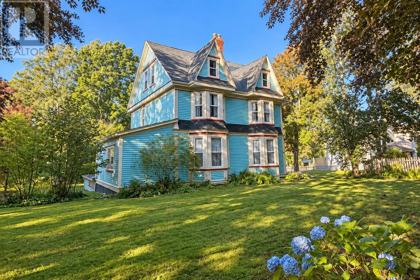
Welcome to Powell House at 72 Water Street, Carbonear—a charming heritage home offering timeless Victorian character, spacious interiors, and beautiful grounds framed by mature trees. Complete with a carriage house, this distinctive property is filled with charm and possibilities. A welcoming sunroom sets the tone for the home, where original architectural details, rich woodwork, beautiful fireplaces, and generously sized rooms create a warm and inviting atmosphere. The main floor features a charming library with original wood cabinetry, a bright living room, a spacious dining room, and a country kitchen complete with a Heartland gas stove. A convenient half bath with laundry and a rear storage room round out this level, with access to a deck overlooking the grounds. The second and third floors each offer three spacious bedrooms and a renovated full bathroom, providing six bedrooms and ample flexibility for family, guests, hobbies, or workspaces. Outside, enjoy mature apple trees, berries, gardening space, a delightful treehouse, and parking for two or more vehicles. The carriage house offers generous ground-level storage and an upper loft with potential for future use, subject to the addition of stairs. The home has benefited from numerous improvements, including replacement windows throughout and structural reinforcements. With its heritage character, generous space, and lovely setting, Powell House offers a special opportunity to become part of Carbonear’s history. (id:27476)