2 Church Street, Carbonear, Newfoundland & Labrador A1Y 1A9

Listed for:
$339,900
4 beds
3 baths
Listed 12 days ago
House for rent: 2 Church Street, Carbonear, Newfoundland & Labrador A1Y 1A9

View all 26 photos

About

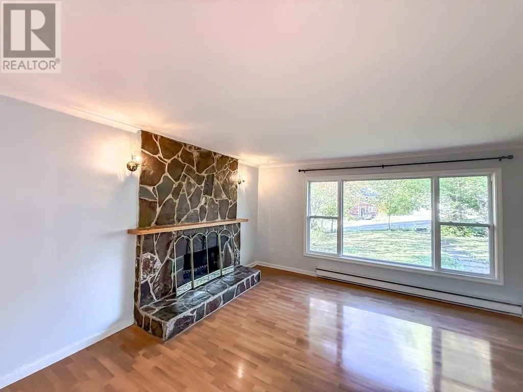
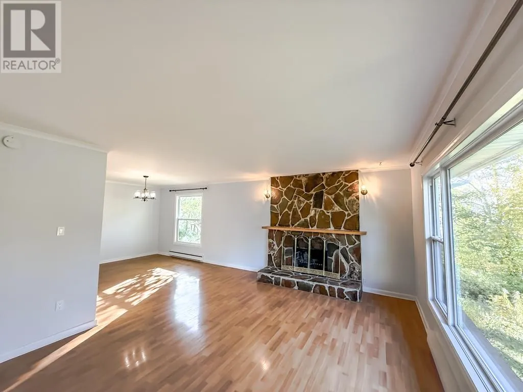
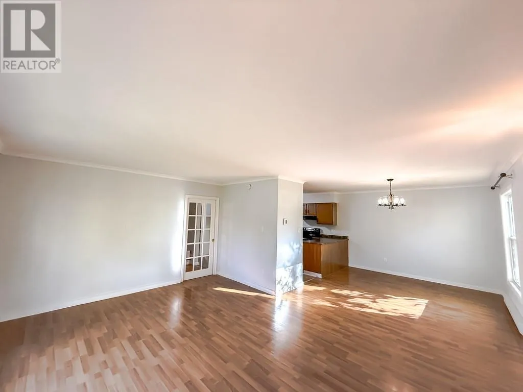
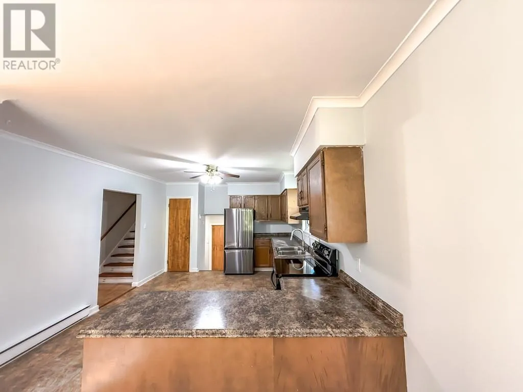
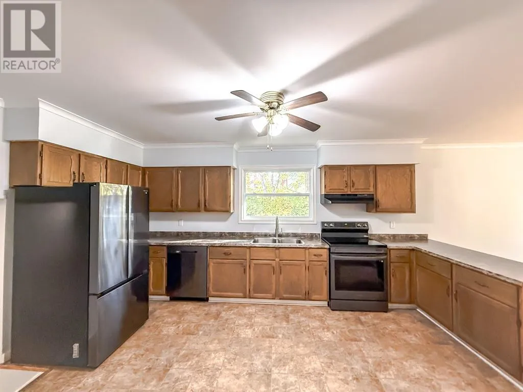
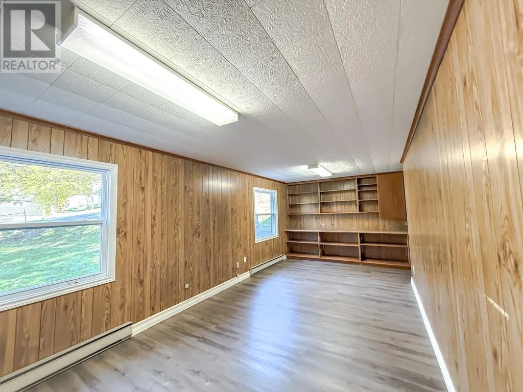
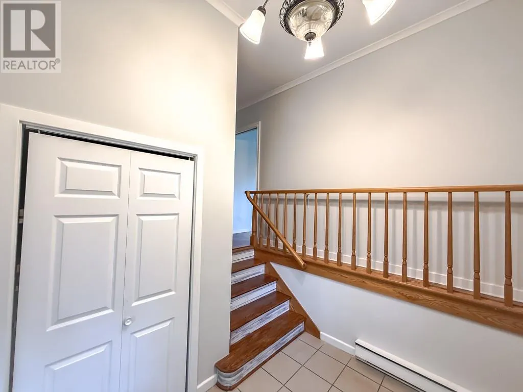
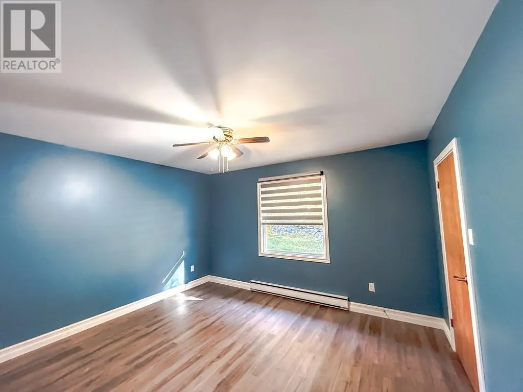
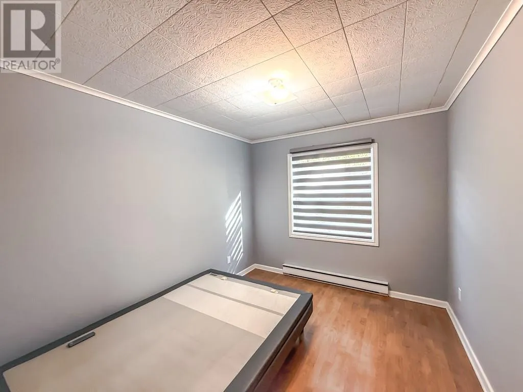
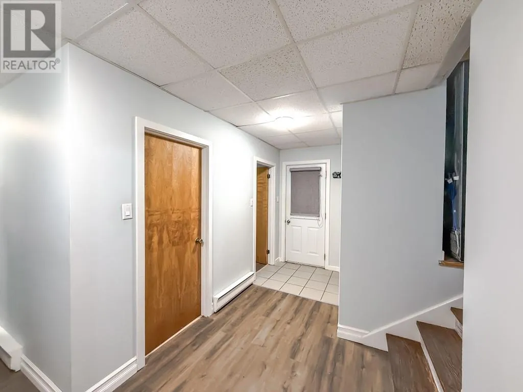
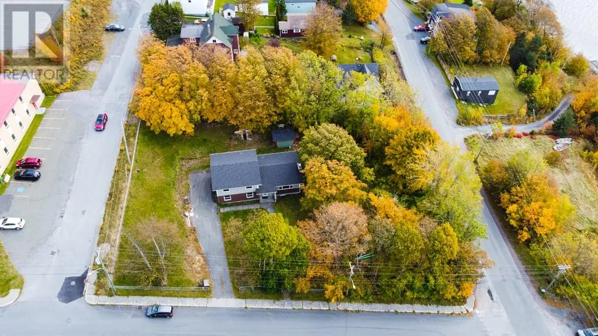
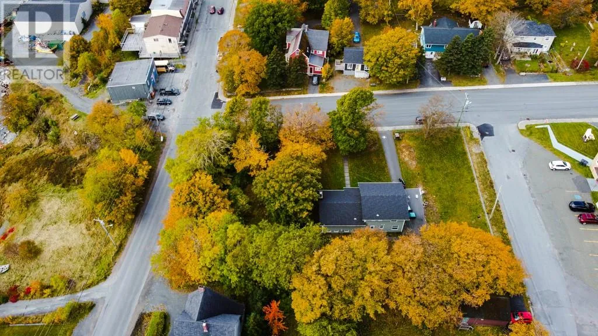
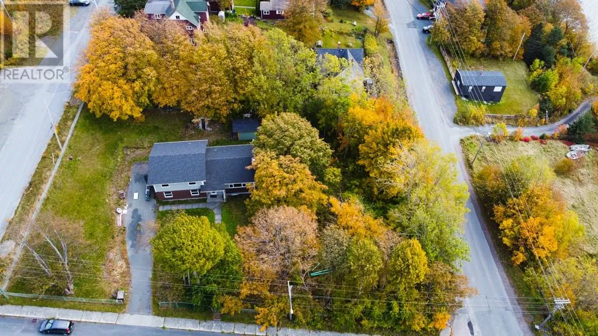
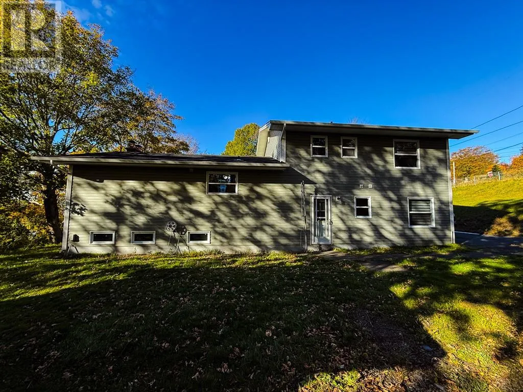
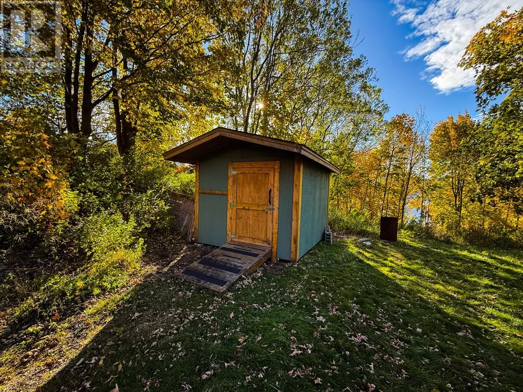
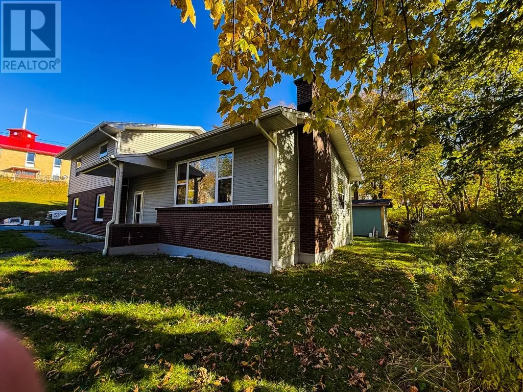
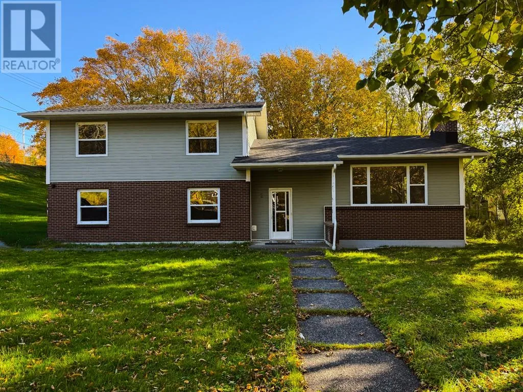
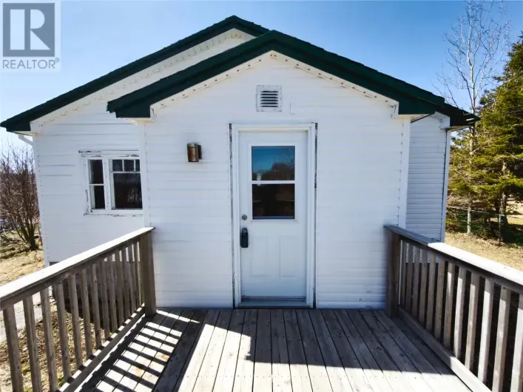
Location, Location, Location! Welcome to this beautiful family home situated on a large, level, landscaped lot with mature trees and a lovely ocean view! Offering plenty of space for the growing family, this property combines comfort, convenience, and beautiful surroundings. Property Features Include: Large lot with beautiful ocean views, town water and sewer services, paved driveway, level landscaped lot with mature trees, spacious living and dining room areas, large kitchen with plenty of cabinetry, modern appliances, gleaming laminate flooring, large dedicated office area, spacious recreation room, primary bedroom with ensuite, three additional bedrooms, spacious front entrance, 10.5x 12 storage shed. Enjoy the beauty of scenic Carbonear while being close to shopping, schools, medical facilities including Carbonear General Hospital, recreation, restaurants, and other everyday amenities. Additionally you are only minutes away from scenic towns like Brigus, Cupids, Port de Grave, Carbonear, Dildo, Harbour Grace, Salmon Cove Sands, etc. You are also approximately 1 hour drive from NLs Capital City of St. John's. Note: Land dimensions are approximate and will need to be verified with a new survey. This could be your Dream Home! Call for a viewing today! A wonderful opportunity to own a spacious family home in a great location! (id:27476)

Property Highlights

MLS® Number
1304996
Type
Single Family
Ownership Type
Freehold
Land Size
125x136|10,890 - 21,799 sqft (1/4 - 1/2 ac)

Building

Building Type
House
Storeys
1.00
Square Footage
2862 sqft
Bathrooms Total
3
Bedrooms Above Ground
4
Bedrooms Total
4
Amenities
Recreation, Shopping
Exterior Finish
Vinyl siding
Fireplace Present
No
Basement Type
Basement Features
Building Heating Type
Baseboard heaters
Heating Fuel
Electric
Building Cooling Type

Utilities

Water
Municipal water
Utility Sewer
Municipal sewage system

Room Layout

Living room/Fireplace
Second level
17x12
Dining nook
Second level
11x12
Eat in kitchen
Second level
14x12
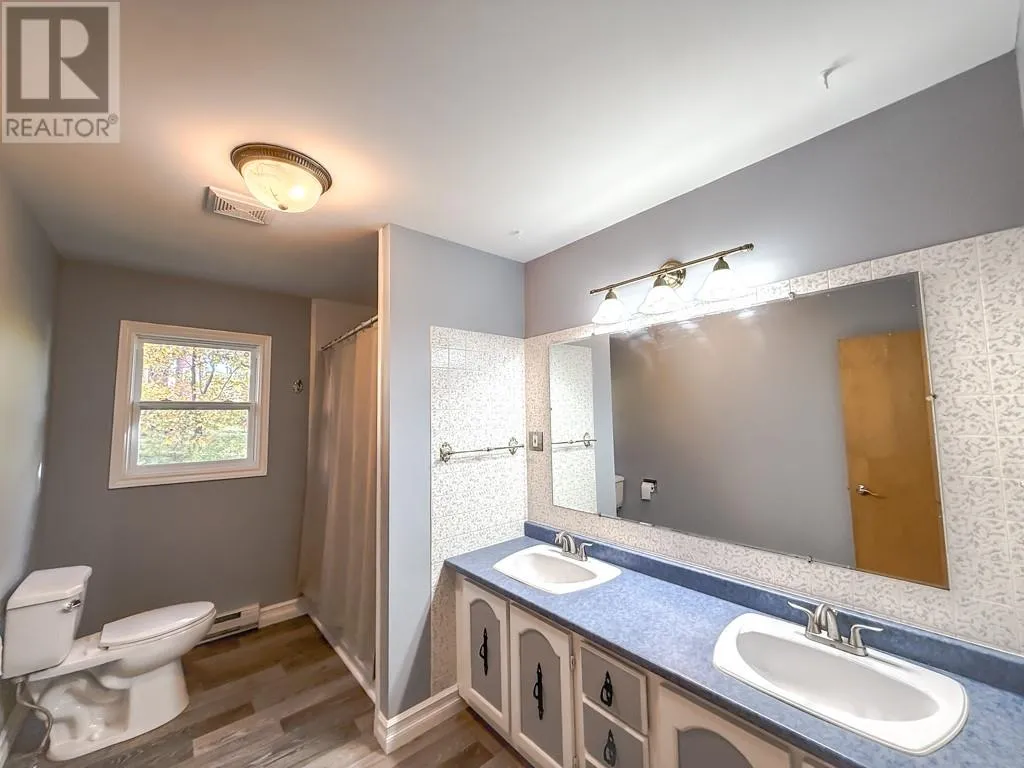
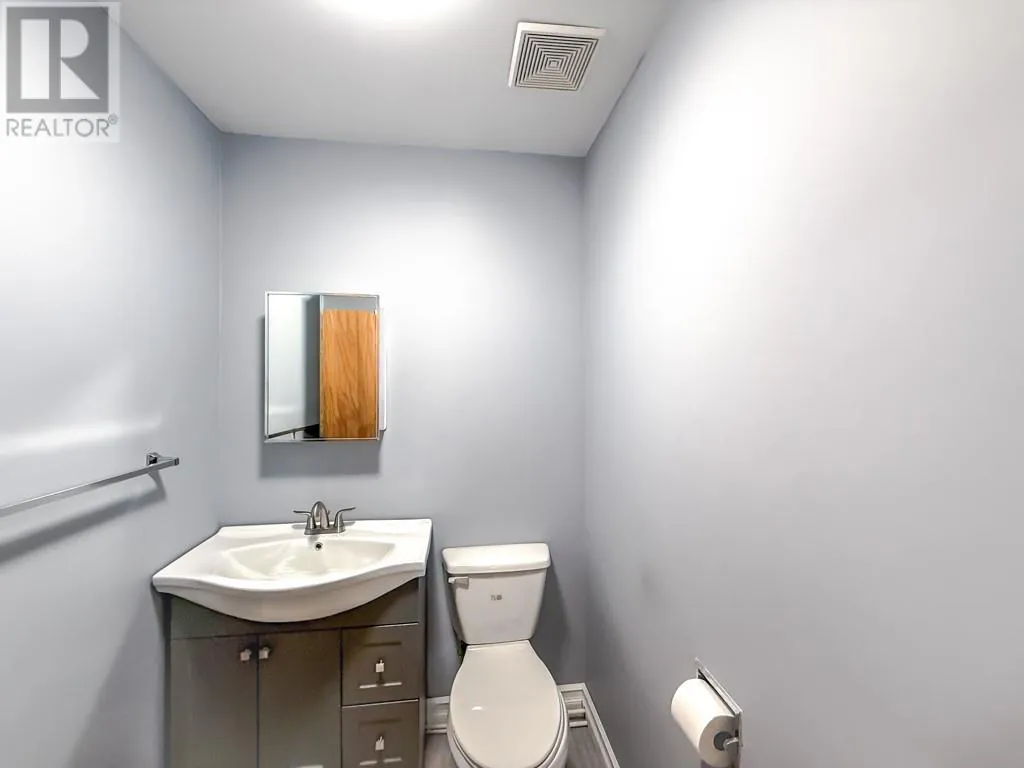
Bath (# pieces 1-6)
Third level
12x7
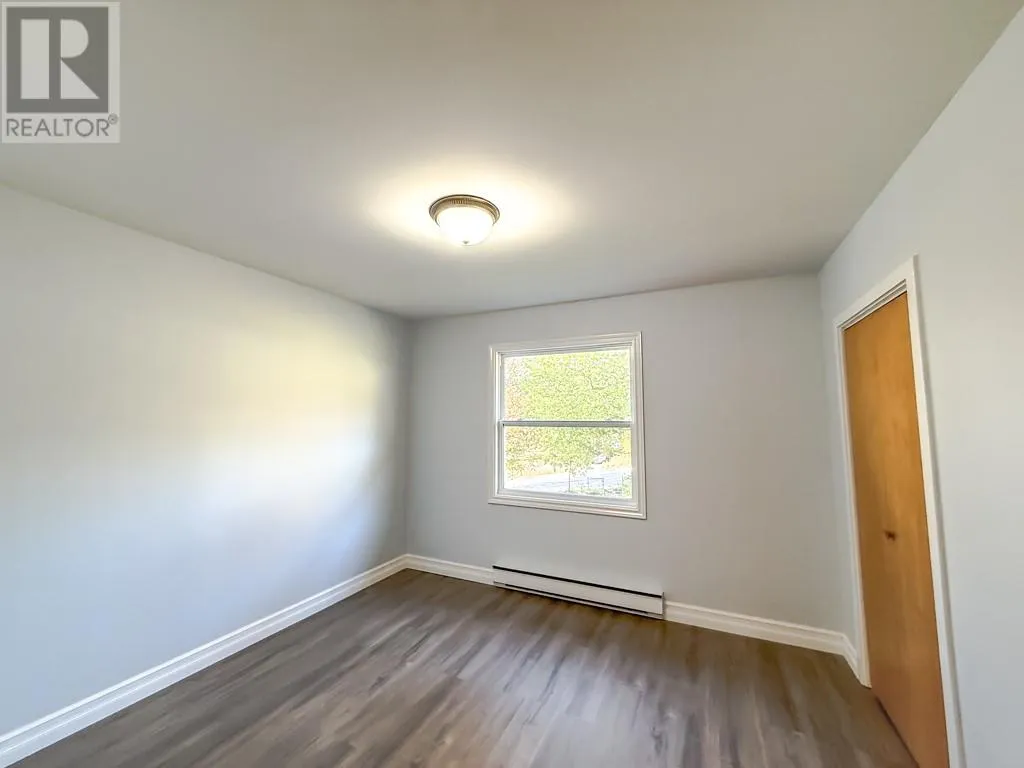
Bedroom
Third level
11x11.6
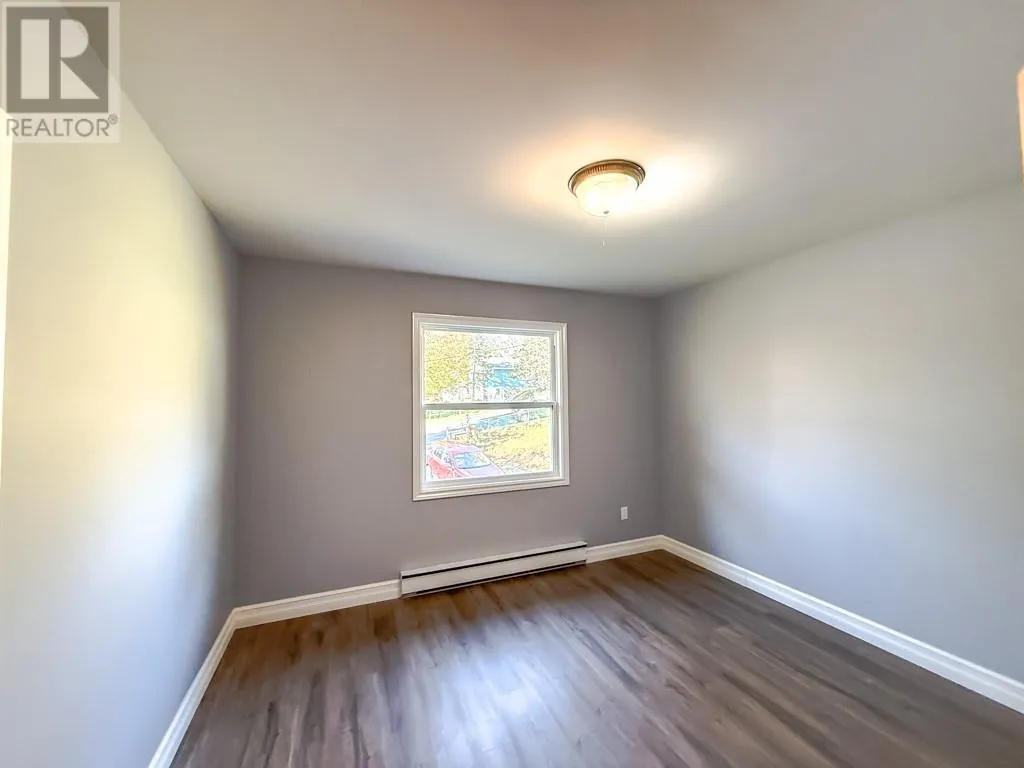
Bedroom
Third level
11x11.6
Ensuite
Third level
6x4
Primary Bedroom
Third level
13x12
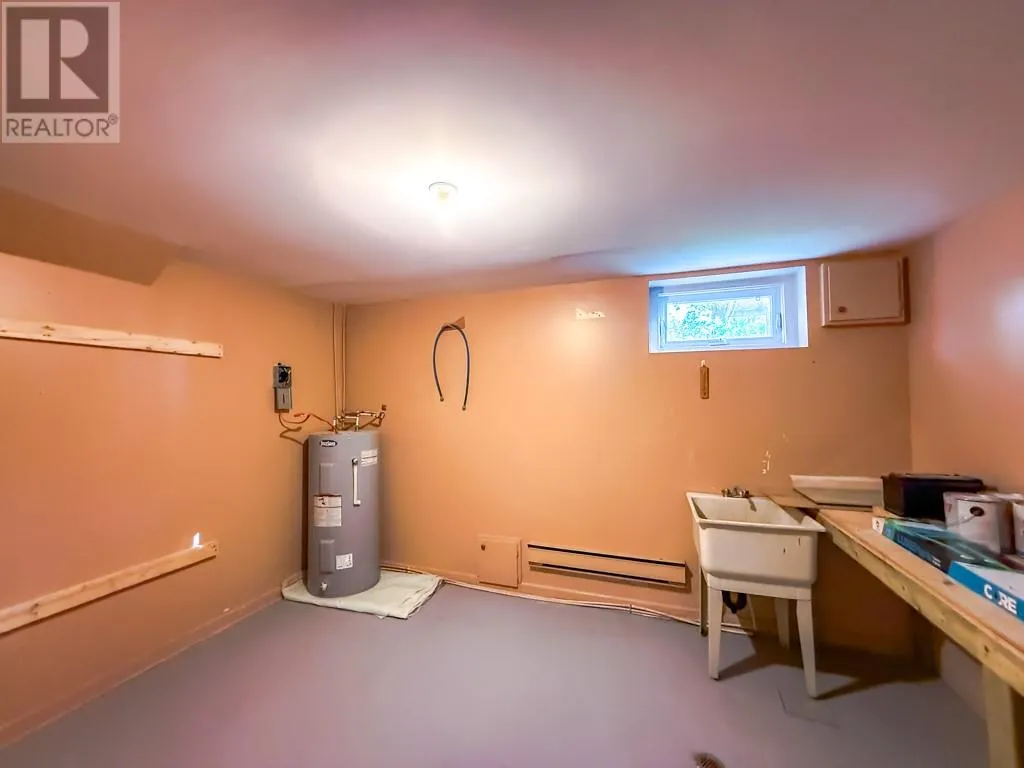
Utility room
Basement
13x10
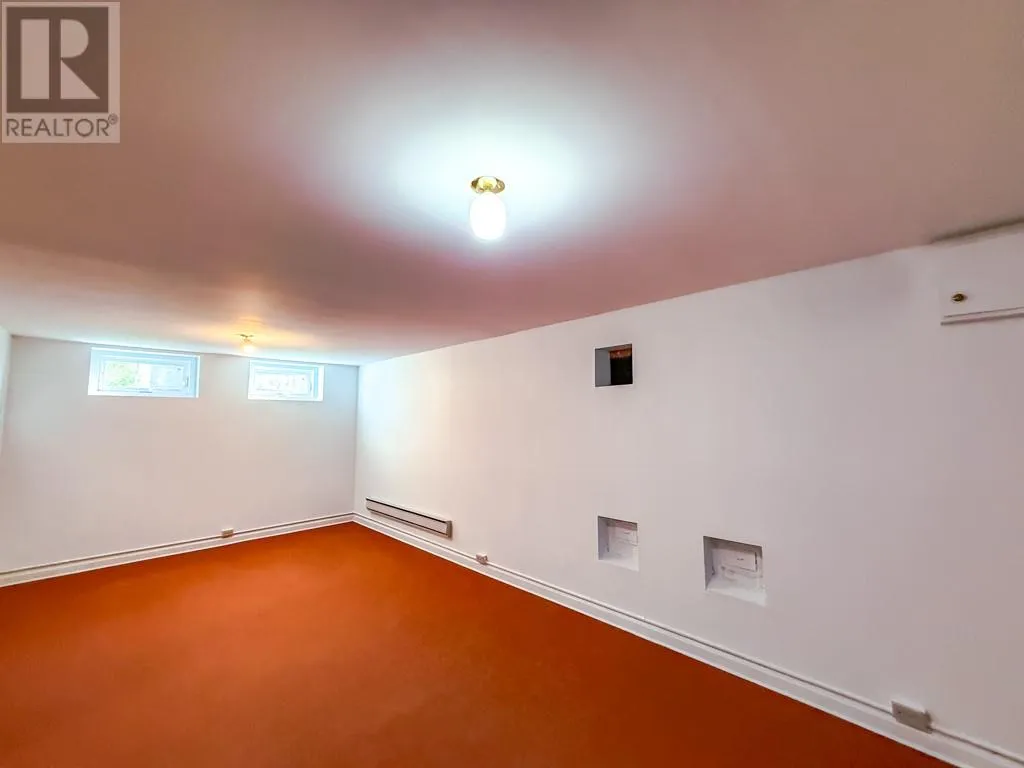
Recreation room
Basement
23x16
Foyer
Main level
9x6
Office
Main level
25x10.5
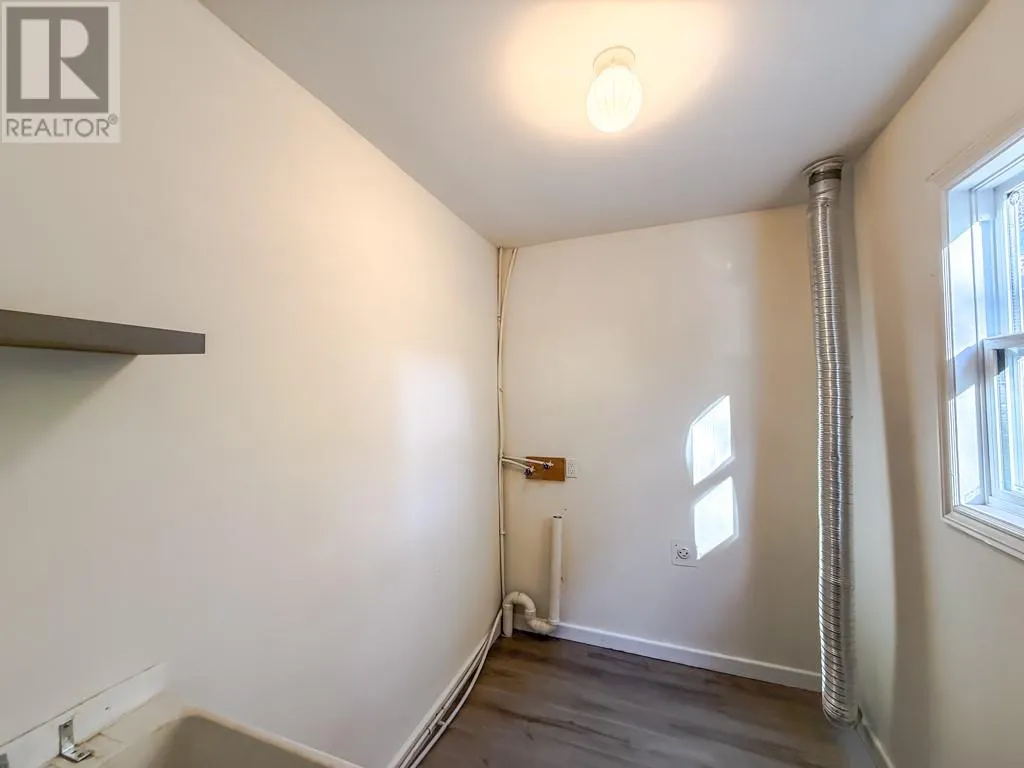
Laundry room
Main level
8x6
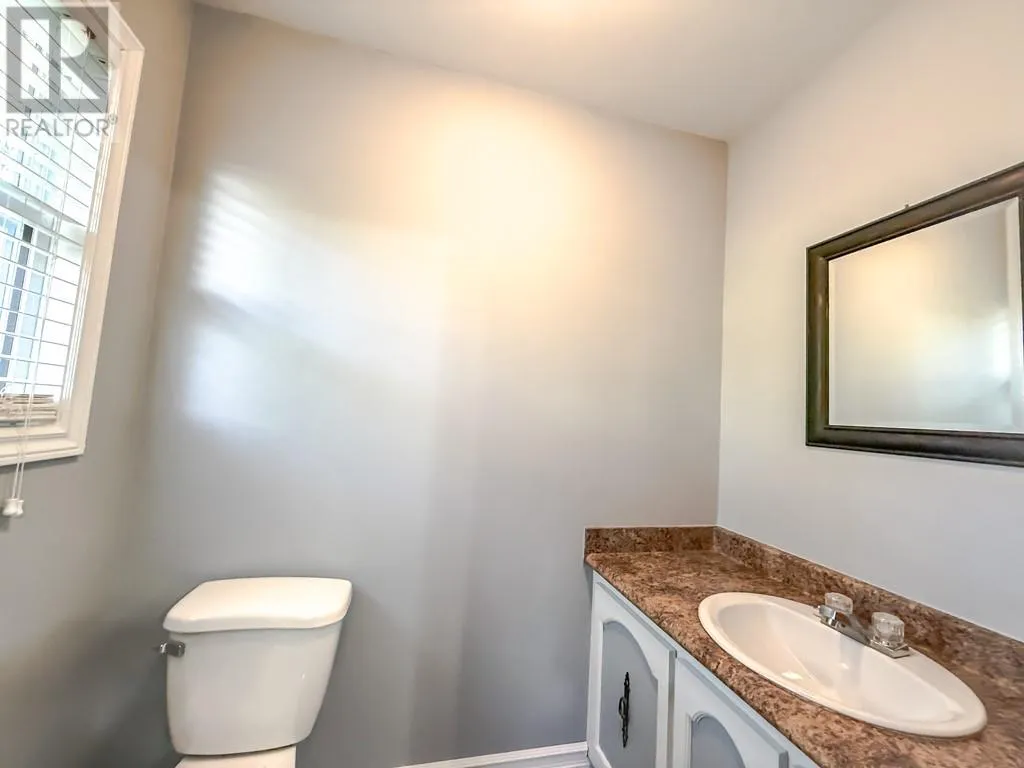
Bath (# pieces 1-6)
Main level
6x5
Bedroom
Main level
11x9
Porch
Main level
9.5x6.5

Location

Learn more about this property
Listing provided by:
Royal LePage Atlantic Homestead
MLS® number:
1304996
Agent:
Paul Drover
*Indicates required field
Name is required
Email is required
Please enter a valid phone number (e.g., 416-111-1111).