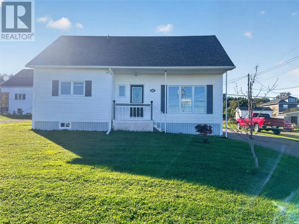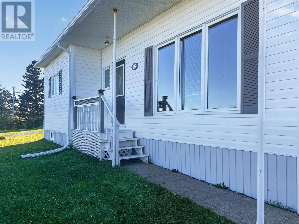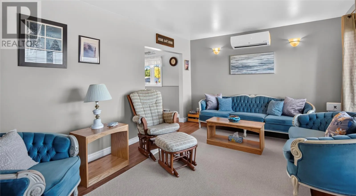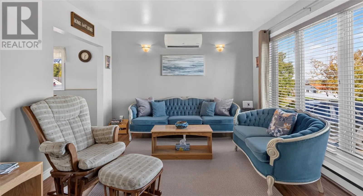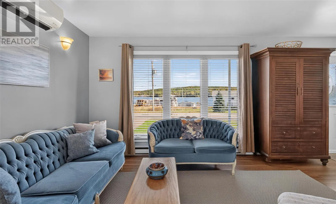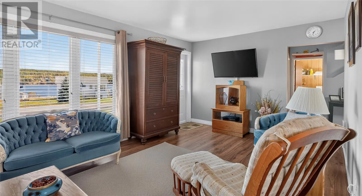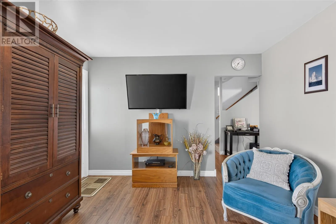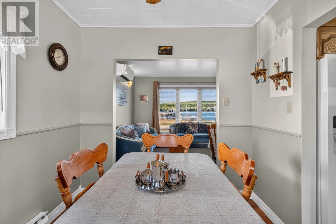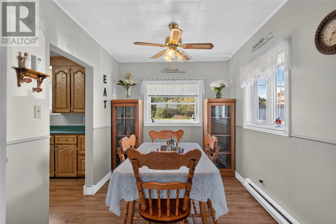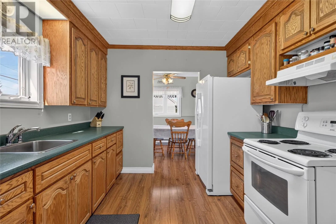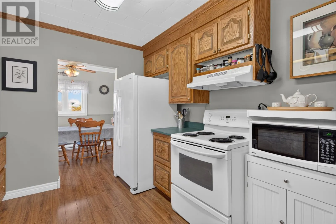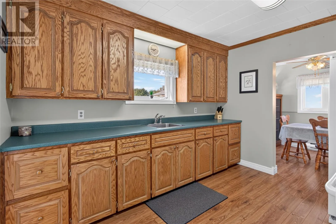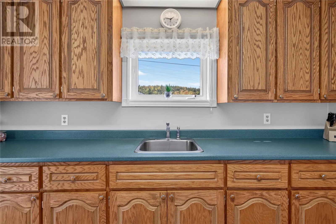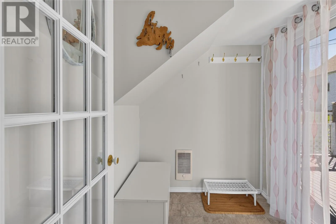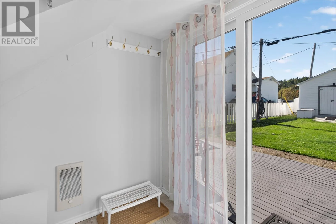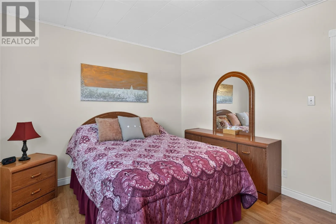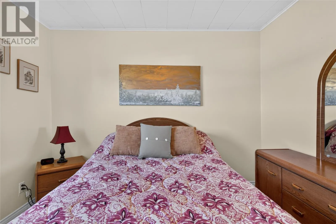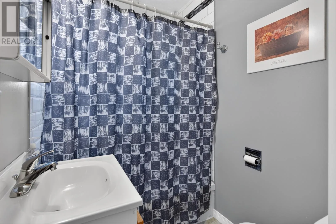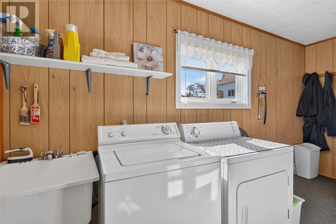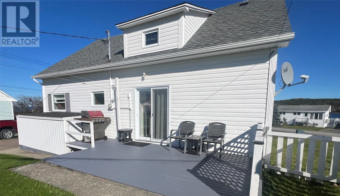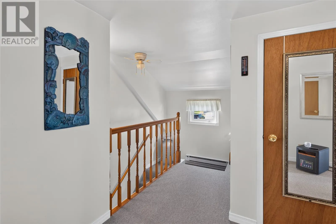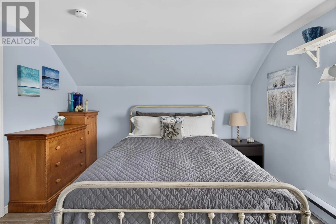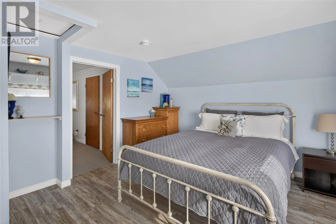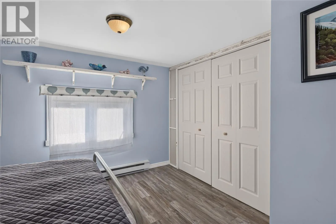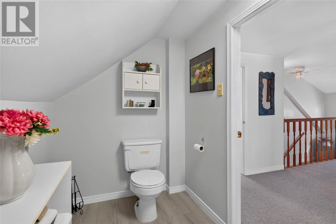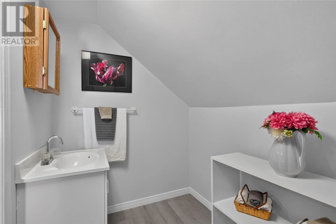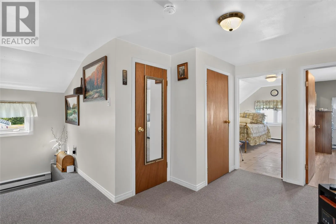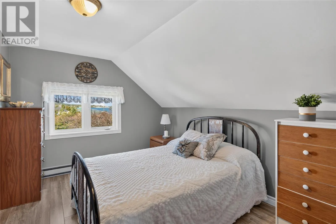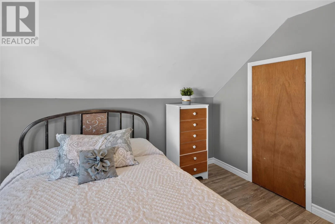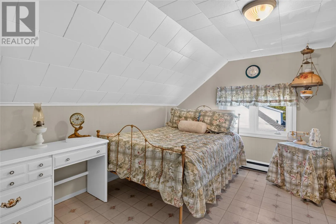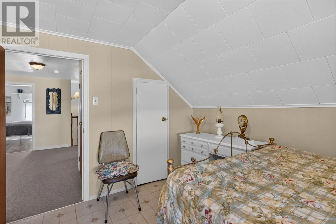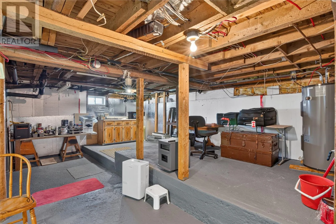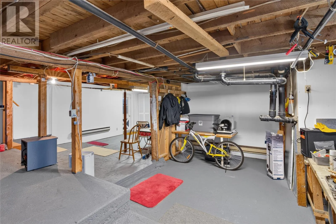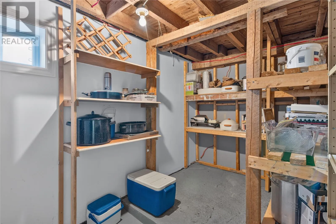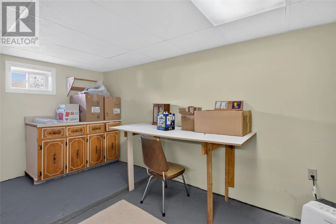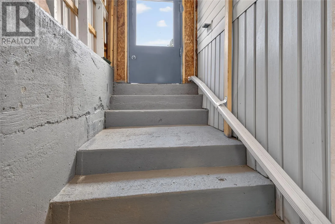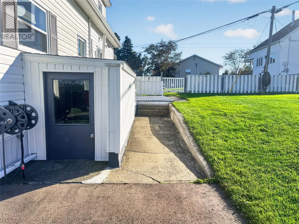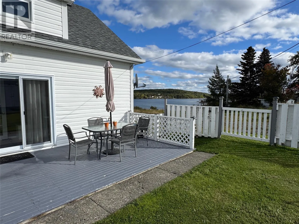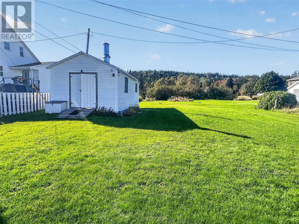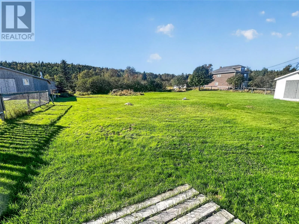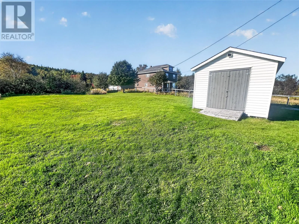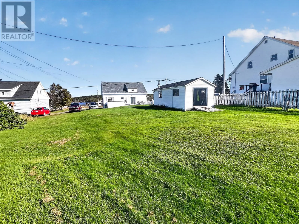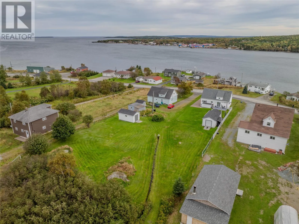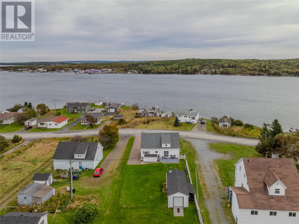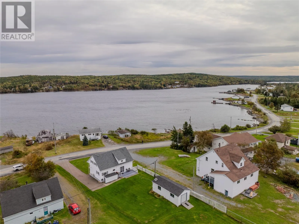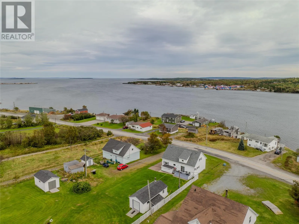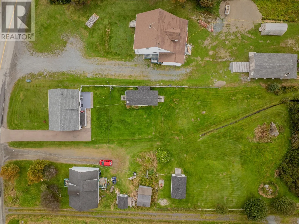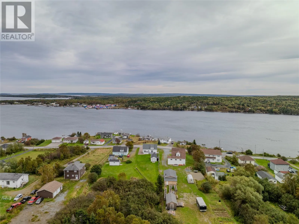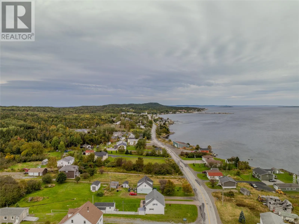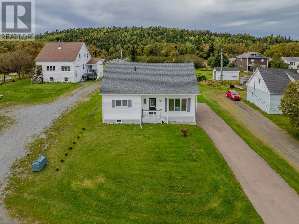
Wake up to harbour views in this well maintained 1.5 storey home, set on over 1.3 acres in the town of Carmanville. This home shows great pride of ownership throughout. The big-ticket items are already done: new shingles (2021), hot water tank (2022), all-new basement windows, a new patio door and added blown-in insulation (2025). A mini-split heat pump adds efficient heating and cooling throughout the year. The bright living room is the heart of the home, featuring a picture window that gives you ocean views. The living room connects to the dining room and a galley kitchen with custom oak cabinets. The main floor also offers the primary bedroom, a full bath, laundry room and a office nook. Upstairs you'll find three more generously sized bedrooms, a two-piece bath, and two storage closets. The basement, accessible from the laundry room has a large open area ready for your imagination, two utility rooms, and a newly covered stairwell leading to the backyard. Step out back and the property just keeps going, perfect for a vegetable garden, a backyard rink, or any outdoor activities. A 12x28 shed and a 10x20 shed offer excellent storage for snowmobiles, ATVs, the lawn mower or even a workshop! Winter fun starts at your back door with direct access to the snowmobile trail. This lovely home is less than 45 minutes from Gander and close to the beautiful beaches of Musgrave Harbour and Lumsden. A grocery store, gas station, takeout restaurant, community centre, K-12 school, church, and post office are all within walking distance. Don't miss your chance to own this beautiful move-in-ready home with lots of land. Call today to book your private viewing! (id:27476)