31 Readers Hill Crescent, CHAMBERLAINS- MANUALS, Newfoundland & Labrador A1W 5B3

Listed for:
$2,600
3 beds
2 baths
Listed 9 days ago
Two Apartment House for rent: 31 Readers Hill Crescent, CHAMBERLAINS- MANUALS, Newfoundland & Labrador A1W 5B3

View all 30 photos

About

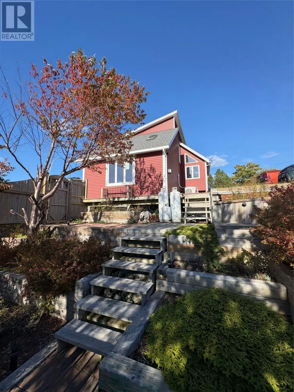
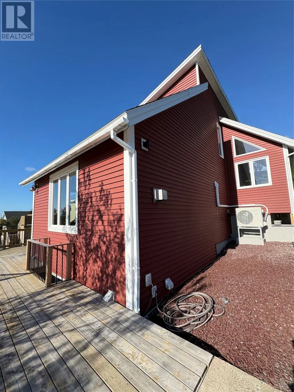
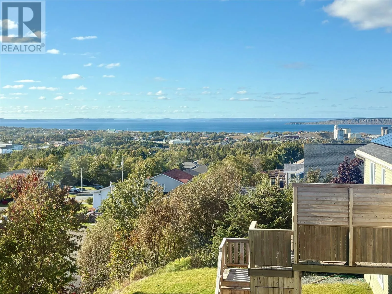
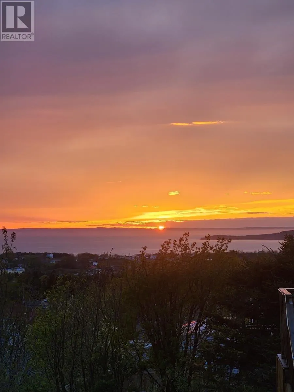
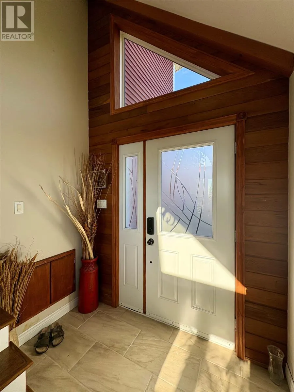
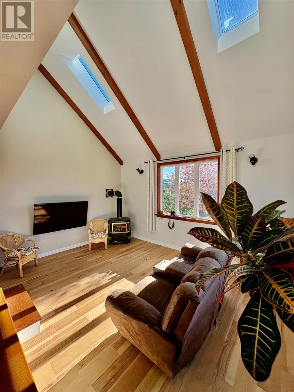
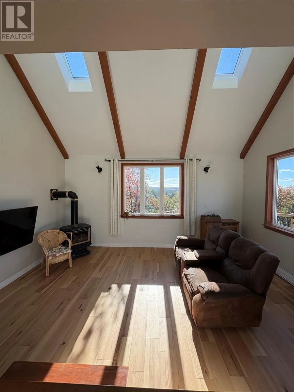
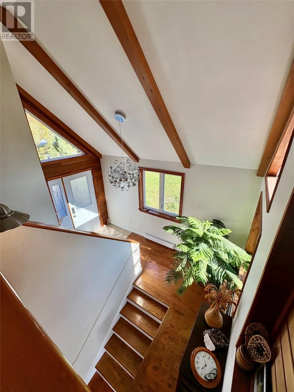
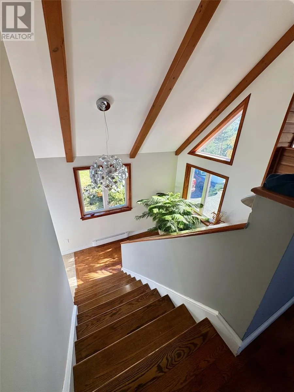
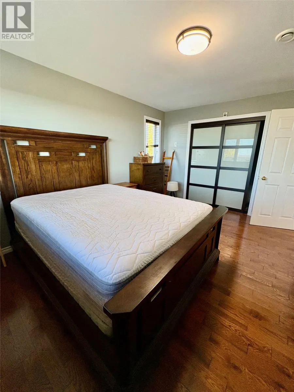
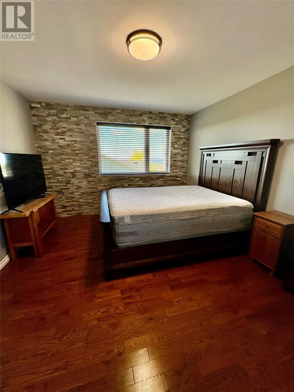
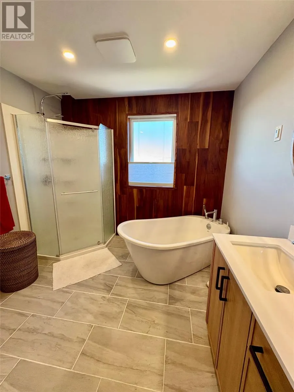
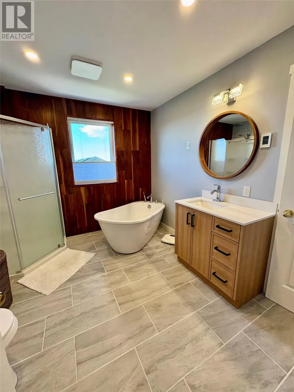
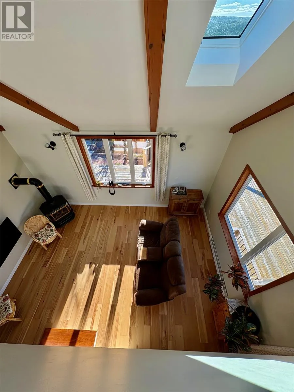
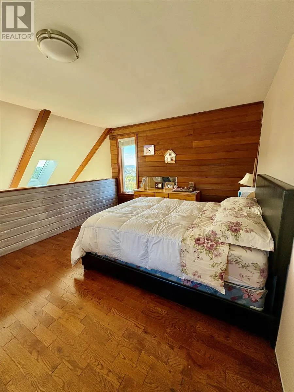
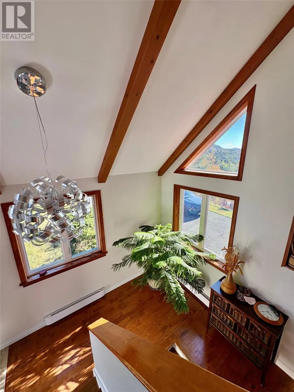
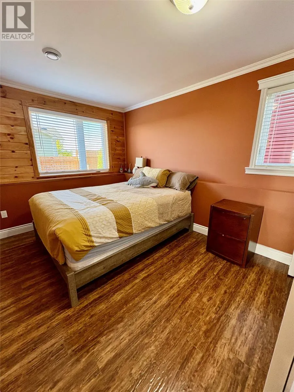
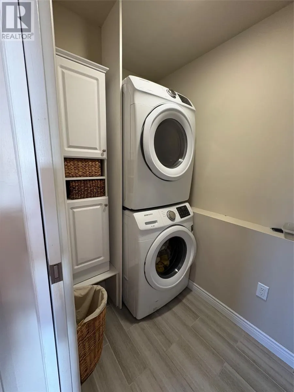
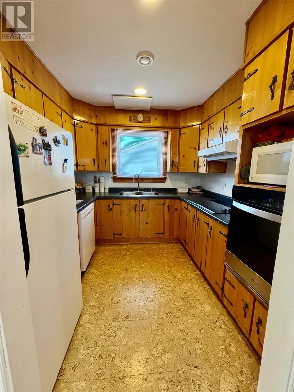
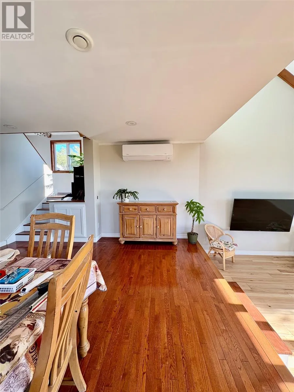
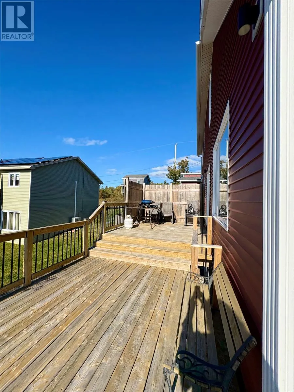
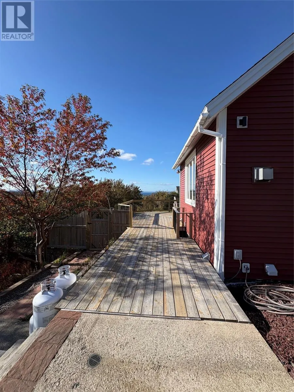
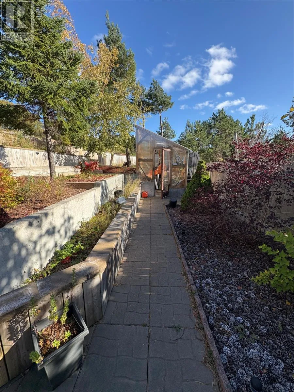
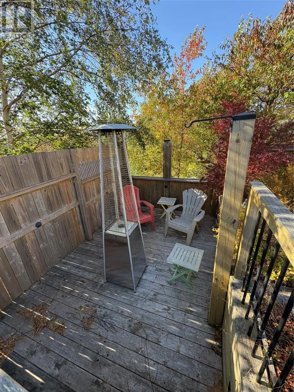
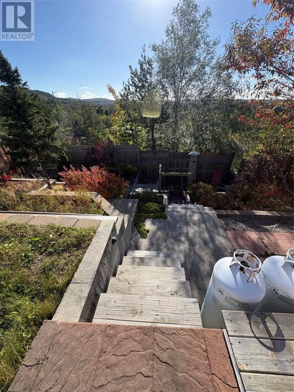
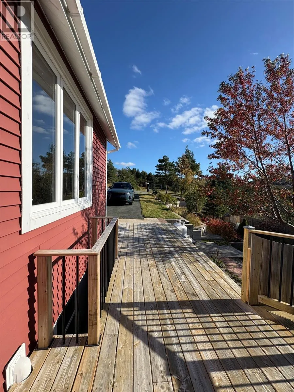
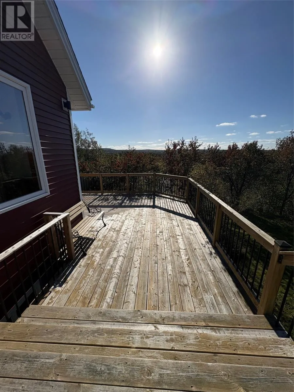
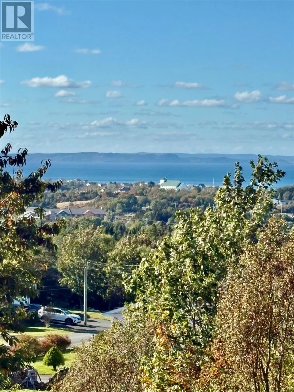
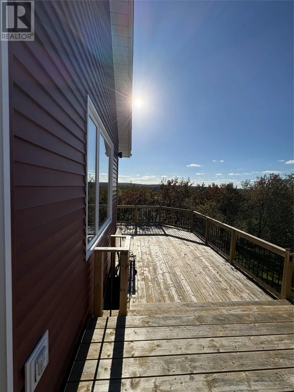
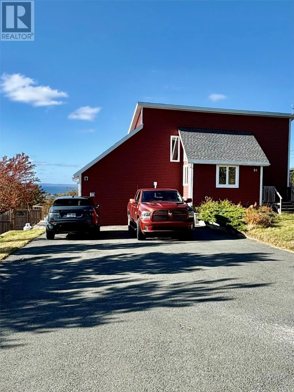
Step into this stunning architectural home , where modern design meets timeless comfort . The home is a celebration of light , space and craftmanship built to capture the amazing sunsets and ocean views . The main floor is flooded with natural light with 24 ft ceilings , skylights , wooden beams, a beautiful propane fireplace and mini split heat pump . The galley style kitchen has everything you need with a fridge ,stove and dishwasher , down the hallway on the main level you will find a full bathroom , laundry room and main floor bedroom with walk in closet . UPSTAIRS you really get the WOW FACTOR from the top floor den or spare bedroom which overlooks the living room , the primary bedroom is equally impressive with a walkin closet and full ensuite with soaker bathtub and seperate shower . Hardwood floors throughout the home . Outside is a gardeners delight with full landscaped grounds , many plants and trees , a commanding OCEAN VIEW FROM THE MAIN PATIO . A greenhouse , multiple sitting areas , a large double garage and driveway . Leased mostly furnished , lawncare is included , asking $2600 pou , one year lease preferred . no pets , no smoking. (id:27476)

Property Highlights

MLS® Number
1304248
Type
Single Family
Ownership Type
Freehold
Land Size
0.5 ACRES|under 1/2 acre

Building

Building Type
Two Apartment House
Square Footage
2523 sqft
Bathrooms Total
2
Bedrooms Above Ground
3
Bedrooms Total
3
Amenities
Shopping
Exterior Finish
Vinyl siding
Fireplace Present
Yes
Basement Type
Basement Features
Building Heating Type
Mini-Split
Heating Fuel
Electric
Building Cooling Type
Air exchanger

Utilities

Water
Municipal water
Utility Sewer
Municipal sewage system

Room Layout

Bath (# pieces 1-6)
Second level
7X5
Bedroom
Second level
17X11
Primary Bedroom
Second level
15X12
Laundry room
Main level
5X7
Bath (# pieces 1-6)
Main level
7X5
Bedroom
Main level
17X10
Dining room
Main level
17X9
Kitchen
Main level
10X9
Living room/Fireplace
Main level
17X13

Location

Learn more about this property
Listing provided by:
Rideout Realty
MLS® number:
1304248
Agent:
Holly Rideout
*Indicates required field
Name is required
Email is required
Please enter a valid phone number (e.g., 416-111-1111).