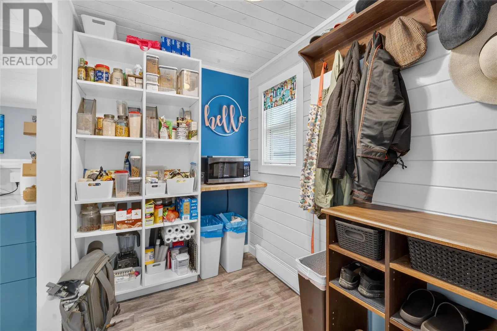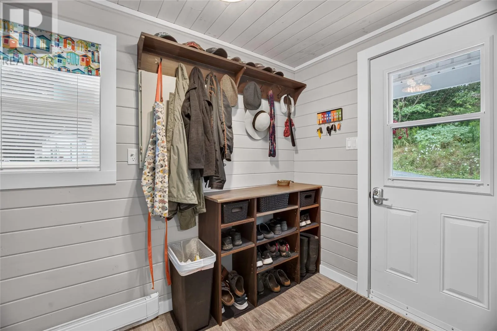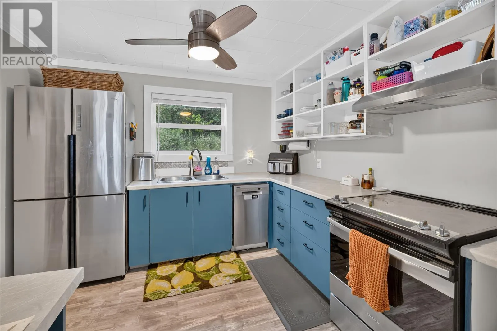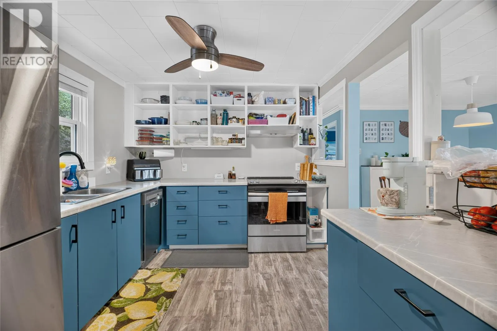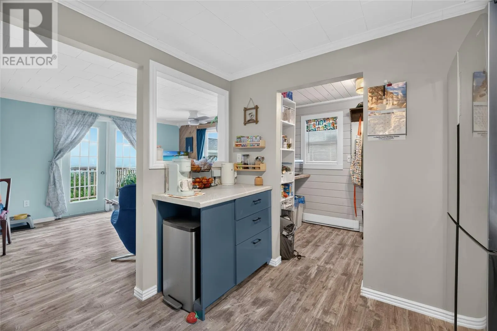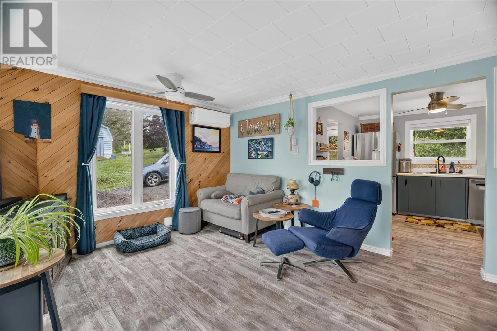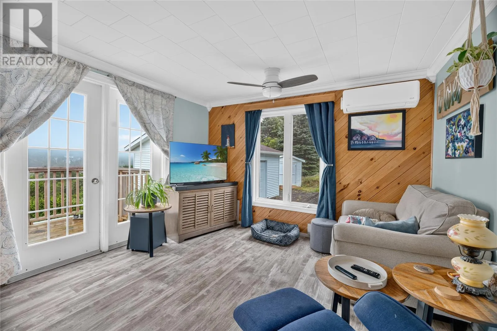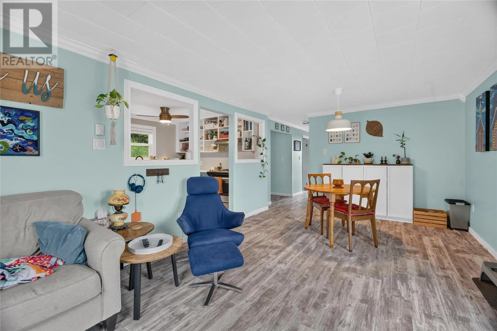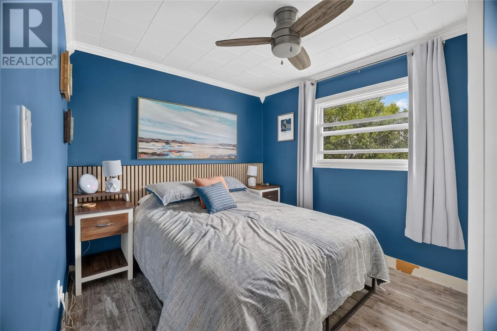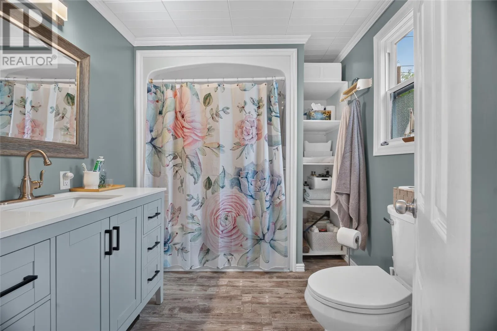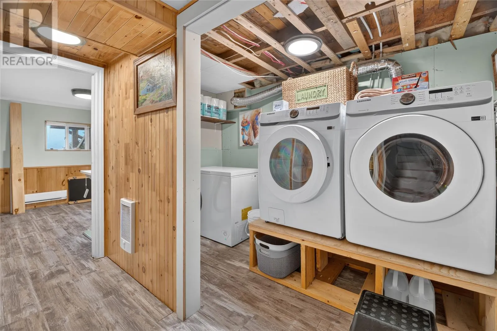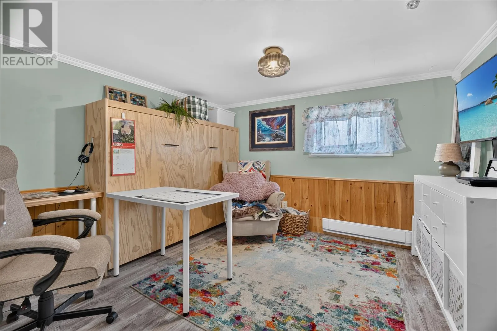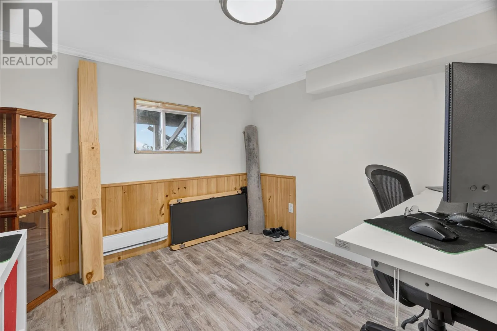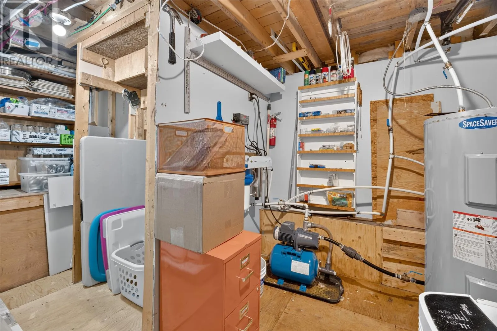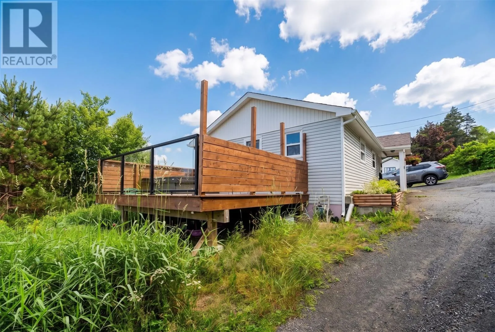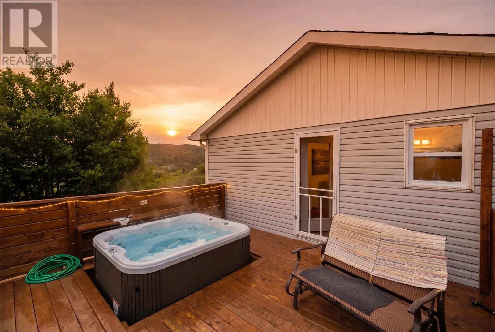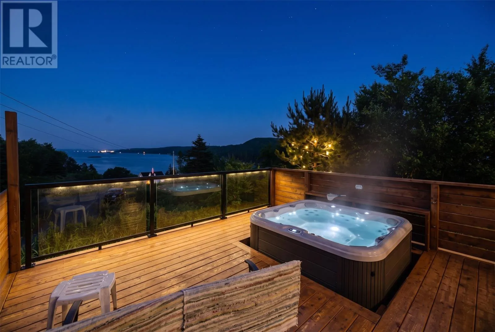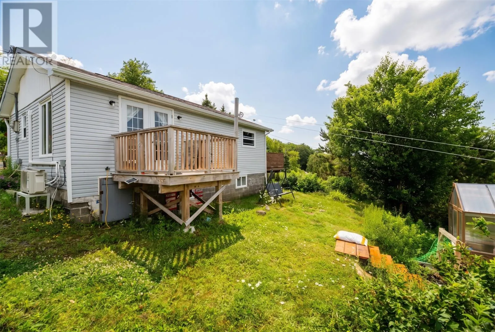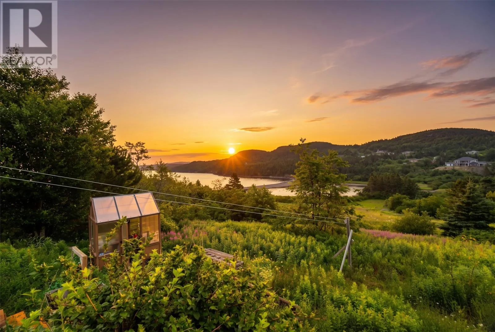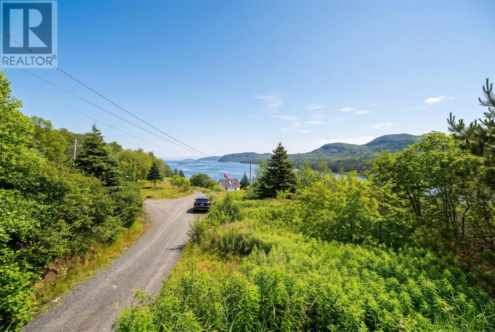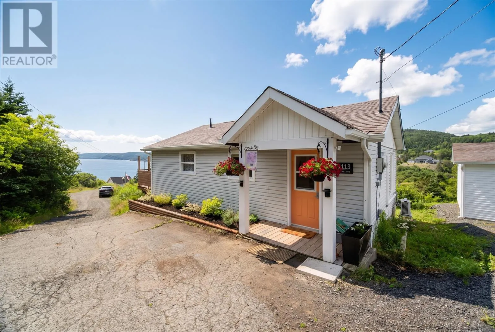
Welcome to 113 Old Cabot Highway, this beautifully updated 3-bedroom, 1-bath bungalow offering stunning views of the water and a long list of upgrades completed over the past few years. Whether you're looking for your first home, a place to retire, or a peaceful getaway, this property is move-in ready and has so much to offer. Inside, you'll find a bright, open-concept living and dining area, an extensively renovated custom kitchen with modern cabinetry, breakfast bar, updated appliances, and stylish finishes throughout. New flooring, lighting, paint, and upgraded trim create a fresh, welcoming feel in every room. The spacious mudroom features a custom pantry, while the basement bedrooms have been enhanced with custom closet systems for added storage and organization. Step outside onto the private back deck where you can relax while taking in the breathtaking ocean views. The property also features a 20' x 24' detached workshop/garage complete with a WETT-certified wood stove (2024), making it an ideal space for hobbies, projects, or extra storage. A private 4-car driveway, greenhouse, and vegetable garden complete this impressive outdoor space. Additional upgrades include a heat pump, new roof shingles, fascia and gutters, upgraded insulation to R50 in the attic, water purification system, new hot water tank, updated bathroom, new decks, and much more, giving buyers peace of mind for years to come. This is a rare opportunity to own a thoughtfully updated home with incredible views, modern conveniences, and a property that's ready to enjoy from day one. (id:27476)