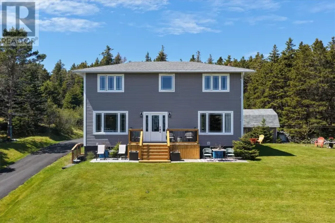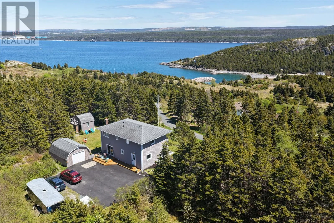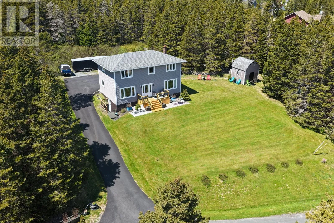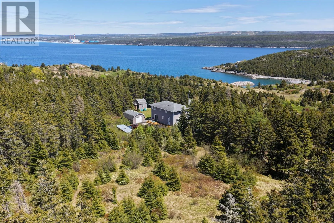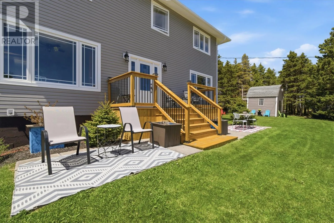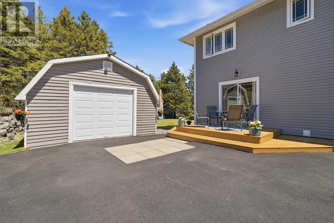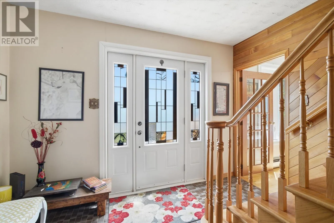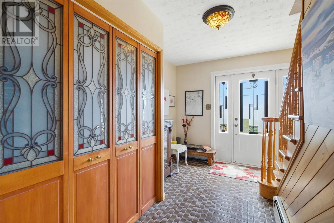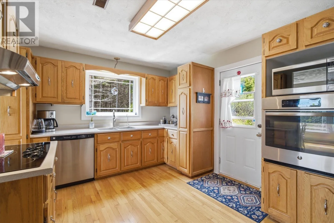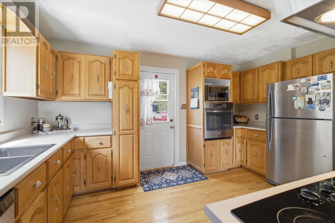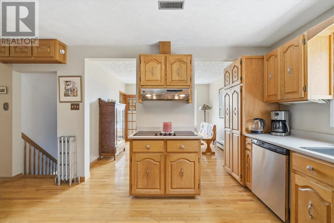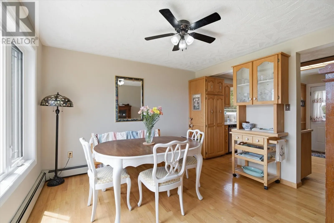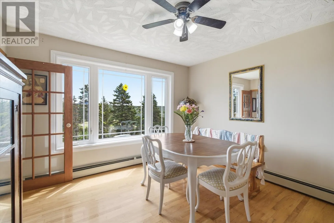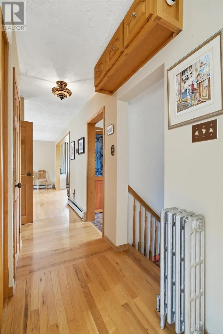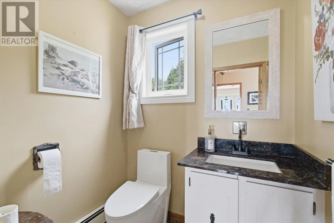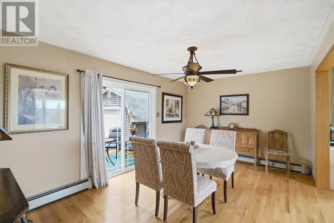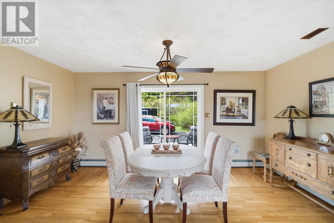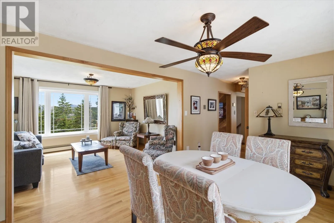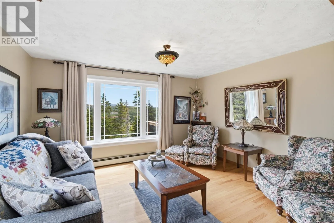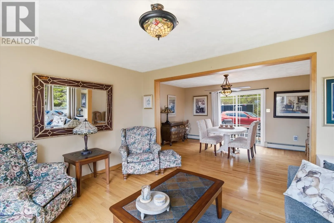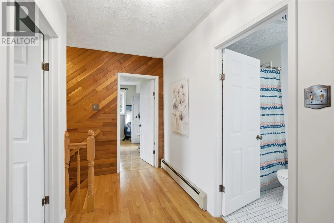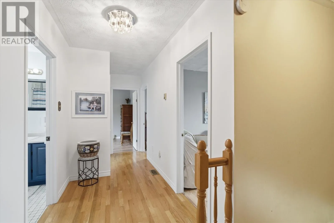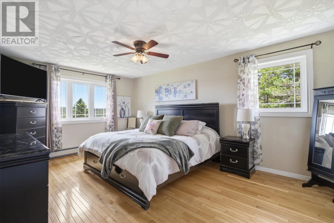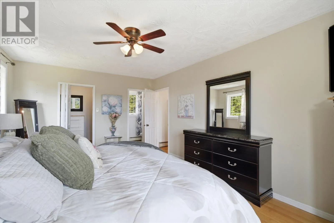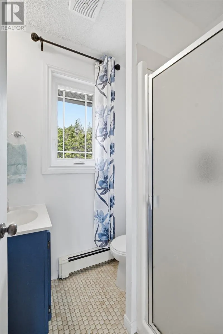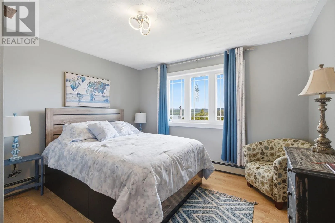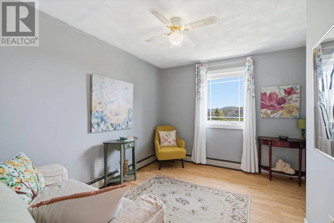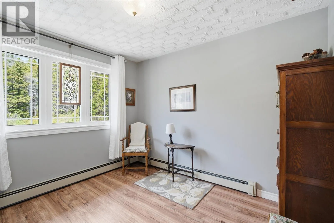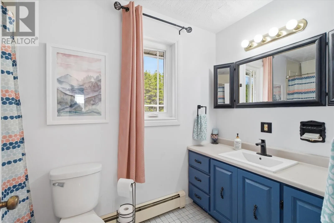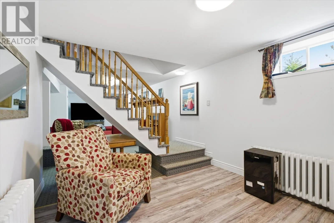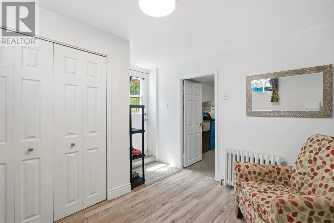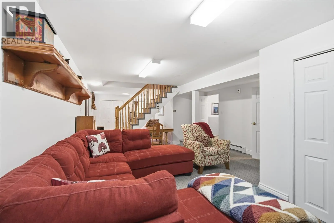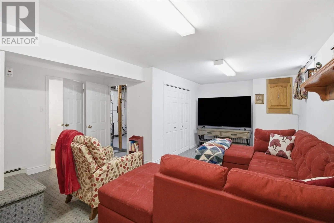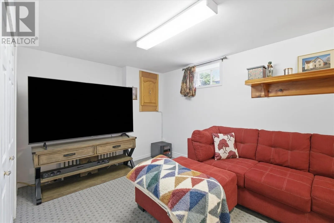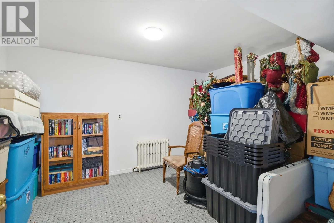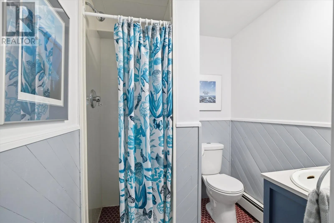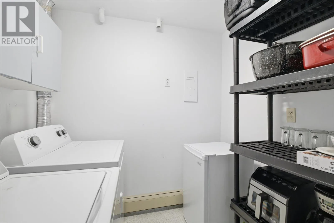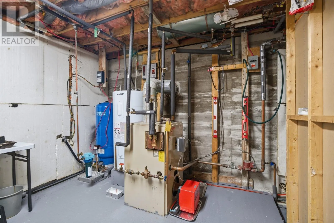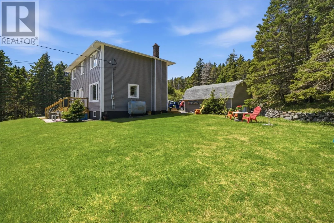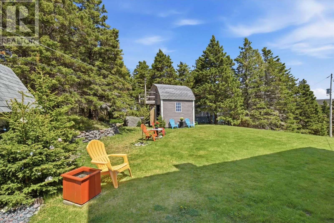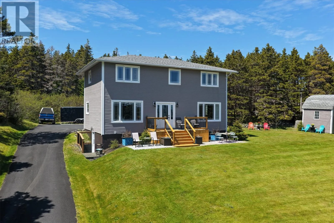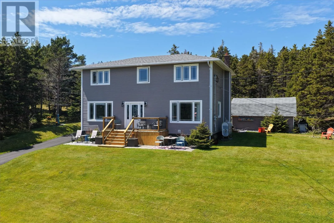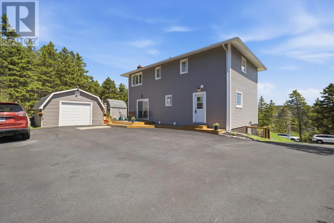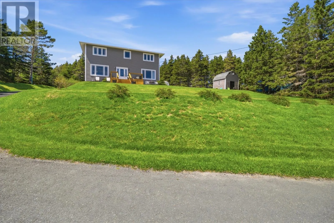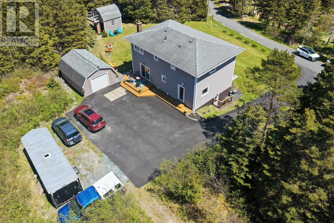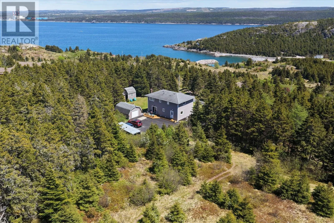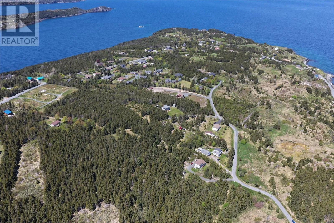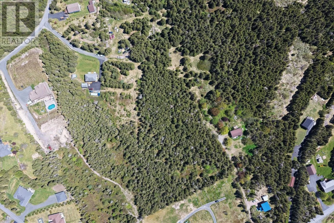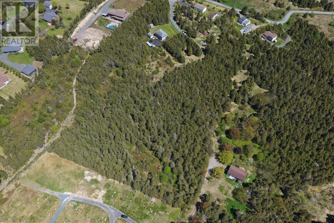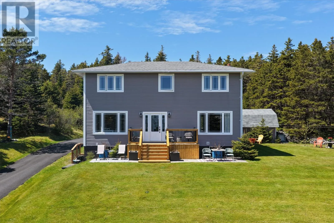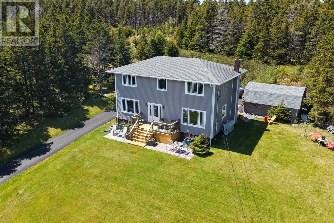
Address may not appear on GPS/Maps. Turn left onto Corbett's Lane in Chapel's Cove. Continue for approx. 30sec-1min, look for a brown wooden garbage bin marked #18 and turn left. The property will be on your Right(Sign on Lawn) An extraordinary opportunity to own 3.5 acres of prime ocean-view property in picturesque Chapel Cove. Just a short stroll to Chapel Cove Beach and only 35 minutes from St. John's, this exceptional property combines a beautifully maintained family home with additional land offering privacy, breathtaking scenery, and future subdivision potential (subject to approvals). Lovingly cared for and full of timeless character, the home features a bright kitchen, dining area, and spacious living room, all perfectly positioned to capture the stunning ocean views. Charming stained-glass accents add warmth and elegance throughout. Upstairs offers four generous bedrooms and two full bathrooms, while the fully developed basement includes a large recreation room, office, 3-piece bath, and convenient walkout access to the side yard. Thoughtfully updated over the years, major exterior improvements include the roof, windows, siding, and exterior door, with the paved driveway and front and rear decks completed just three years ago. Serviced by an artesian well and complemented by a 16x20 detached garage, this remarkable property offers the perfect balance of luxury, lifestyle, and opportunity. Whether you're seeking a private coastal retreat, a family estate, or an investment with future potential, properties of this calibre are rarely offered. (id:27476)