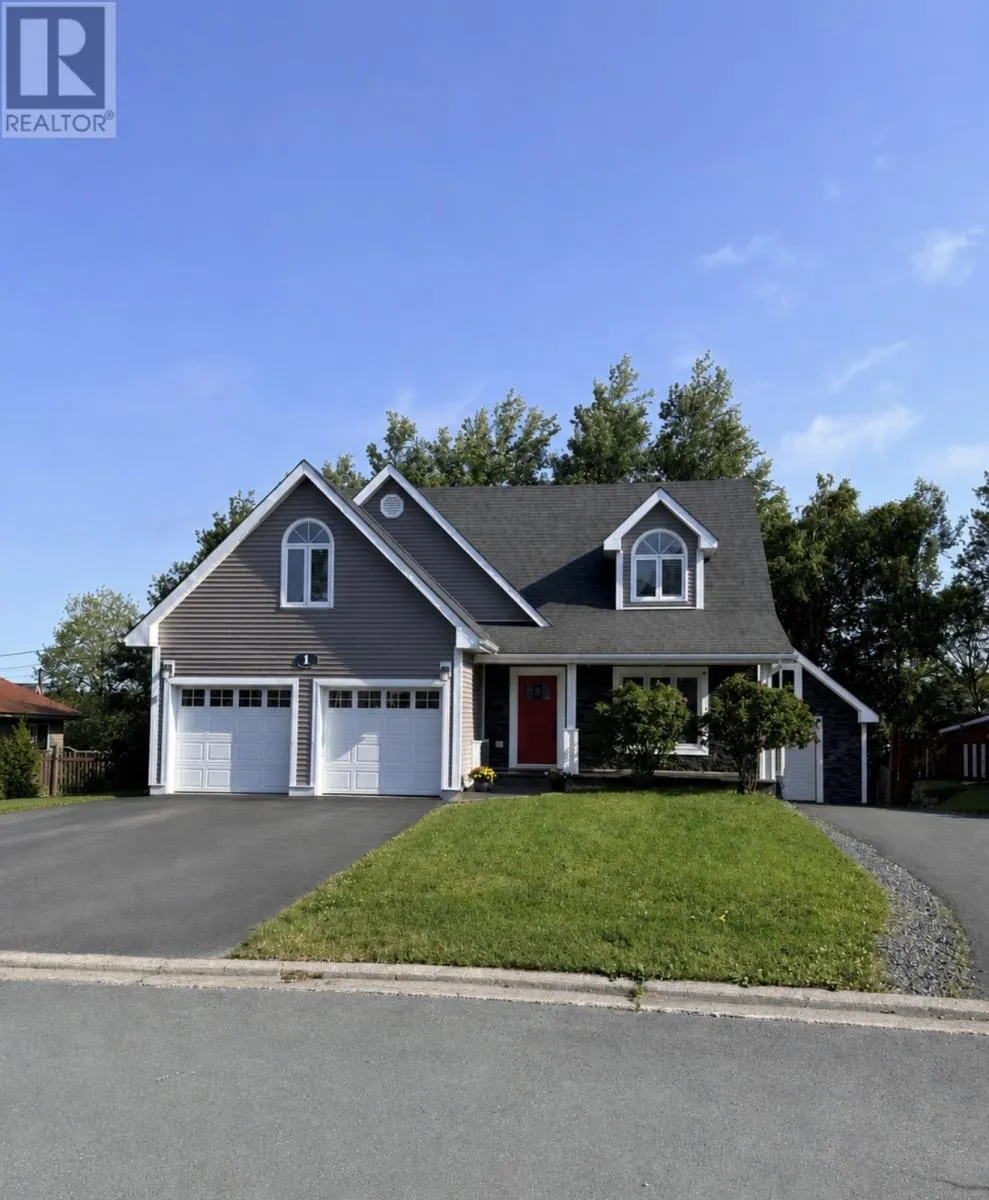
1 White Rose Place, Clarenvile, Newfoundland & Labrador A5A 2B4

Listed for:
$450,000
4 beds
4 baths
Listed 3 days ago
House for rent: 1 White Rose Place, Clarenvile, Newfoundland & Labrador A5A 2B4

View all 1 photos

About

Welcome to a home that truly has it all. This meticulously maintained 4 bedroom, 4 bathroom property is nestled in one of the area's most sought-after neighbourhoods, just minutes from schools, shopping, the hospital, and everyday amenities. From the moment you step inside, you'll feel right at home. Warm, inviting, and full of charm, this home offers a thoughtful layout designed for comfortable family living. The main floor features a bright living room with a cozy fireplace, a separate dining room for family gatherings and entertaining, and a spacious family room off the kitchen that creates the perfect place to relax and connect. The lower level is equally impressive, offering a beautifully finished recreation room, a second family room with its own fireplace, a dedicated gym or flex space, and an additional bathroom. Whether you're hosting friends,creating a play area for the kids, or simply looking for room to spread out, this home provides exceptional space for every stage of life. Outside, you'll find a private backyard surrounded by mature trees, grass area. Every detail has been thoughtfully cared for, making this a move-in ready home your family will enjoy for years to come. (id:27476)


Property Highlights

MLS® Number
1300844
Type
Single Family
Ownership Type
Freehold
Land Size
768.7 sq metres|under 1/2 acre

Building

Building Type
House
Storeys
1.00
Square Footage
2200 sqft
Bathrooms Total
4
Bedrooms Above Ground
4
Bedrooms Total
4
Amenities
Recreation, Shopping
Exterior Finish
Shingles
Fireplace Present
No
Basement Type
Basement Features
Building Heating Type
Baseboard heaters, Heat Pump
Heating Fuel
Electric, Propane, Geo Thermal
Building Cooling Type
Air exchanger

Utilities

Water
Municipal water
Utility Sewer
Municipal sewage system

Room Layout

Bedroom
Second level
11.5 x 12.10
Bedroom
Second level
8.7 x 9.7
Bedroom
Second level
9.9 x 9.8
Ensuite
Second level
5 x 4
Primary Bedroom
Second level
12.8 x 10.1
Bath (# pieces 1-6)
Second level
8.2 x4
Bath (# pieces 1-6)
Basement
4 x 8
Not known
Basement
22.7 x 9
Laundry room
Basement
7.6 x 5
Recreation room
Basement
18 x 15
Dining room
Main level
12 x 9.6
Living room/Fireplace
Main level
15.11 x12.1
Bath (# pieces 1-6)
Main level
4.10 x3
Kitchen
Main level
15.5 x 10.1
Family room
Main level
11.7 x 11.1

Location

Learn more about this property
Listing provided by:
RE/MAX Eastern Edge Realty Ltd. Clarenville
MLS® number:
1300844
Agent:
Lori Peddle
*Indicates required field
Name is required
Email is required
Please enter a valid phone number (e.g., 416-111-1111).