229 Marine Drive, CLARENVILLE, Newfoundland & Labrador A5A 1M8

Listed for:
$229,900
3 beds
1 baths
Listed 18 days ago
House for rent: 229 Marine Drive, CLARENVILLE, Newfoundland & Labrador A5A 1M8

View all 28 photos

About

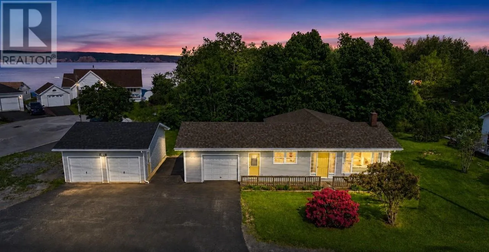
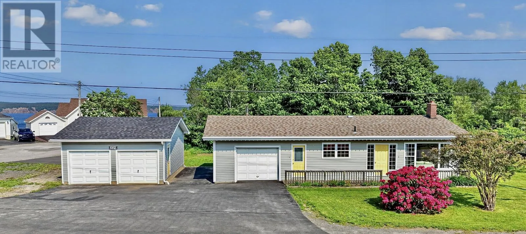
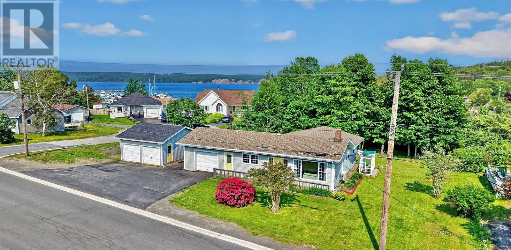
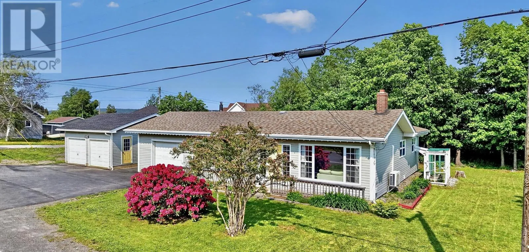
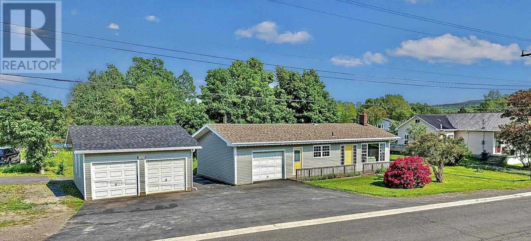
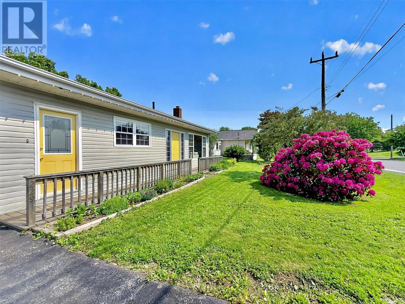
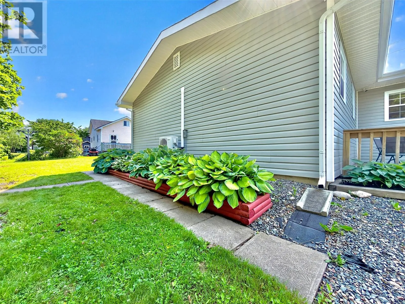
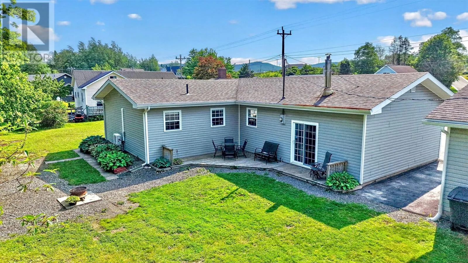
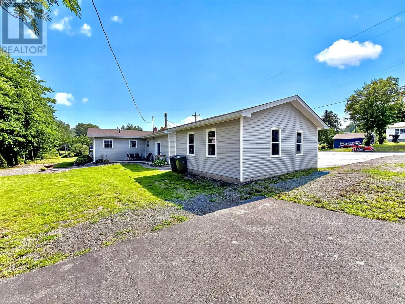
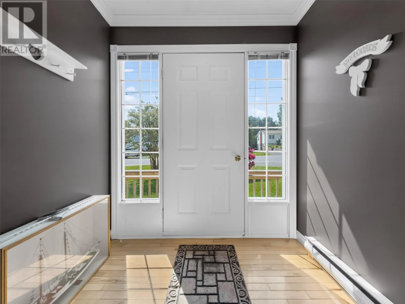
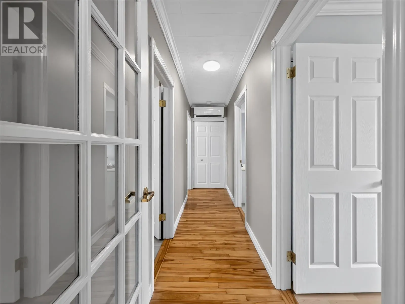
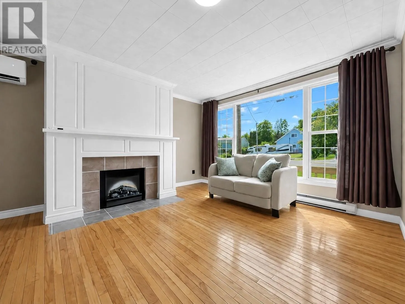
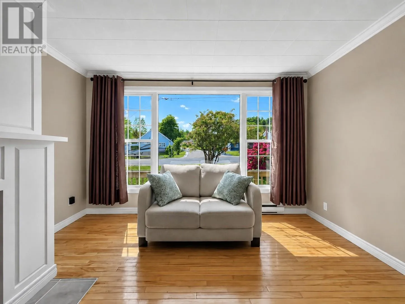
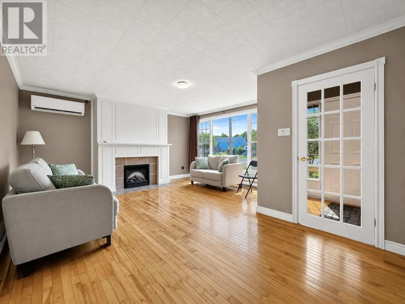
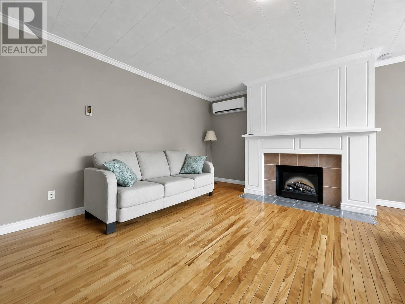
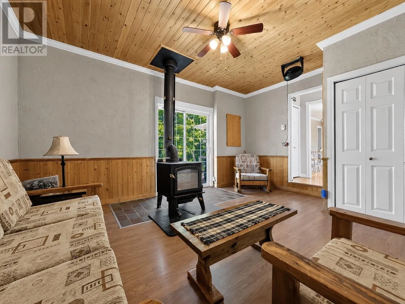
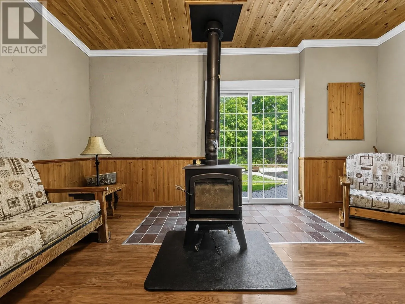
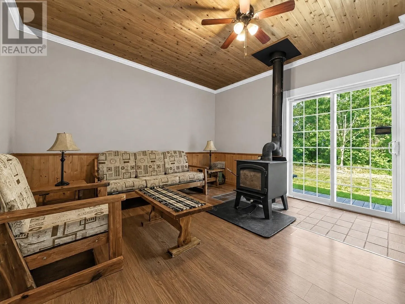
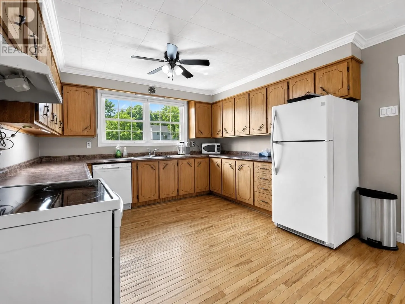
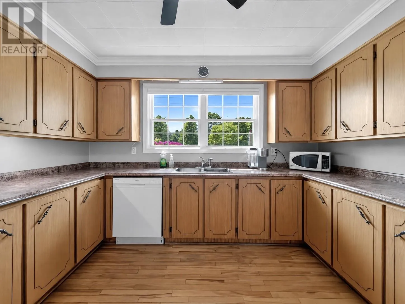
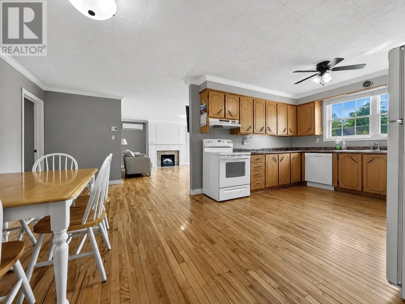
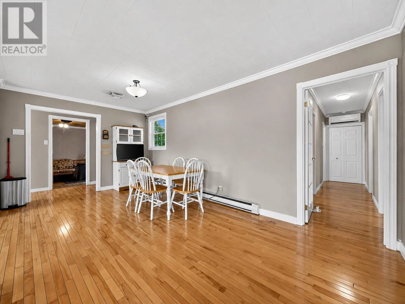
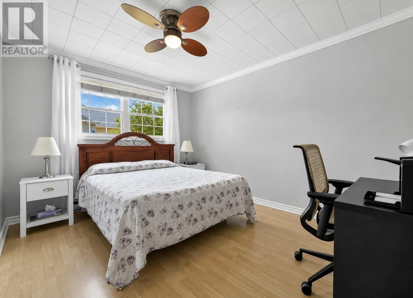
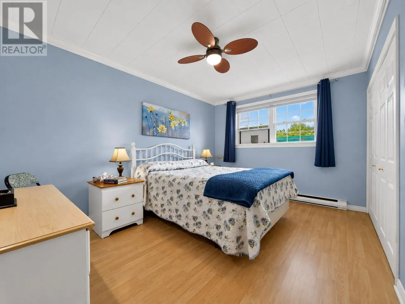
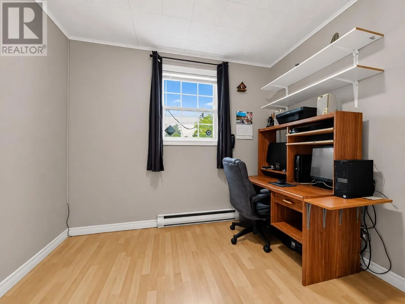
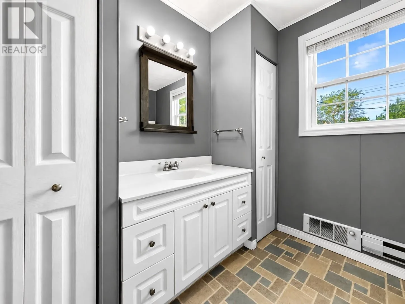
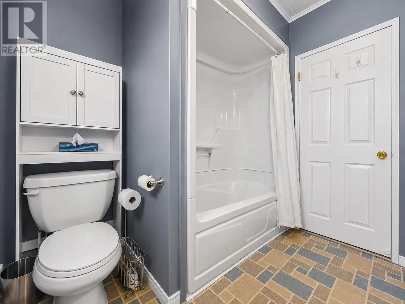
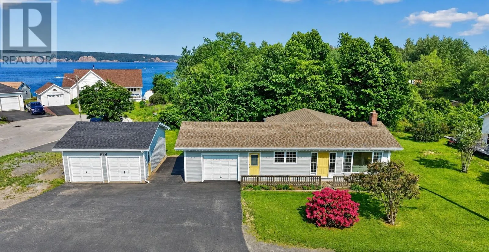
Welcome home to this spacious, well-maintained one-level property that's ready for its next owners! Offering 3 comfortable bedrooms and 1 full bathroom, this home provides a functional layout perfect for families, first-time buyers, or those looking to enjoy the convenience of single-level living. Pride of ownership is evident throughout, with numerous updates completed over the years, including a mini-split heat pump, PEX plumbing, upgraded insulation, and a new hot water heater. The exterior has also been exceptionally well cared for, adding to the home's curb appeal and overall value. The cozy family room features a bonus wood stove, creating the perfect space to relax and stay warm during the colder months. Outside, you'll appreciate the impressive 20' x 24' detached garage plus backyard access, offering plenty of room for vehicles, storage, hobbies, or a workshop. Move-in ready and packed with valuable upgrades, this property offers comfort, efficiency, and practicality in one attractive package. Don't miss your opportunity to make it yours! (id:27476)

Property Highlights

MLS® Number
1299801
Type
Single Family
Ownership Type
Freehold
Land Size
130 X 106' X 134' X 68'|under 1/2 acre

Building

Building Type
House
Storeys
1.00
Square Footage
1620 sqft
Bathrooms Total
1
Bedrooms Above Ground
3
Bedrooms Total
3
Amenities
Shopping
Exterior Finish
Vinyl siding
Fireplace Present
Yes
Basement Type
Basement Features
Building Heating Type
Baseboard heaters, Mini-Split
Heating Fuel
Electric, Wood
Building Cooling Type

Utilities

Water
Municipal water
Utility Sewer
Municipal sewage system

Room Layout

Storage
Main level
15.5 X 7.6
Bath (# pieces 1-6)
Main level
7.10 X 7.10
Bedroom
Main level
9.5 X 8
Bedroom
Main level
6.11 X 13.3
Primary Bedroom
Main level
10.3 X 13.3
Porch
Main level
3.3 X 10.8
Family room
Main level
13.4 X 15.5
Living room
Main level
19.7 X 15.6
Eat in kitchen
Main level
21 X 12
Foyer
Main level
5 X 6.9

Location

Learn more about this property
Listing provided by:
RE/MAX Eastern Edge Realty Ltd. Clarenville
MLS® number:
1299801
Agent:
Joseph Wells
*Indicates required field
Name is required
Email is required
Please enter a valid phone number (e.g., 416-111-1111).