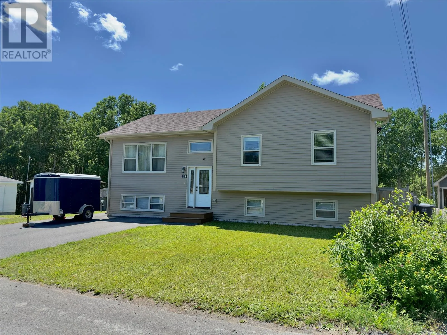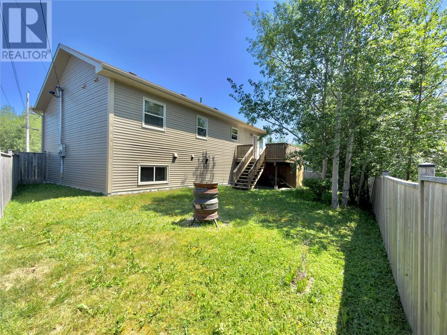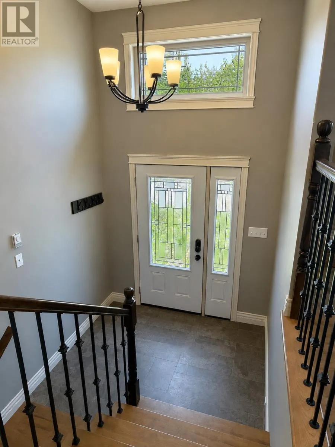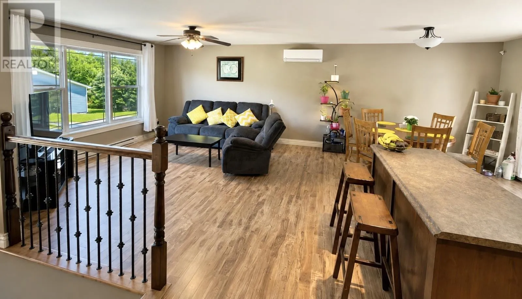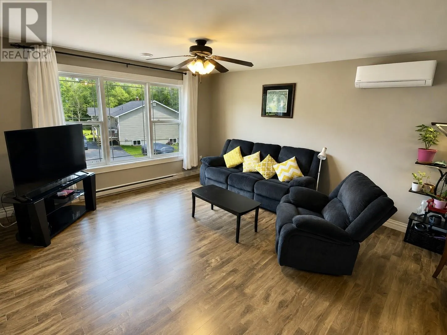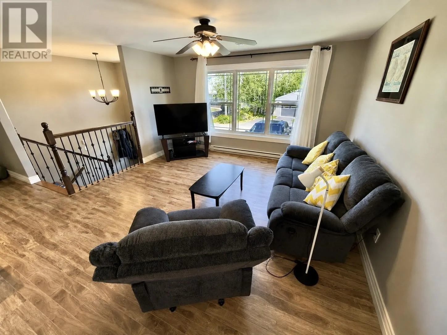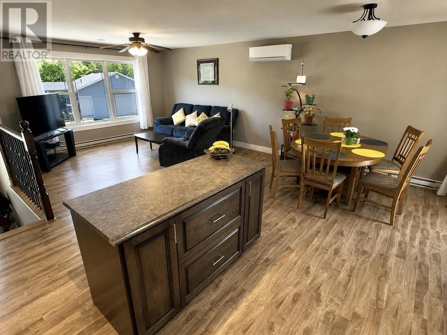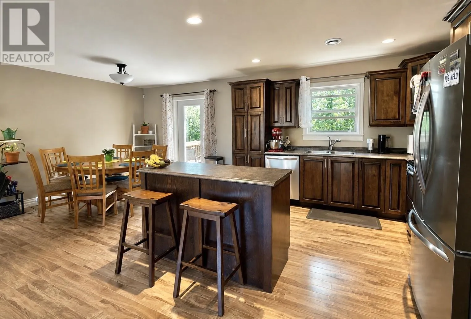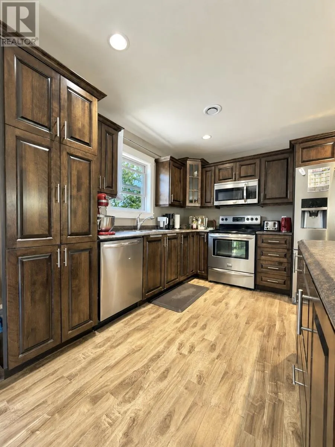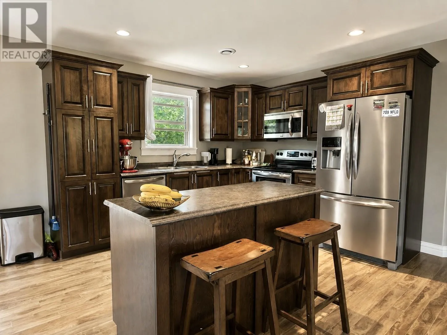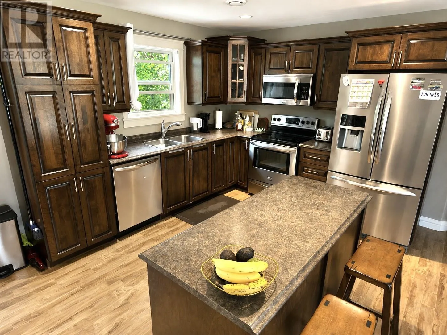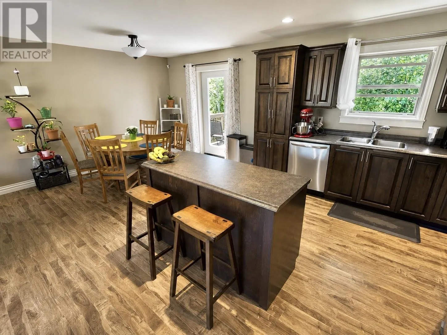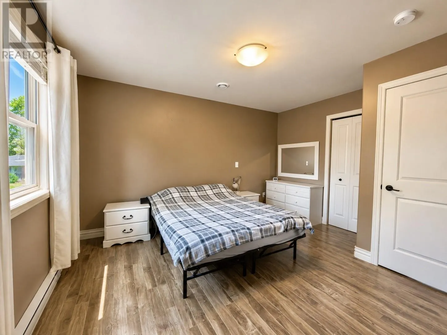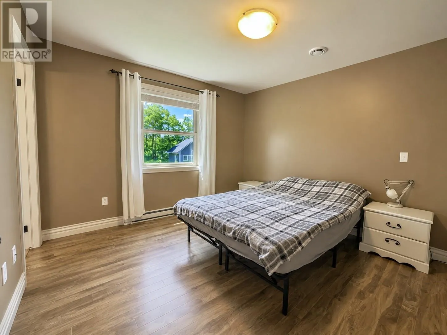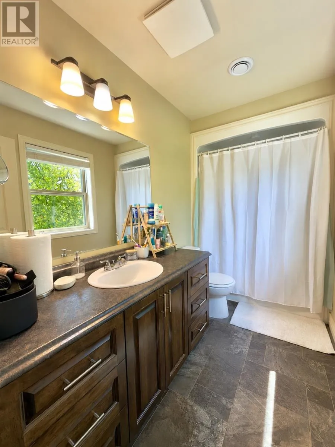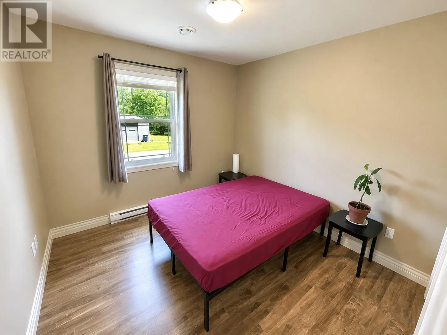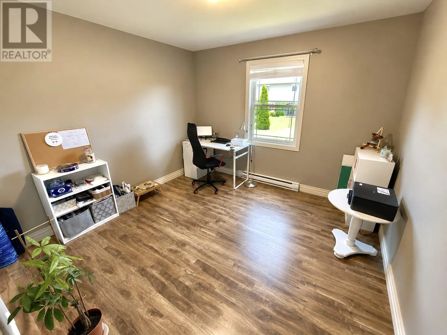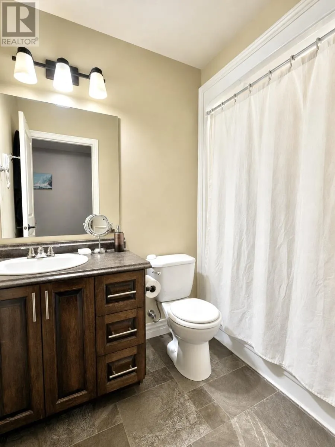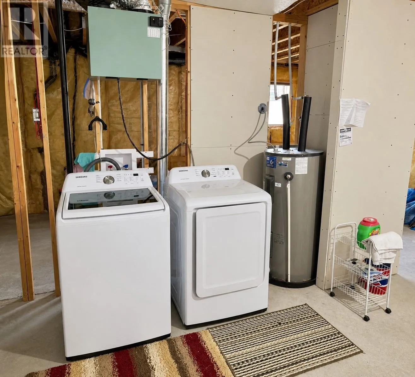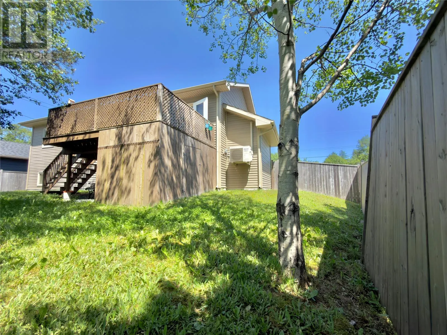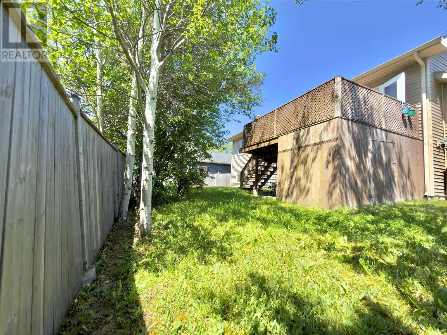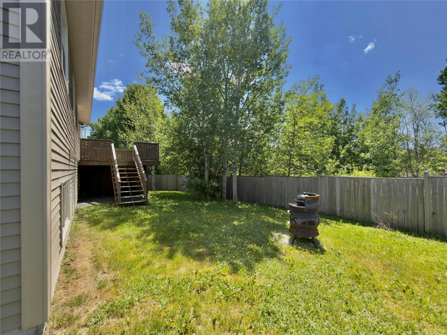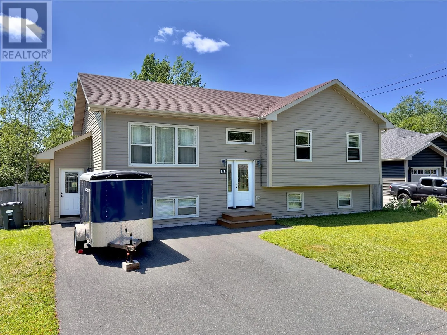
Welcome to 11 Barnes Road—a beautiful maintenance-free home offering comfort, convenience, and room to grow. Nestled on a quiet side street with easy access to the trailway. The level landscaped lot features a fully fenced backyard surrounded by mature trees, creating a private outdoor retreat for relaxing, entertaining, or spending time with family and pets. Inside, you'll find a bright and spacious open-concept layout designed for modern living. The kitchen is the heart of the home, complete with a large island, stainless steel appliances, and plenty of space for gathering plus living room is equipped with a cost saving mini split. The generous primary bedroom offers the convenience of a private ensuite, while two additional bedrooms and a full bathroom provide ample space for family or guests. The undeveloped basement presents an excellent opportunity to expand your living space. Already equipped with a rough-in for an additional bathroom, it's ready for the new owner to customize to suit their lifestyle—whether you envision a family room, home office, gym, extra bedrooms, or all the above. If you're looking for a move-in-ready home with low-maintenance living, a fantastic location, and endless potential, 11 Barnes Road is ready to welcome you home. (id:27476)