58 Gregory Drive Unit#lot 24 Dorset, Clarenville, Newfoundland & Labrador A5A 4H3

Listed for:
$441,500
3 beds
2 baths
Listed 9 days ago
House for rent: 58 Gregory Drive Unit#lot 24 Dorset, Clarenville, Newfoundland & Labrador A5A 4H3

View all 3 photos

About

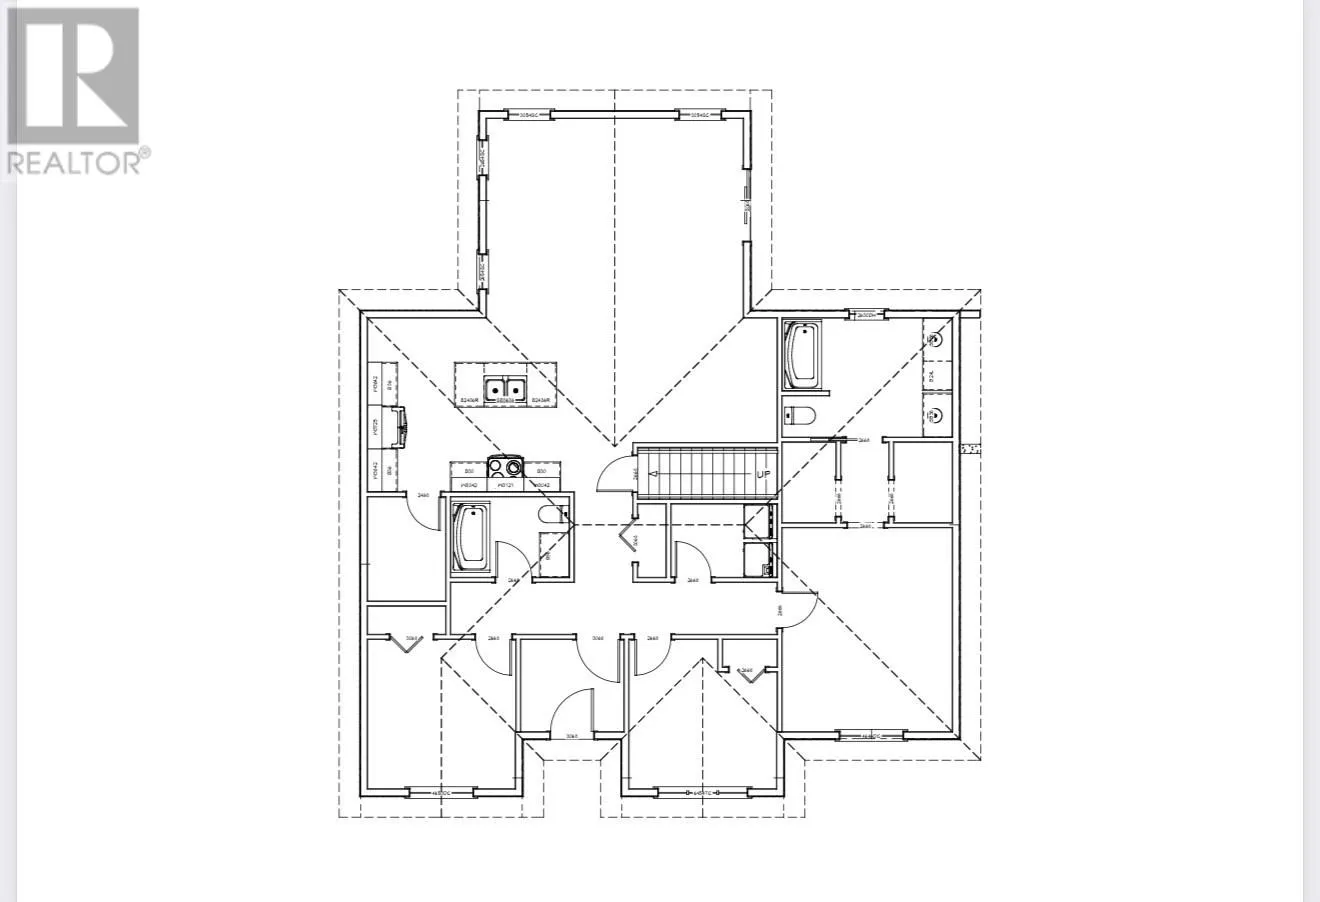
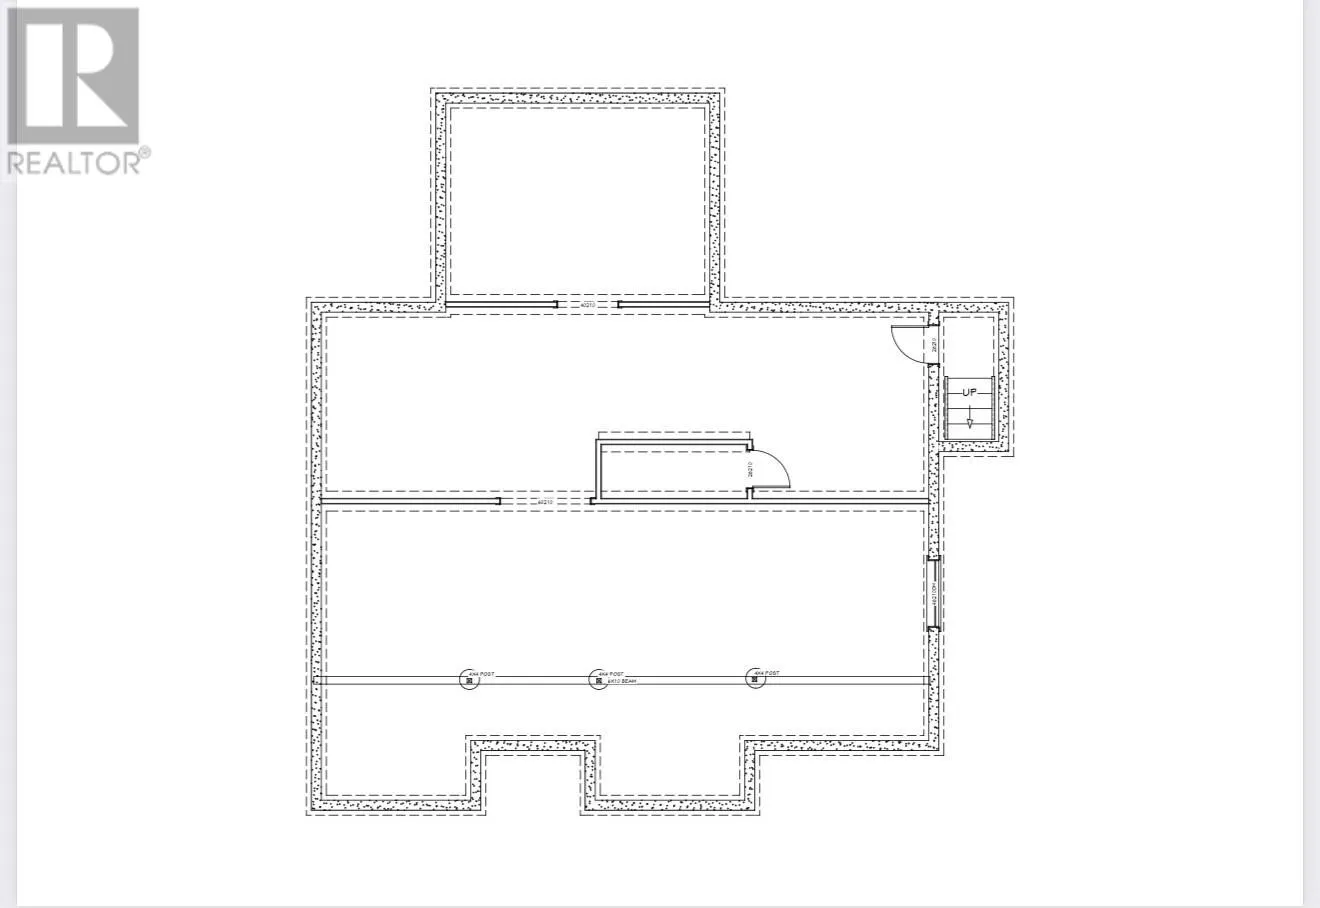
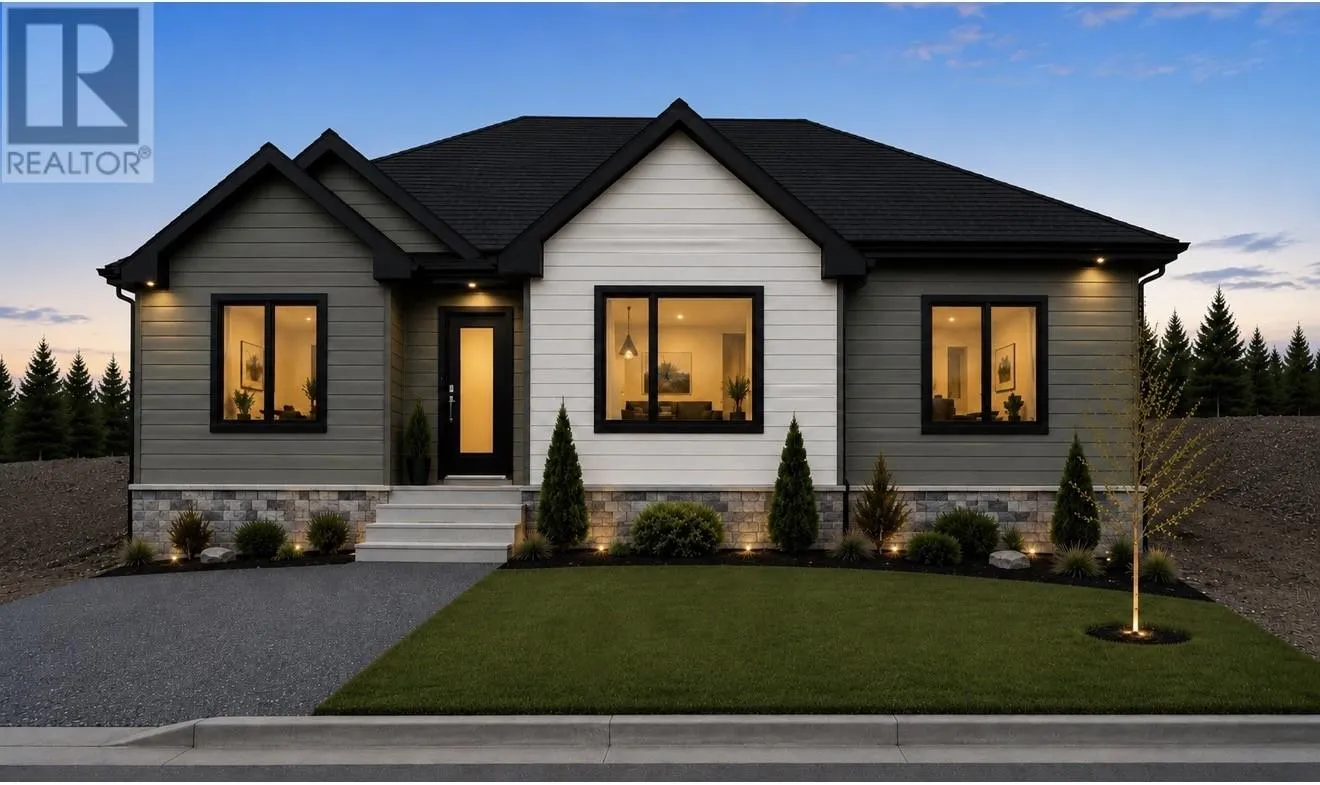
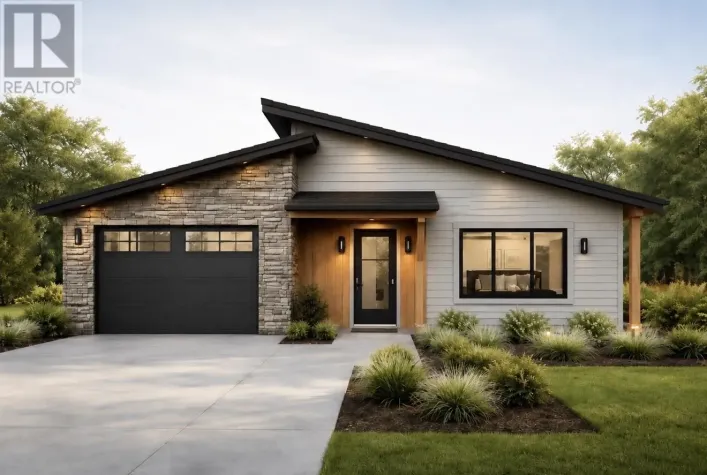
Welcome to another stunning custom home by RI Construction Ltd., to be built in Clarenville's newest and most sought after neighbourhood, Dorset Grove. Set on an oversized corner lot, this modern bungalow offers exceptional curb appeal and a thoughtfully designed layout for today's lifestyle. Step inside to a spacious enclosed entry that provides a warm welcome and practical everyday living. The open concept kitchen, dining, and living area is perfect for entertaining, featuring a walk in pantry and plenty of room for family and friends to gather. The spacious primary suite is designed for comfort, complete with a beautiful ensuite and separate his and hers walk in closets. The additional bedrooms are generously sized, making this home ideal for families, guests, or a home office. The full undeveloped basement offers endless possibilities, whether you envision additional living space, a recreation room, gym, or workshop. Best of all, you'll have the opportunity to customize your finishes and create a home that truly reflects your style. Built by RI Construction Ltd. and backed by a 10 Year Atlantic Home Warranty, this is your chance to enjoy quality craftsmanship, modern design, and peace of mind in one of Clarenville's premier new developments. (id:27476)

Property Highlights

MLS® Number
1300318
Type
Single Family
Ownership Type
Freehold
Land Size
88 x 150|under 1/2 acre

Building

Building Type
House
Storeys
1.00
Square Footage
3234 sqft
Bathrooms Total
2
Bedrooms Above Ground
3
Bedrooms Total
3
Exterior Finish
Vinyl siding
Fireplace Present
No
Basement Type
Basement Features
Building Heating Type
Baseboard heaters
Heating Fuel
Electric
Building Cooling Type
Air exchanger

Utilities

Water
Municipal water
Utility Sewer
Municipal sewage system

Room Layout

Ensuite
Main level
9.2 x 12
Primary Bedroom
Main level
12 x 14
Bedroom
Main level
11.4 x 11
Bedroom
Main level
11.4 x 11
Laundry room
Main level
9 x 5
Bath (# pieces 1-6)
Main level
9.4 x 6
Living room
Main level
19 x 14
Dining room
Main level
11.4 x 9.2
Kitchen
Main level
11.4 x 13

Location

Learn more about this property
Listing provided by:
RE/MAX Eastern Edge Realty Ltd. Clarenville
MLS® number:
1300318
Agent:
Lori Peddle
*Indicates required field
Name is required
Email is required
Please enter a valid phone number (e.g., 416-111-1111).