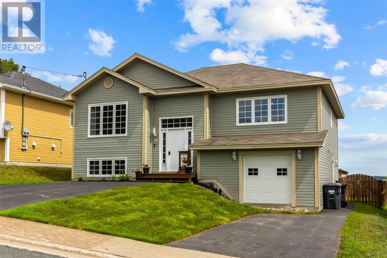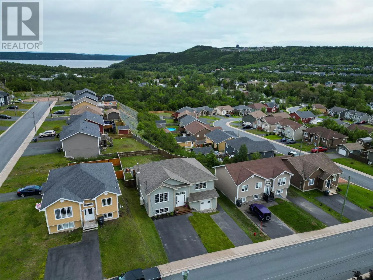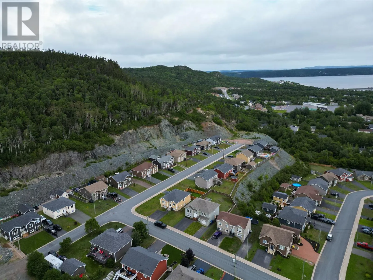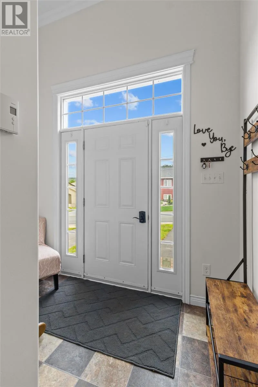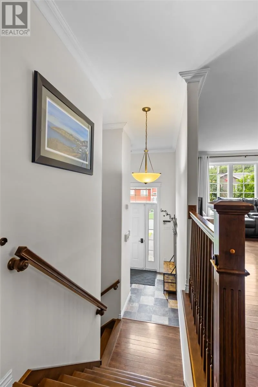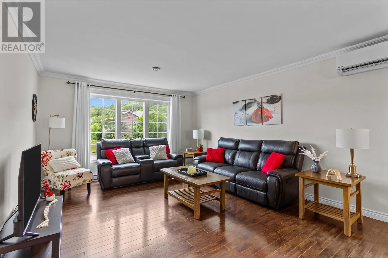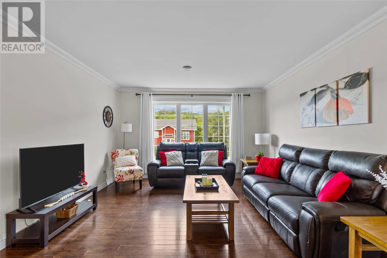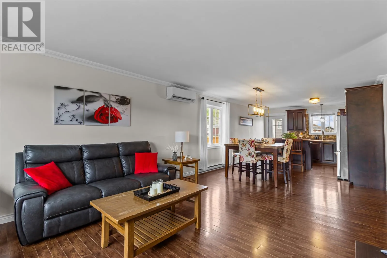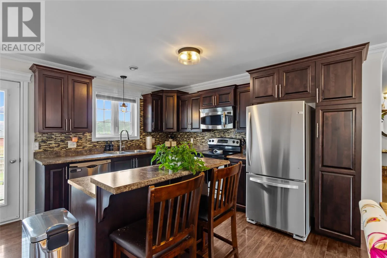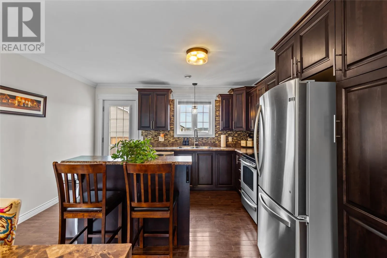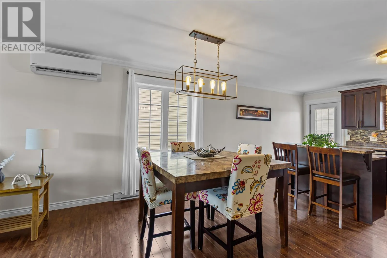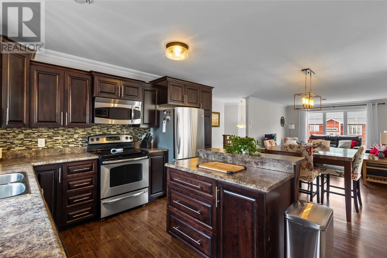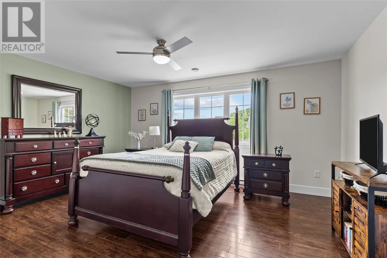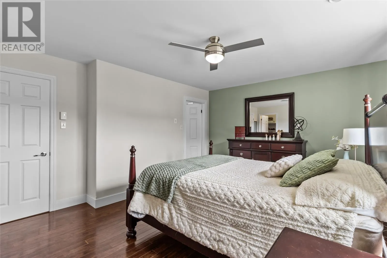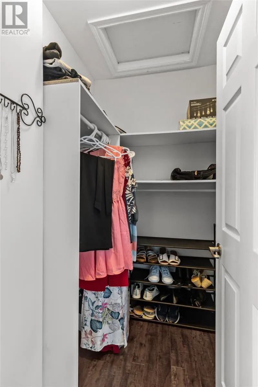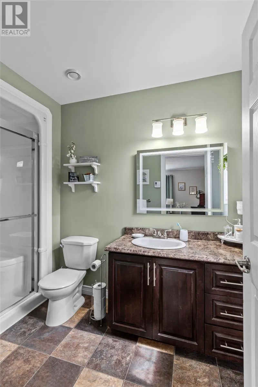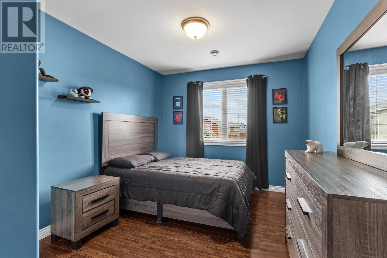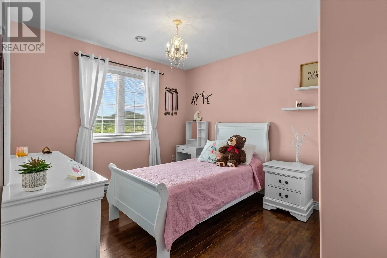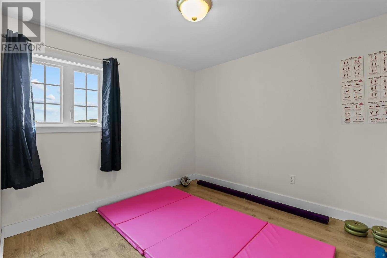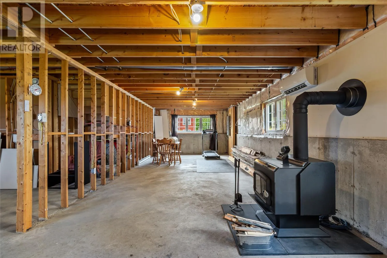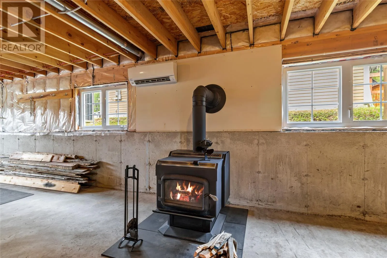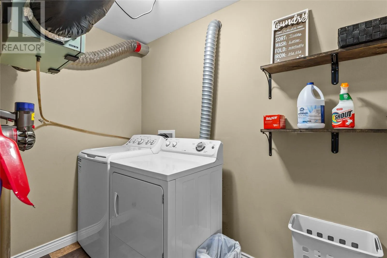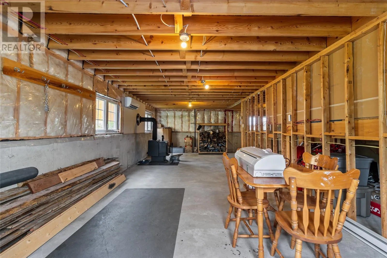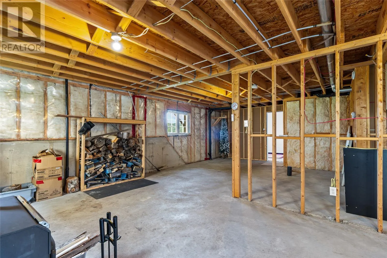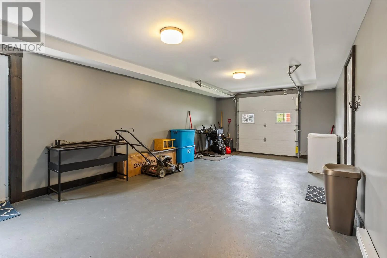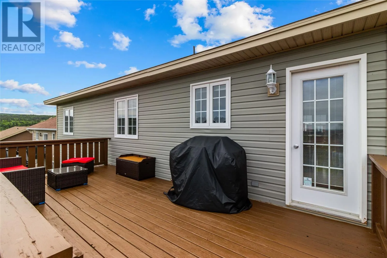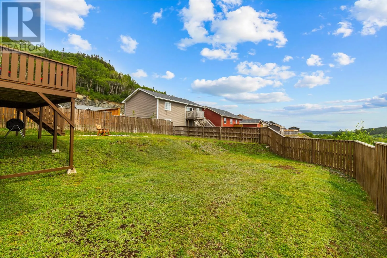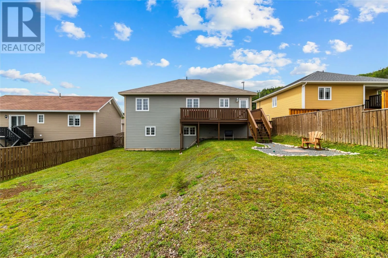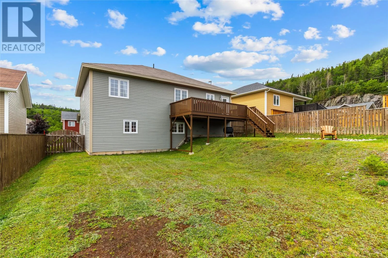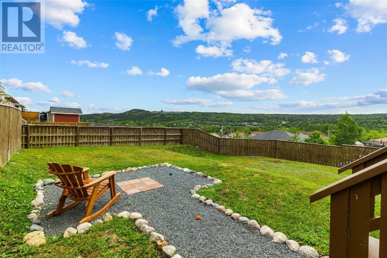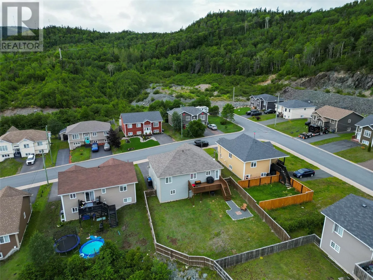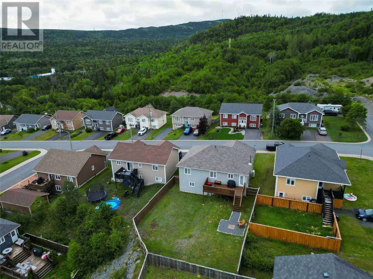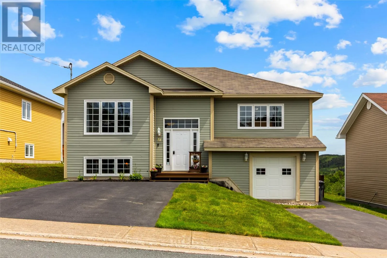
Welcome to this beautifully maintained home offering a functional layout, quality finishes, and plenty of room to grow. The inviting main floor features a spacious front foyer that opens into a bright, open-concept living space, complete with an eat-in kitchen offering a centre island, stainless steel appliances, and an ideal setup for everyday living and entertaining. A mini split heat pump provides efficient year-round heating and cooling for added comfort and energy savings. The home includes generously sized bedrooms, highlighted by a spacious primary suite featuring a walk-in closet and a private 3-piece ensuite with a stand-up shower. The lower level is partially finished with a laundry room, a versatile den, and an attached 24' x 13' garage. The remaining undeveloped space provides an excellent opportunity to customize the home to suit your lifestyle, whether you envision additional bedrooms, a family room, home office, or recreation area. A wood stove located in the basement offers an economical supplemental heating option, helping to keep utility costs low. Outside, you'll appreciate the convenience of two paved driveways, a fully fenced backyard, and lovely views overlooking Shoal Harbour Valley and Katherine Estates. Ideally situated within walking distance of Riverside Elementary and a nearby playground, this property offers an outstanding combination of comfort, convenience, and future potential. (id:27476)