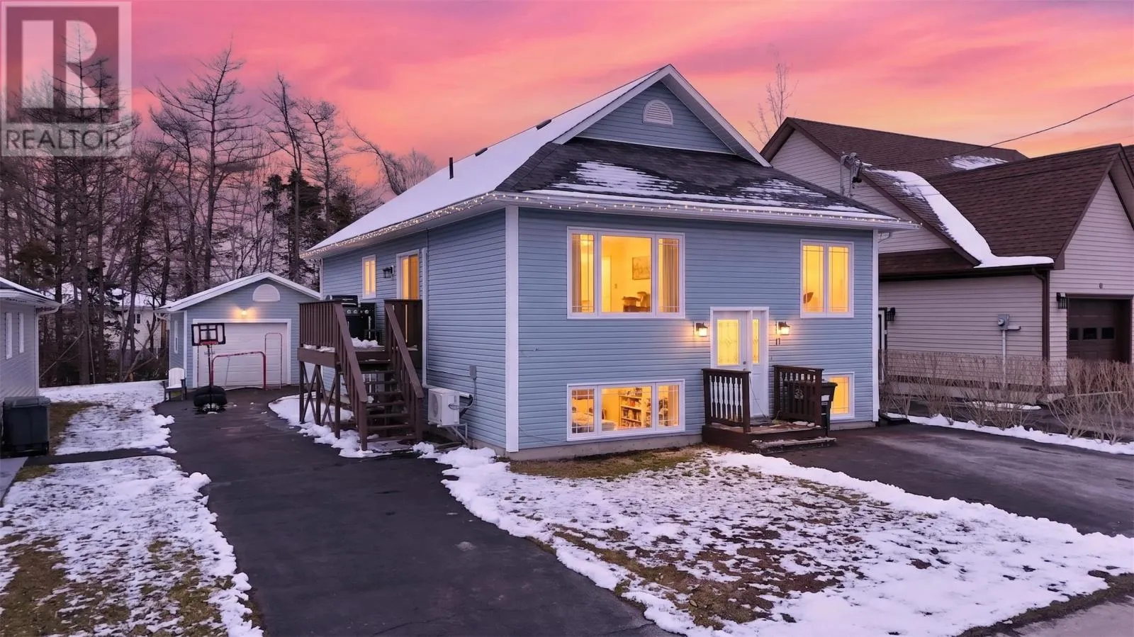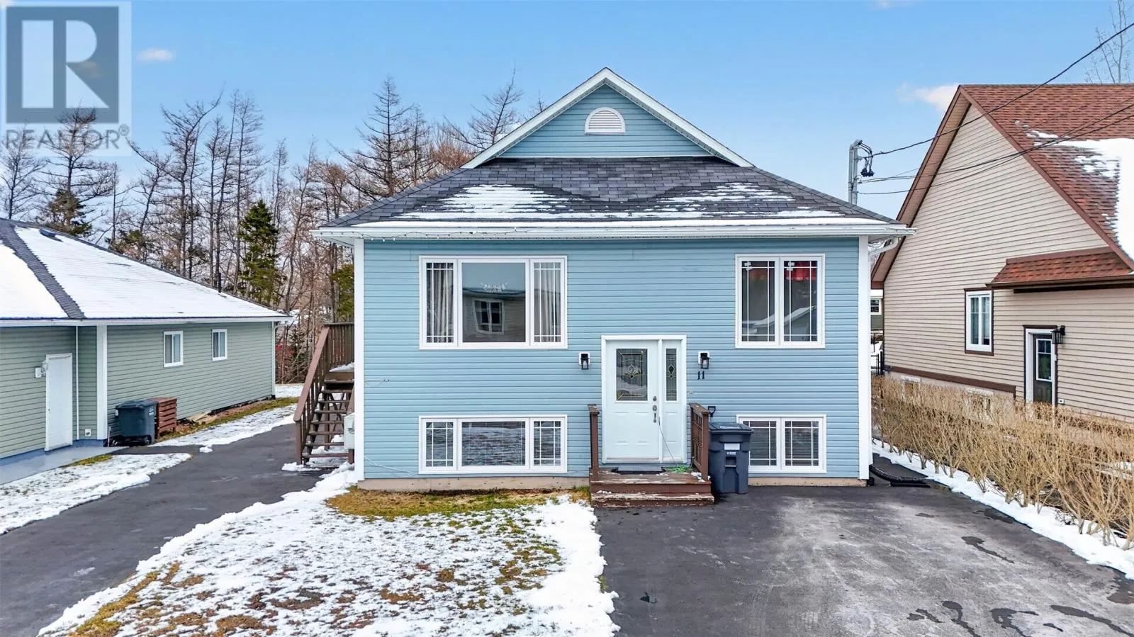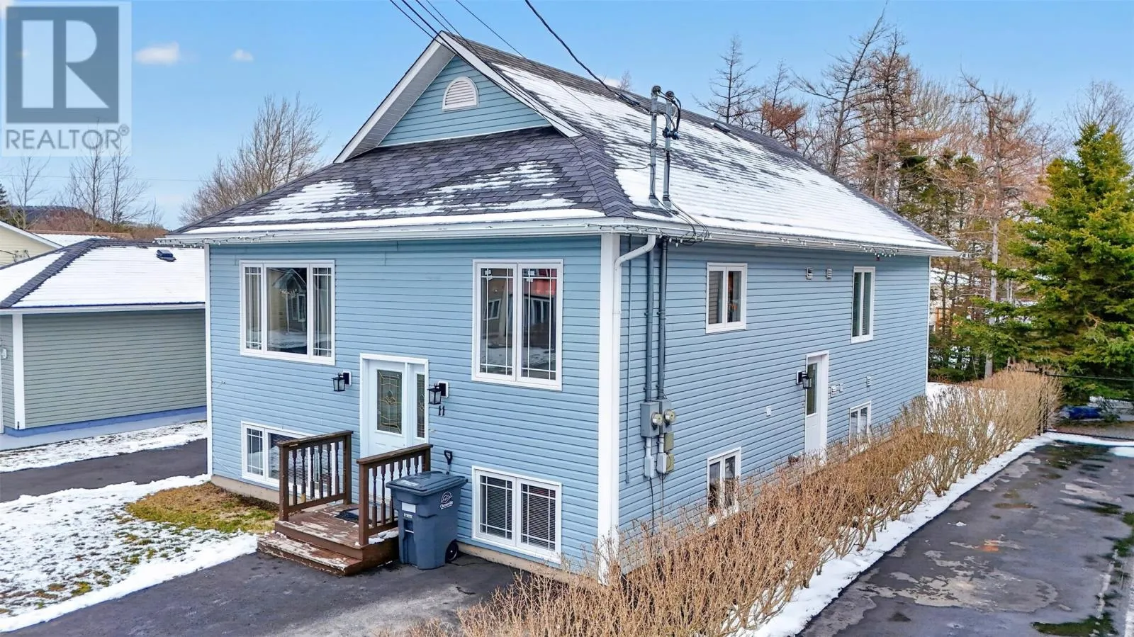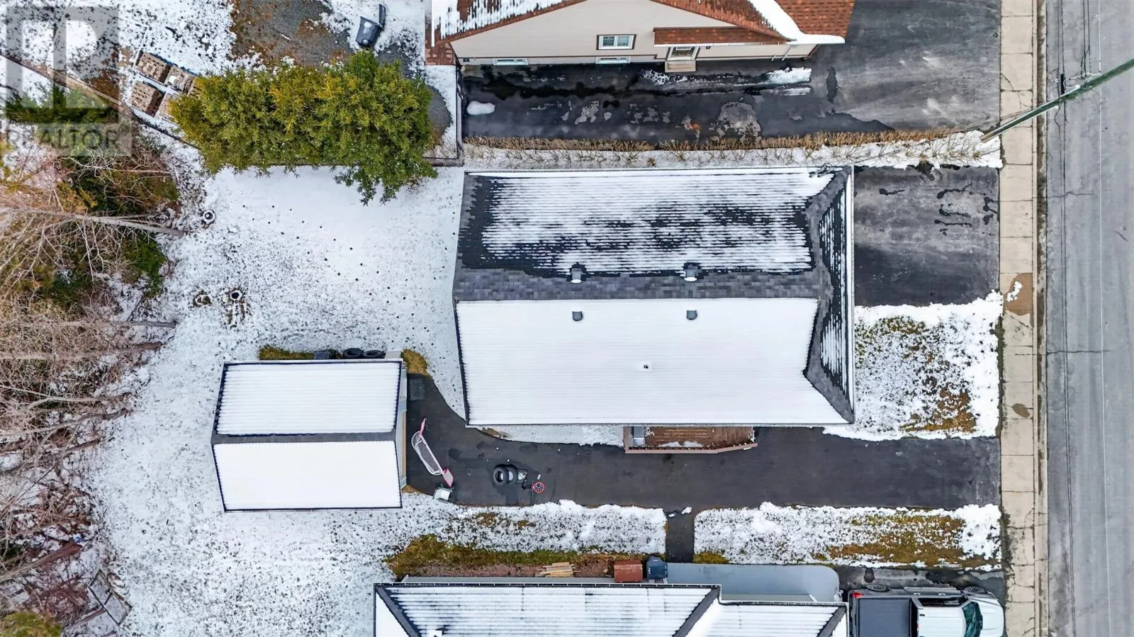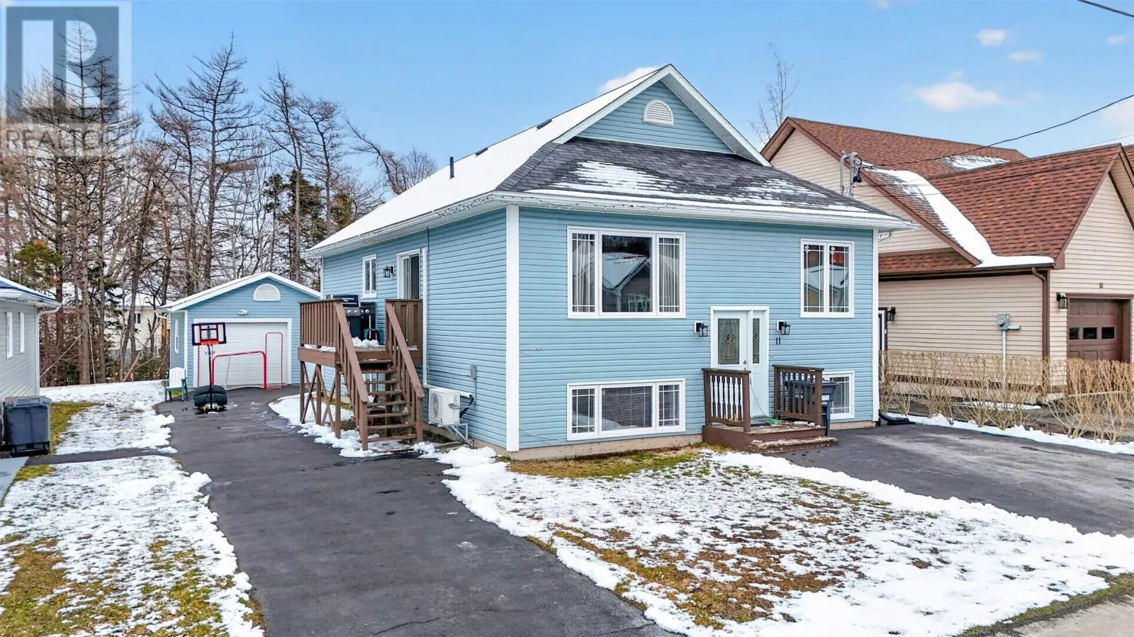
11 Crewe Place, Clarenville, Newfoundland & Labrador A5A 0A2

Listed for:
$330,000
5 beds
3 baths
Listed 6 days ago
Two Apartment House for rent: 11 Crewe Place, Clarenville, Newfoundland & Labrador A5A 0A2

View all 30 photos

About

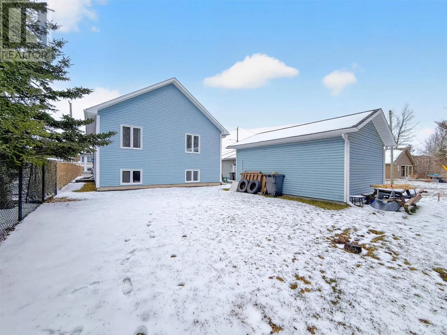
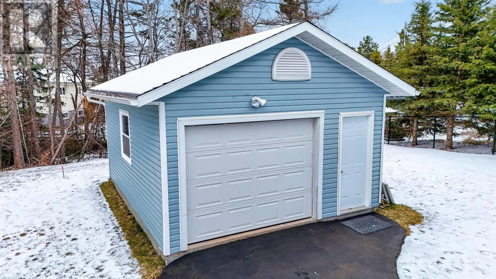
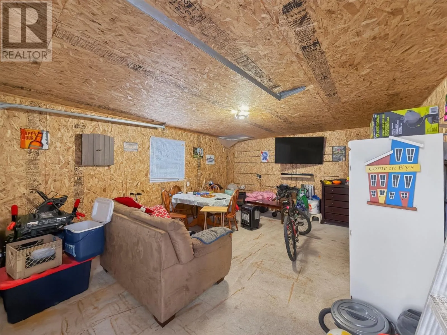
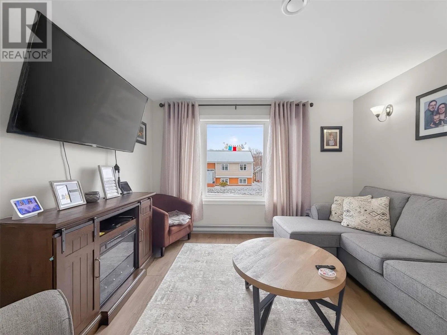
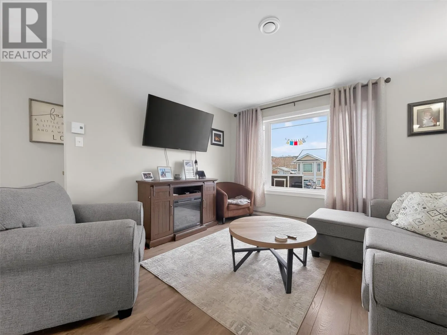
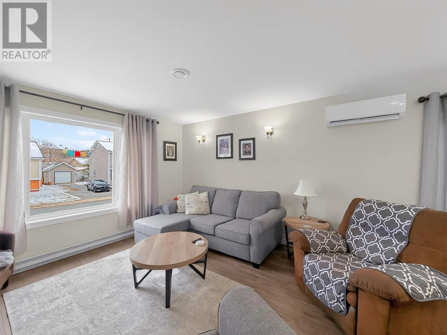
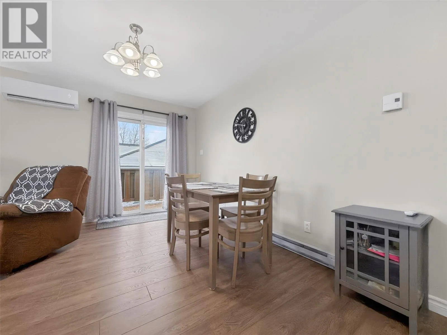
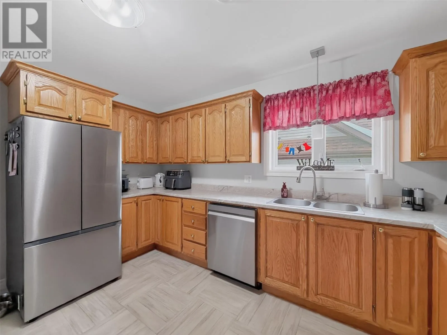
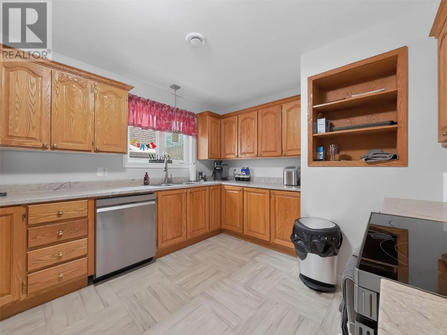
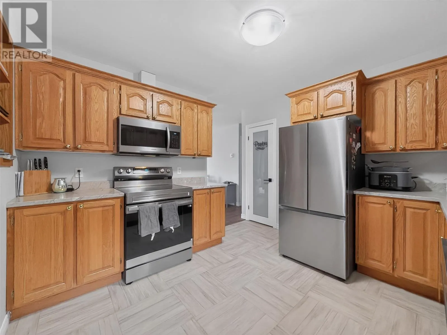
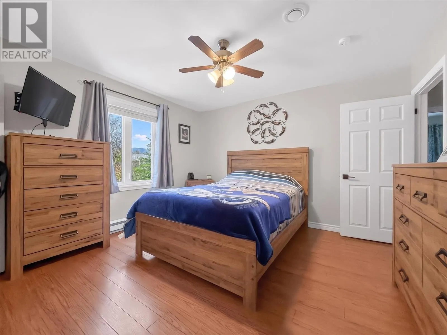
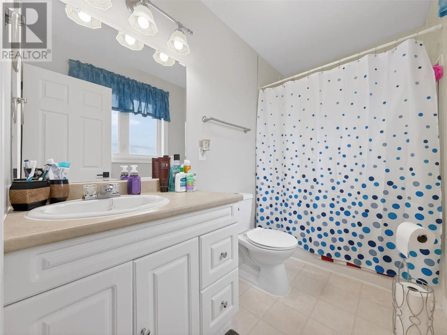
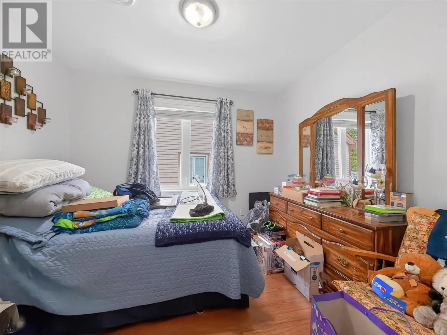
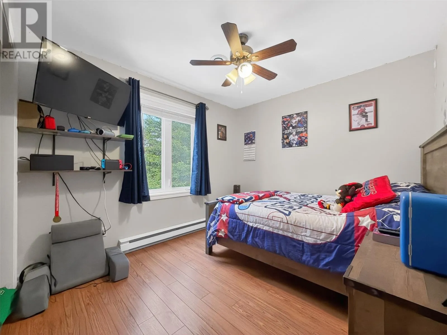
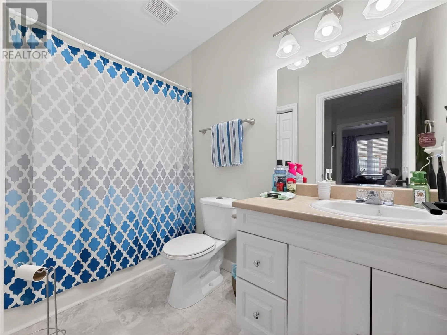
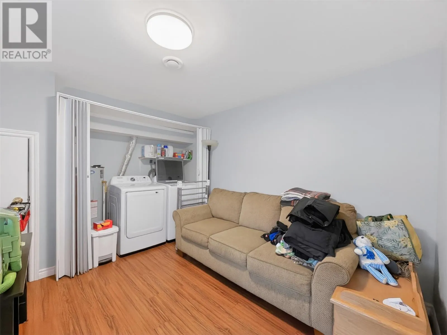
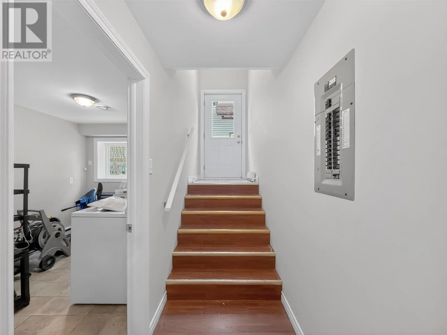
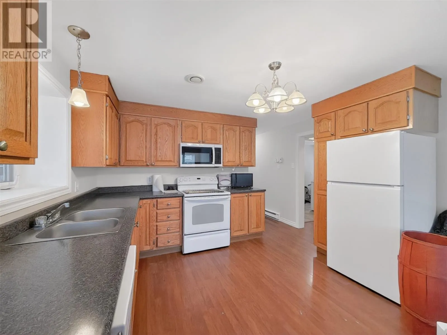
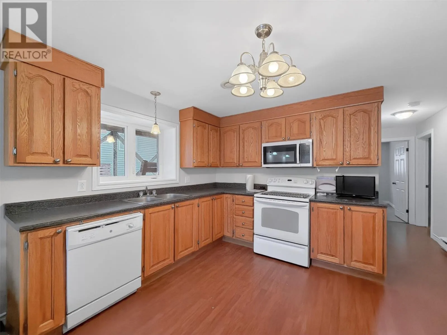
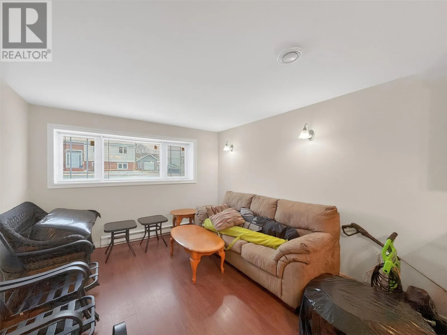
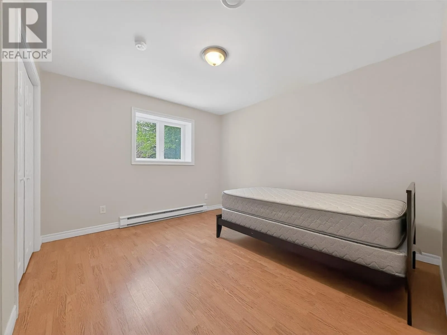
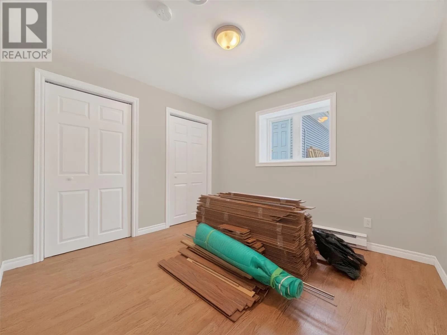
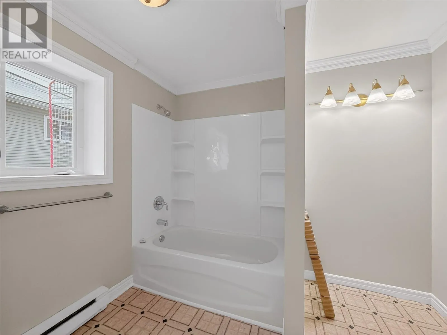
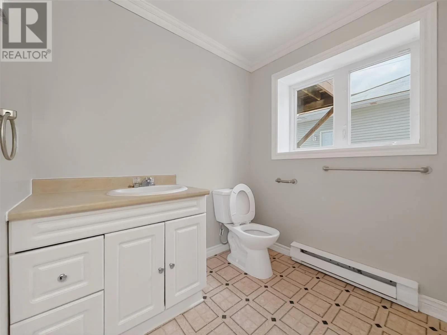
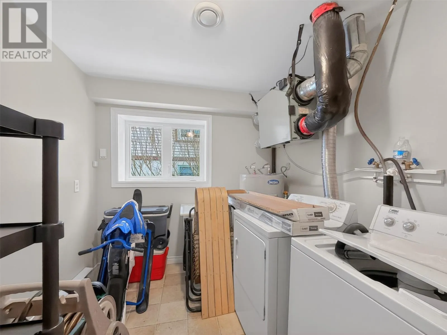
Welcome to 11 Crewe Place! This lovely 2 apartment home is situated in one of the best subdivisions in Clarenville and has a great sized upstairs unit and a spacious basement apartment. The upstairs unit has 3 great sized bedrooms, two full bathrooms one of which being an ensuite, a large living/dining room area, a large kitchen and a good sized rec room/ laundry combo! The spacious basement apartment has two large bedrooms, a nicely sized bathroom, large laundry room, and a large kitchen/living room area! This home has seen a few upgrades over the past few years in the upstairs apartment in particular there is new flooring, electric thermostats, new baseboard heaters, a new mini split, new appliances, and mostly new light fixtures. The detached 16x20 garage has seen some updates as well as it has been fully insulated and sheeted in! This home is in a prime location with it being a short walk away from Elisabeth Swan Park, The Roll and Reel, and softball field. There is lots of potential here and won't last long! (id:27476)


Property Highlights

MLS® Number
1301622
Type
Single Family
Ownership Type
Freehold
Land Size
50x100|under 1/2 acre

Building

Building Type
Two Apartment House
Storeys
1.00
Square Footage
2510 sqft
Bathrooms Total
3
Bedrooms Total
5
Amenities
Recreation
Exterior Finish
Vinyl siding
Fireplace Present
No
Basement Type
Basement Features
Building Heating Type
Baseboard heaters, Mini-Split
Heating Fuel
Electric
Building Cooling Type
Air exchanger

Utilities

Water
Municipal water
Utility Sewer
Municipal sewage system

Room Layout

Not known
Basement
7.9x12.7
Not known
Basement
12.3x11
Not known
Basement
9.9x12.3
Bath (# pieces 1-6)
Basement
8.5x8.8
Not known
Basement
9.9x10.25
Not known
Basement
12.6x11.5
Recreation room
Basement
12.6x13.7
Bath (# pieces 1-6)
Main level
4.8x8.9
Bedroom
Main level
10.6x9.1
Bedroom
Main level
9.4x13.6
Ensuite
Main level
5x9
Primary Bedroom
Main level
11.5x12.5
Kitchen
Main level
11x13.5
Dining room
Main level
12x7.3
Living room
Main level
12x13.3
Porch
Main level
7.6x4.8

Location

Learn more about this property
Listing provided by:
RE/MAX Eastern Edge Realty Ltd. Clarenville
MLS® number:
1301622
Agent:
Avery Balsom
*Indicates required field
Name is required
Email is required
Please enter a valid phone number (e.g., 416-111-1111).