Lot 49 Benava Court, Clarenville, Newfoundland & Labrador A5A 4H3

Listed for:
$410,000
3 beds
3 baths
Listed 34 days ago
House for rent: Lot 49 Benava Court, Clarenville, Newfoundland & Labrador A5A 4H3

View all 3 photos

About

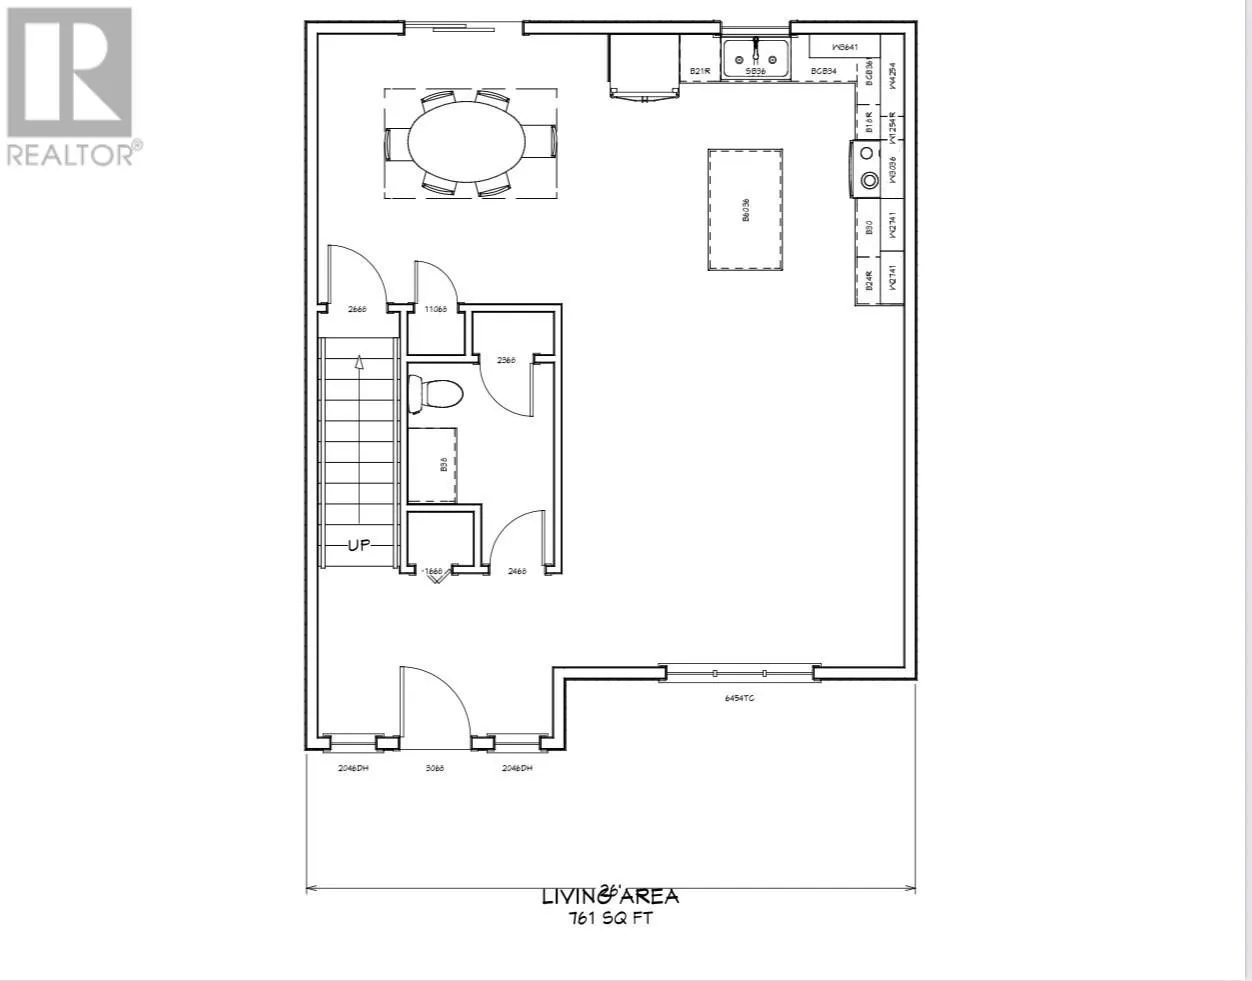
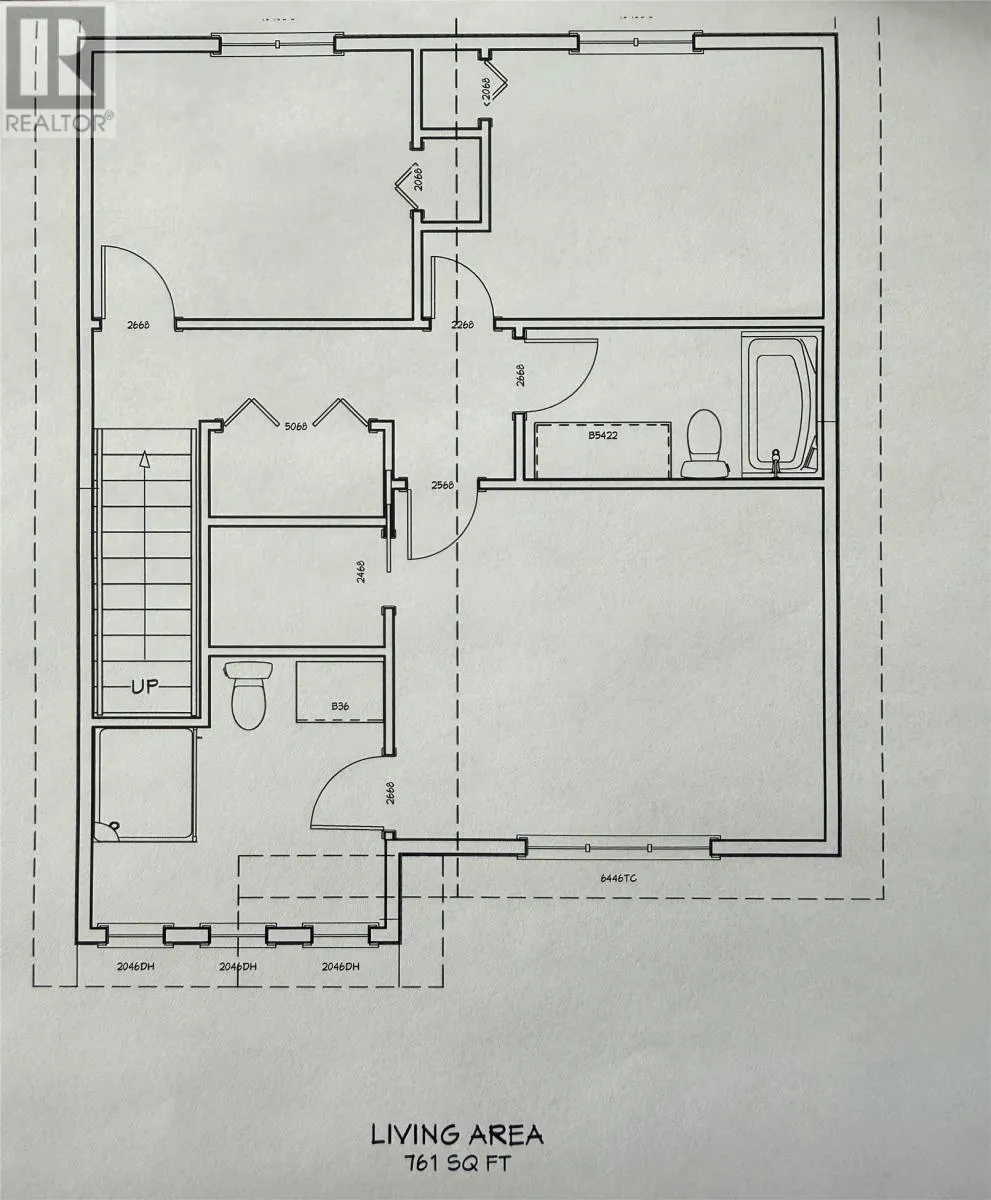
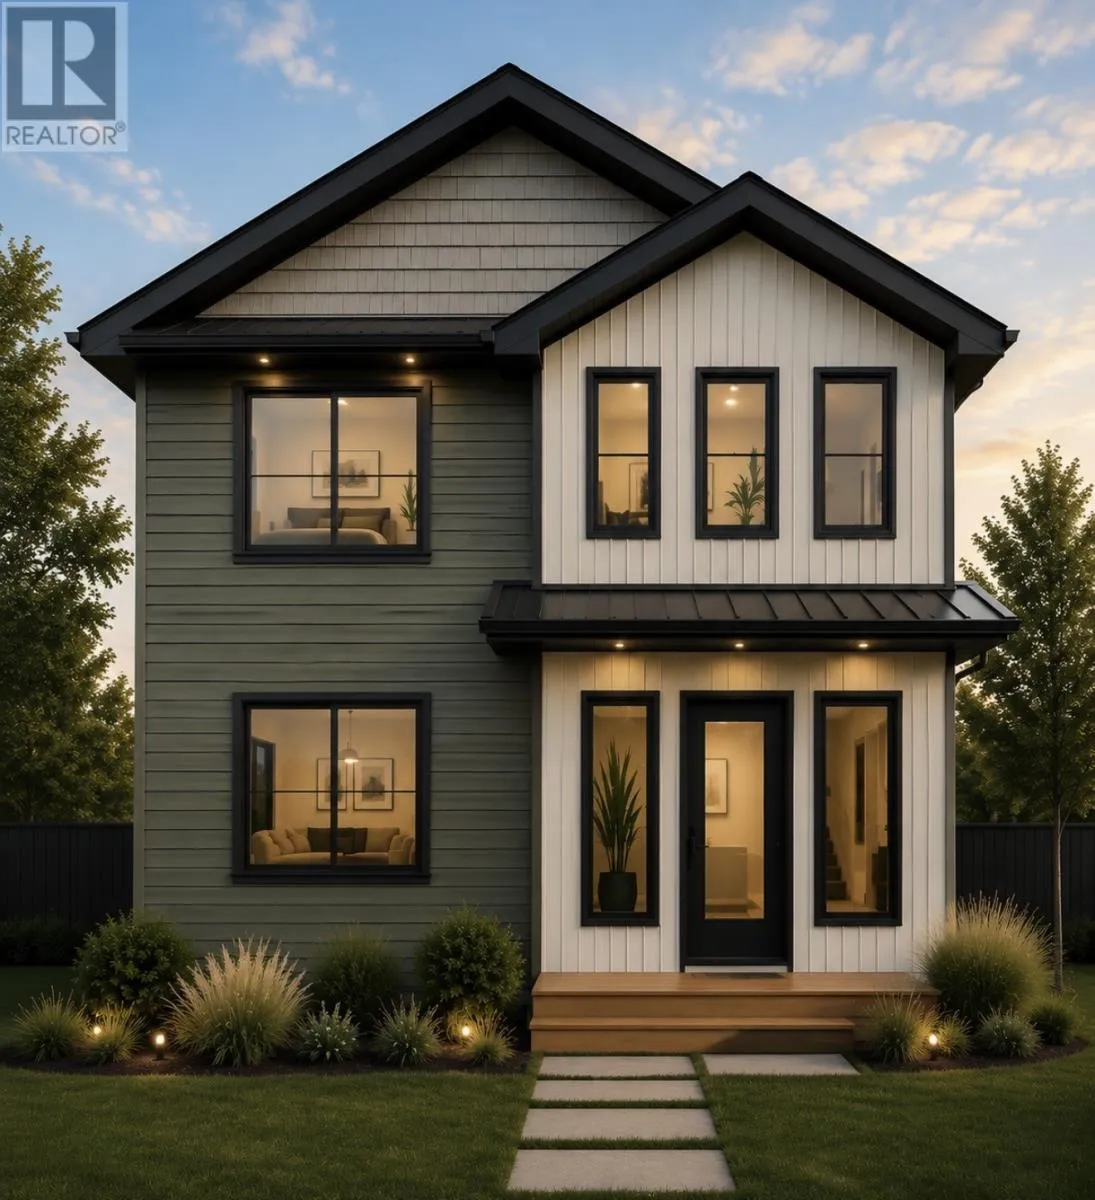
Ben Ava Court. Welcome to your future dream home. Located in the highly anticipated new extension of Dorset Grove, this gorgeous two-story home stands out with premium custom finishes and an exceptional design. This floor plan offers a seamless flow of space, pairing sophisticated style with daily functionality. The bright main level features a thoughtfully placed dining room, tucked away from the living area to create an elegant space for meals. Nearby, the spacious kitchen opens up beautifully into the main living areas, serving as the perfect hub for entertaining and family. A conveniently located main-floor half bath completes the lower level layout. Upstairs, the second level hosts all the bedrooms and a dedicated laundry room, placing your essential living spaces exactly where they belong for comfort and quiet. Best of all, this home is entirely yours to customize. From the initial layout adjustments to the final interior finishes, you can tailor every single detail to match your exact taste and lifestyle. Do not miss the chance to build your custom, turn-key masterpiece in this spectacular new neighborhood extension. BUILT BY RI CONSTRUCTION and backed by their 10 year Atlantic Home Warranty! (id:27476)

Property Highlights

MLS® Number
1302342
Type
Single Family
Ownership Type
Freehold
Land Size
55 x 125|under 1/2 acre

Building

Building Type
House
Storeys
2.00
Square Footage
2283 sqft
Bathrooms Total
3
Bedrooms Above Ground
3
Bedrooms Total
3
Amenities
Recreation, Shopping
Exterior Finish
Vinyl siding
Fireplace Present
No
Basement Type
Basement Features
Building Heating Type
Baseboard heaters
Heating Fuel
Electric
Building Cooling Type
Air exchanger

Utilities

Water
Municipal water
Utility Sewer
Municipal sewage system

Room Layout

Bath (# pieces 1-6)
Second level
5.6 x 11
Ensuite
Second level
9.7 x 10
Primary Bedroom
Second level
12.6 x 15
Bedroom
Second level
10 x 11
Bedroom
Second level
10 x 11.6
Bath (# pieces 1-6)
Main level
6.5 x 6
Kitchen
Main level
15.5 x 14.6
Living room
Main level
15.5 x 15.8
Foyer
Main level
11 x 7.6

Location

Learn more about this property
Listing provided by:
RE/MAX Eastern Edge Realty Ltd. Clarenville
MLS® number:
1302342
Agent:
Lori Peddle
*Indicates required field
Name is required
Email is required
Please enter a valid phone number (e.g., 416-111-1111).