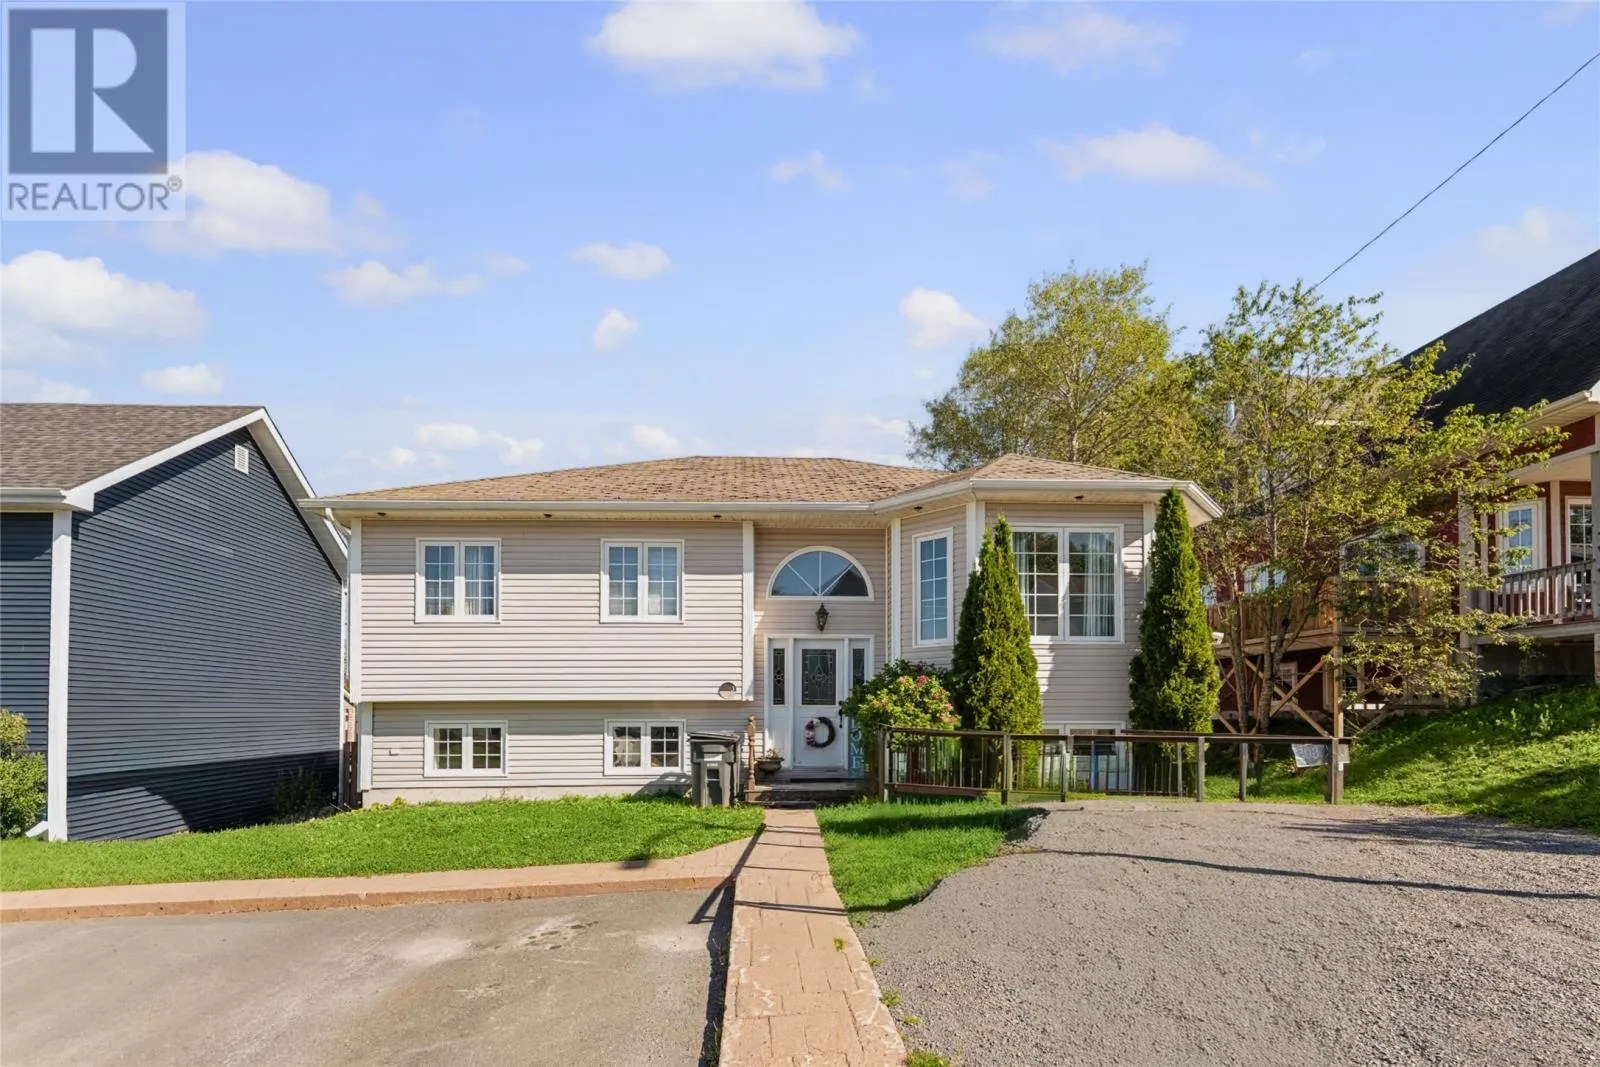
3 Hibernia Drive, Clarenville, Newfoundland & Labrador A5A 1H4

Listed for:
$310,000
4 beds
3 baths
Listed 1 day ago
House for rent: 3 Hibernia Drive, Clarenville, Newfoundland & Labrador A5A 1H4

View all 29 photos

About

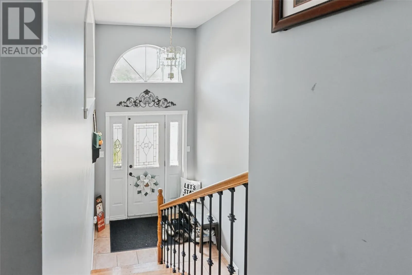
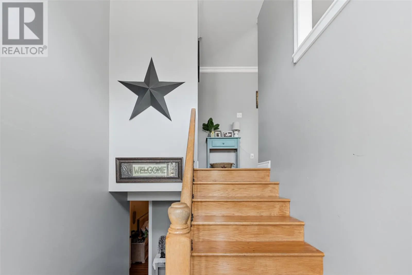
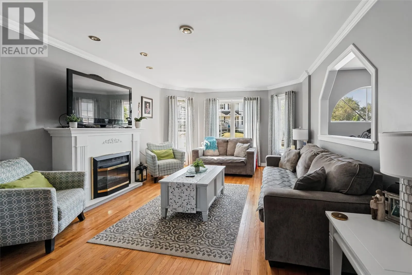
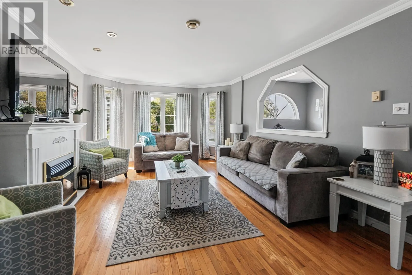
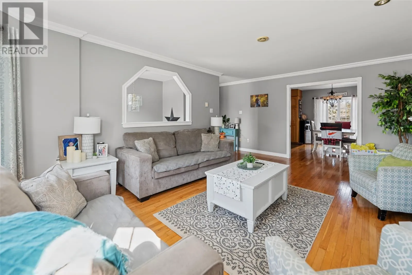
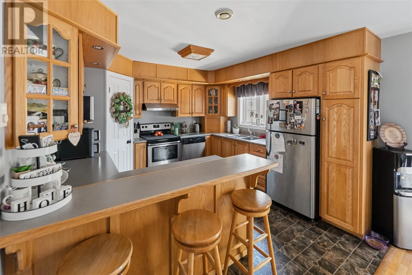
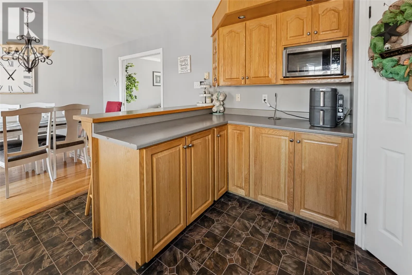
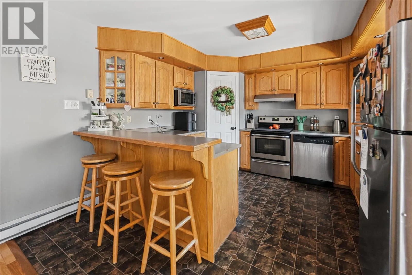
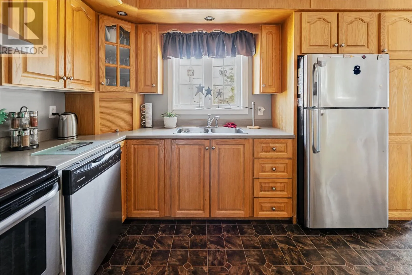
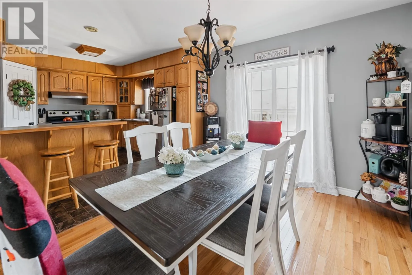
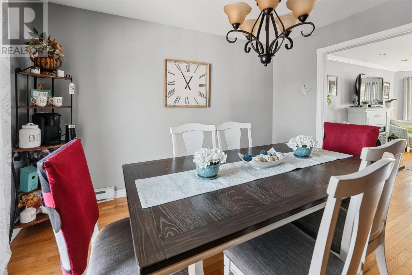
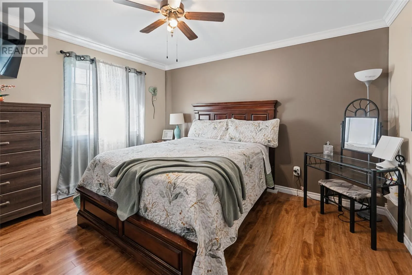
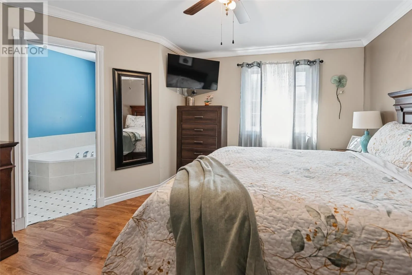
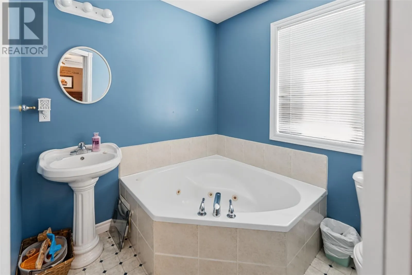
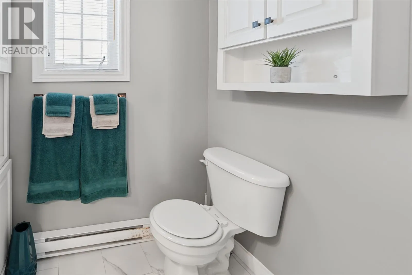
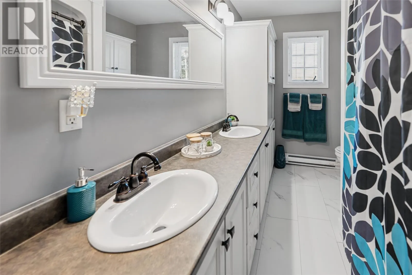
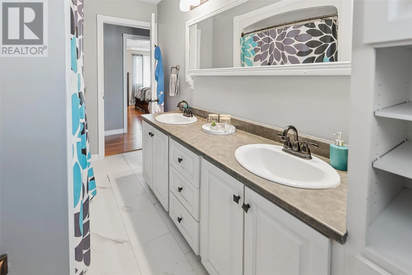
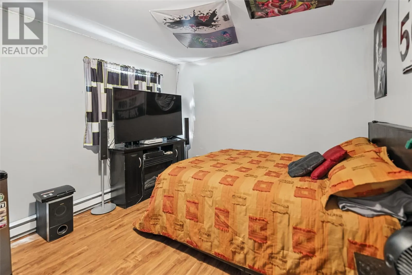
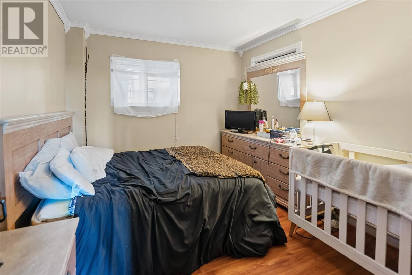
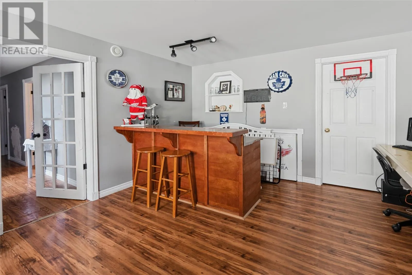
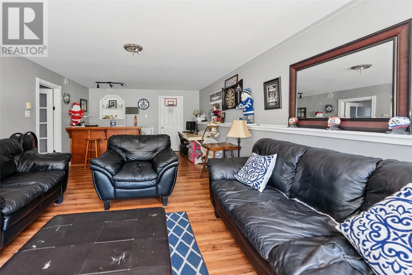
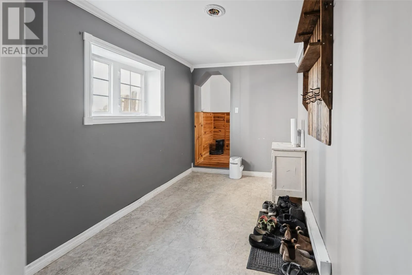
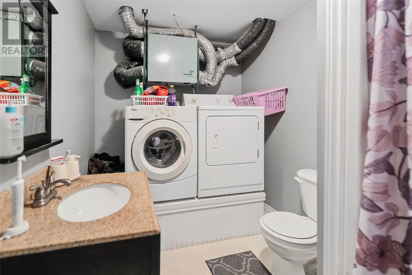
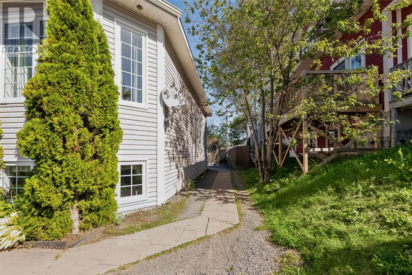
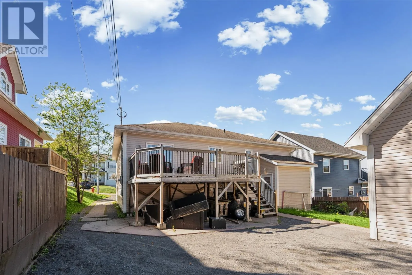
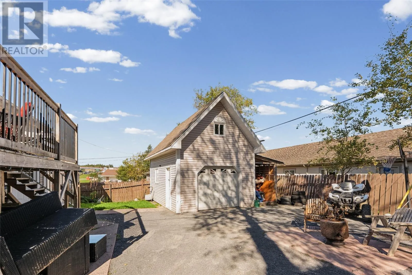
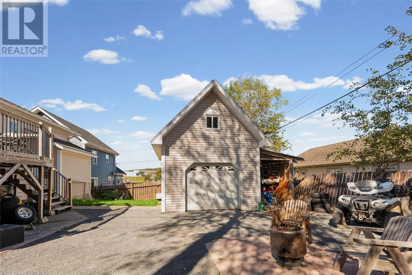
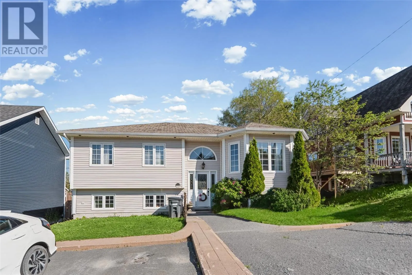
Welcome to this bright and inviting 4-bedroom, 3-bathroom split-entry home ideally located in Clarenville, close to all major amenities. The main living area features a spacious bright living room and a beautiful, functional kitchen with a dedicated dining space leading to the patio, creating a comfortable setting for everyday living and entertaining. Upstairs features 2 bedrooms including the primary which offers the added convenience of a private ensuite and large closet. Another full bathroom completes this space. The fully developed basement provides plenty of additional living space for the family including a rec room, storage room, the 2 remaining bedrooms as well as another full bathroom/laundry space. There is also a large mudroom downstairs leading to the backyard. Outside, the detached garage located behind the home offers excellent storage for recreational vehicles, seasonal items, tools, and more. A great opportunity to own a spacious and well-appointed home in a convenient location. Book your viewing today! (id:27476)

Property Highlights

MLS® Number
1303744
Type
Single Family
Ownership Type
Freehold
Land Size
57x110|under 1/2 acre

Building

Building Type
House
Storeys
1.00
Square Footage
2500 sqft
Bathrooms Total
3
Bedrooms Above Ground
2
Bedrooms Total
4
Exterior Finish
Vinyl siding
Fireplace Present
No
Basement Type
Basement Features
Building Heating Type
Baseboard heaters
Heating Fuel
Electric
Building Cooling Type

Utilities

Water
Municipal water
Utility Sewer
Municipal sewage system

Room Layout

Utility room
Basement
6 x 10.5
Recreation room
Basement
13.0 x 26.0
Bedroom
Basement
11 x 15
Bath (# pieces 1-6)
Basement
4 PC
Mud room
Basement
11.6 x 7.6
Bedroom
Basement
10.0 x 11.0
Bath (# pieces 1-6)
Main level
4 PC
Ensuite
Main level
3 PC
Dining room
Main level
12.0 x 10.0
Bedroom
Main level
12.0 x 9.6
Primary Bedroom
Main level
13.0 x 13.0
Living room
Main level
13.0 x 20.0
Kitchen
Main level
12.0 x 12.0

Location

Learn more about this property
Listing provided by:
3% Realty East Coast
MLS® number:
1303744
Agent:
Dillon Haley
*Indicates required field
Name is required
Email is required
Please enter a valid phone number (e.g., 416-111-1111).